Share this with your friends


+13137364444
Lambrecht Realty
18182 W Blue Heron Dr W Unit 91, Northville Township, MI 48168
- $4,300
- 2
- BD
- 4
- BA
- 3,164
- SqFt




- List Price
- $4,300
- MLS#
- 20250017864
- Status
- ACTIVE
- Bedrooms
- 2
- Bathrooms
- 4
- Half-baths
- 1
- Total Square Footage
- 3,164
- Subdivision
- REPLAT NO 2 OF WAYNE COUNTY CONDO SUB PLAN NO 227
Property Description
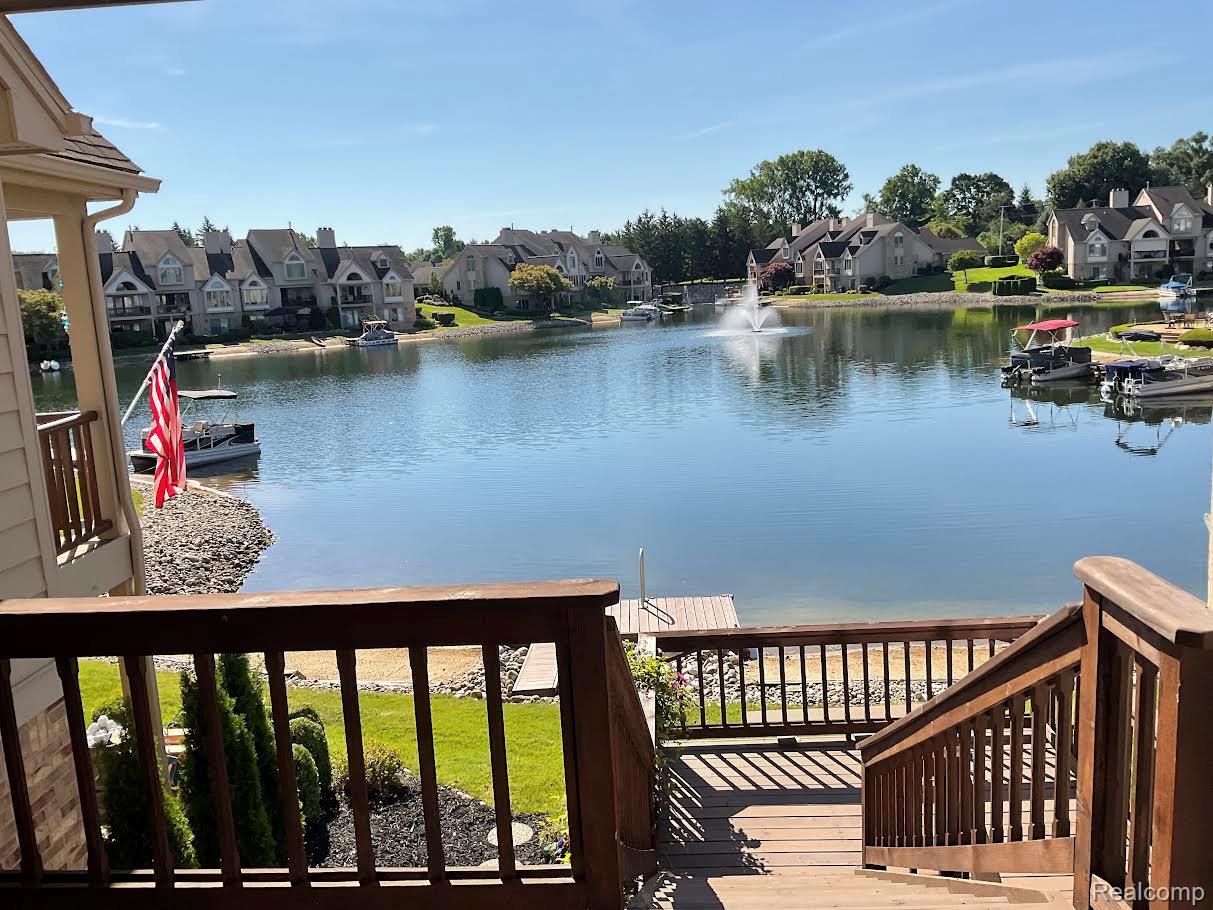
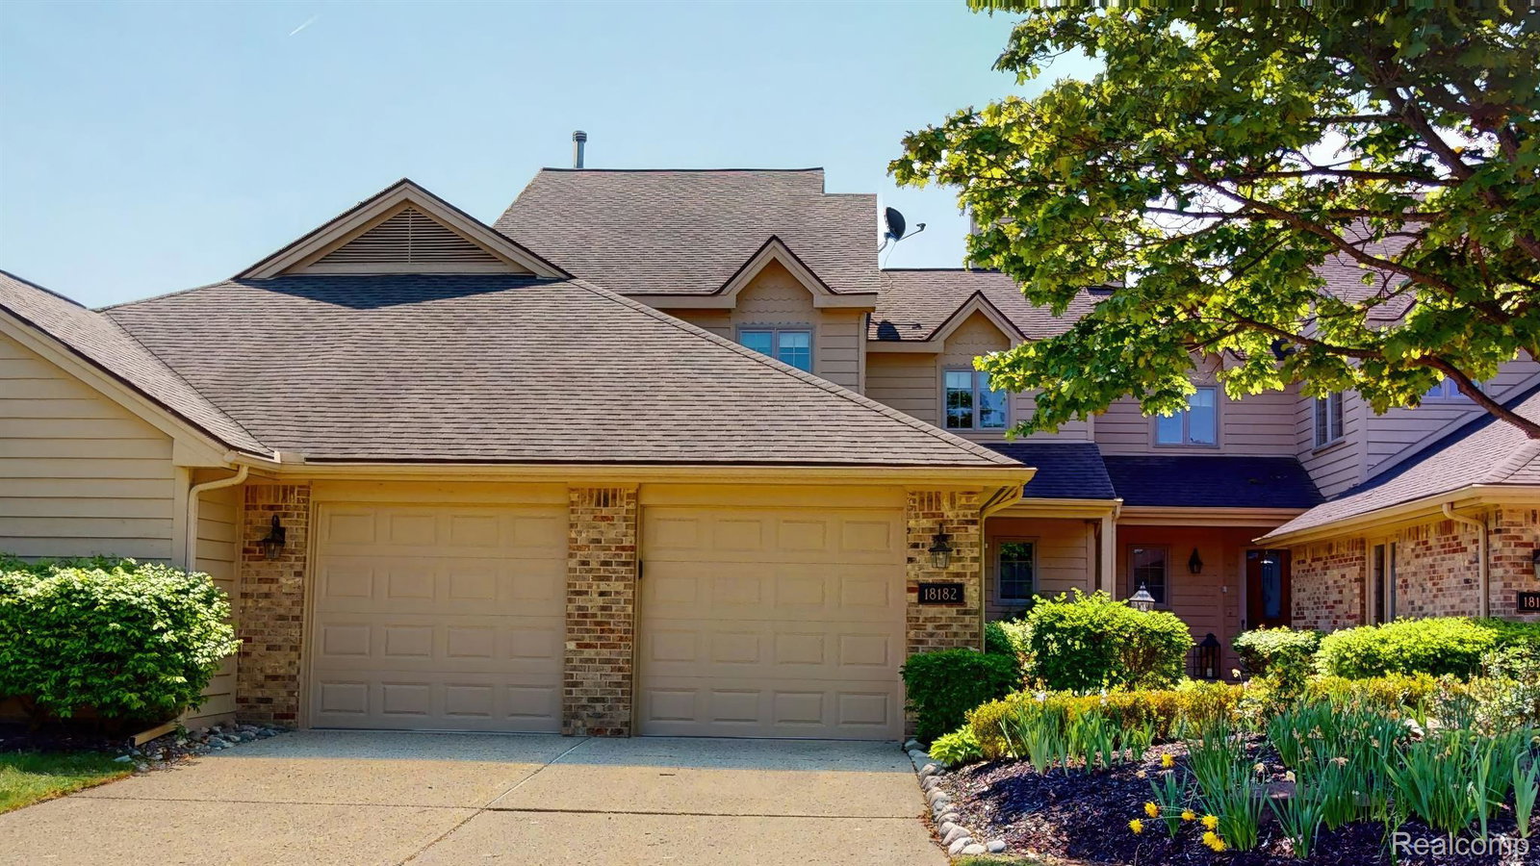
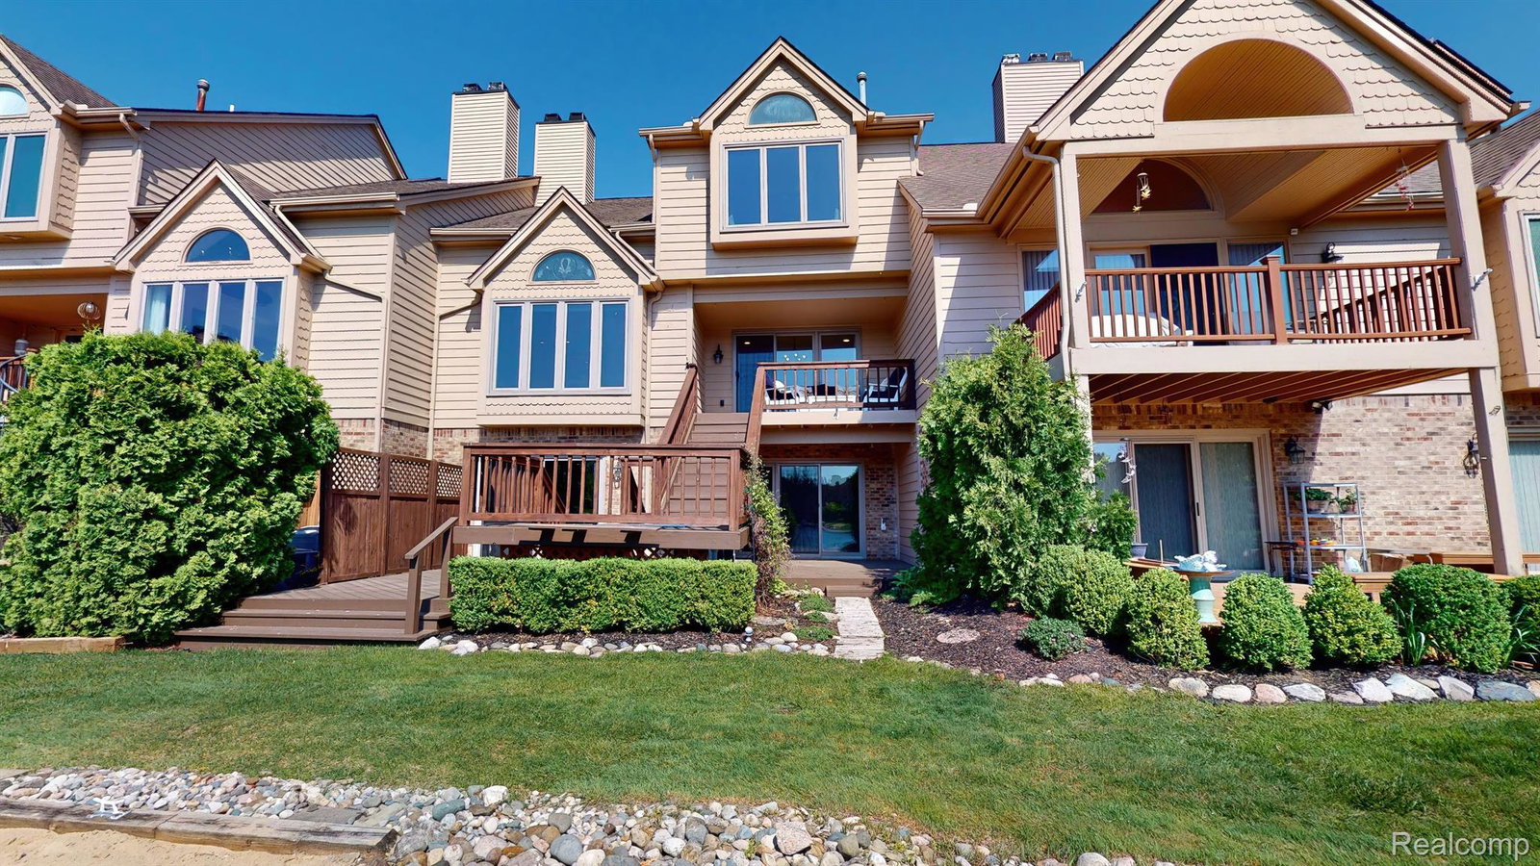
RARE LAKEFRONT RENTAL OPPORTUNITY IN PRESTIGIOUS BLUE HERON POINTE! Enjoy direct water access and year-round outdoor activities including swimming, fishing, boating, skating, and cross-country skiing. Take in stunning lake views along scenic walking and jogging paths throughout the community. This beautifully updated home features new carpet, fresh paint, refinished hardwood floors, and a brand-new kitchen and three new bathrooms. This spacious and well-maintained unit offers 2 bedrooms, 3.5 baths, and a fully finished walkout lower level with a wet bar, fireplace, Murphy bed, and full bath- ideal as a recreation area or potential in-law suite. Three levels of refinished cedar decking provide the perfect space for outdoor entertainment. Common area amenities include bird sanctuary, pavilion, boat launch and new waterfront gazebo for entertaining large parties. Lease Terms: Landlord prefers a minimum 2-year lease at $4,300 per month, or a 3-year lease at $4,200 per month. Tenant is responsible for interior water. Applicants must have a 700+ credit score and strong financial qualifications. Each adult applicant must complete a RentSpree online application, or submit an application package including a credit report, background check, proof of employment, a completed lease application, and three recent pay stubs. A security deposit, first month's rent, and a $500 non-refundable cleaning fee are due at signing. No pets. No smoking. Cameras are located on the property. A minimum of 12 hours' notice is required for all showings.
Additional Information
- Site Description
- Certified Wildlife Landscape
- Year Built
- 1990
- Basement Type
- Finished, Walkout
- Foundation
- Basement, Poured Concrete
- Style
- Contemporary
- Hoa Fee
- $500
- School District
- Northville
- Appliances
- Electric Oven, Bar Fridge, Dishwasher, Disposal, Dryer, Exhaust Fan, Refrigerator, Microwave, Washer
- Cooling
- Ceiling Fan(s), Central Air
- Heating
- Forced Air, Natural Gas
- Exterior Features
- Grounds Maintenance, Lighting
- Garage Spaces
- 2
- Garage Description
- 2 Car, Attached
- Waterfront Description
- Beach Access, Beach Front, Dock Facilities, Lake Front
Mortgage Calculator
Courtesy of Berkshire Hathaway HS Kee Realty FH 2483051500