1487 St James Blvd, Pittsfield Charter Township, MI 48108
- $649,900
- 4
- BD
- 3
- BA
- 2,513
- SqFt




- List Price
- $649,900
- MLS#
- 20250029143
- Status
- ACTIVE
- New Construction
- Yes
- Bedrooms
- 4
- Bathrooms
- 3
- Half-baths
- 1
- Total Square Footage
- 2,513
- Subdivision
- LOHR WOODS CONDO
Property Description
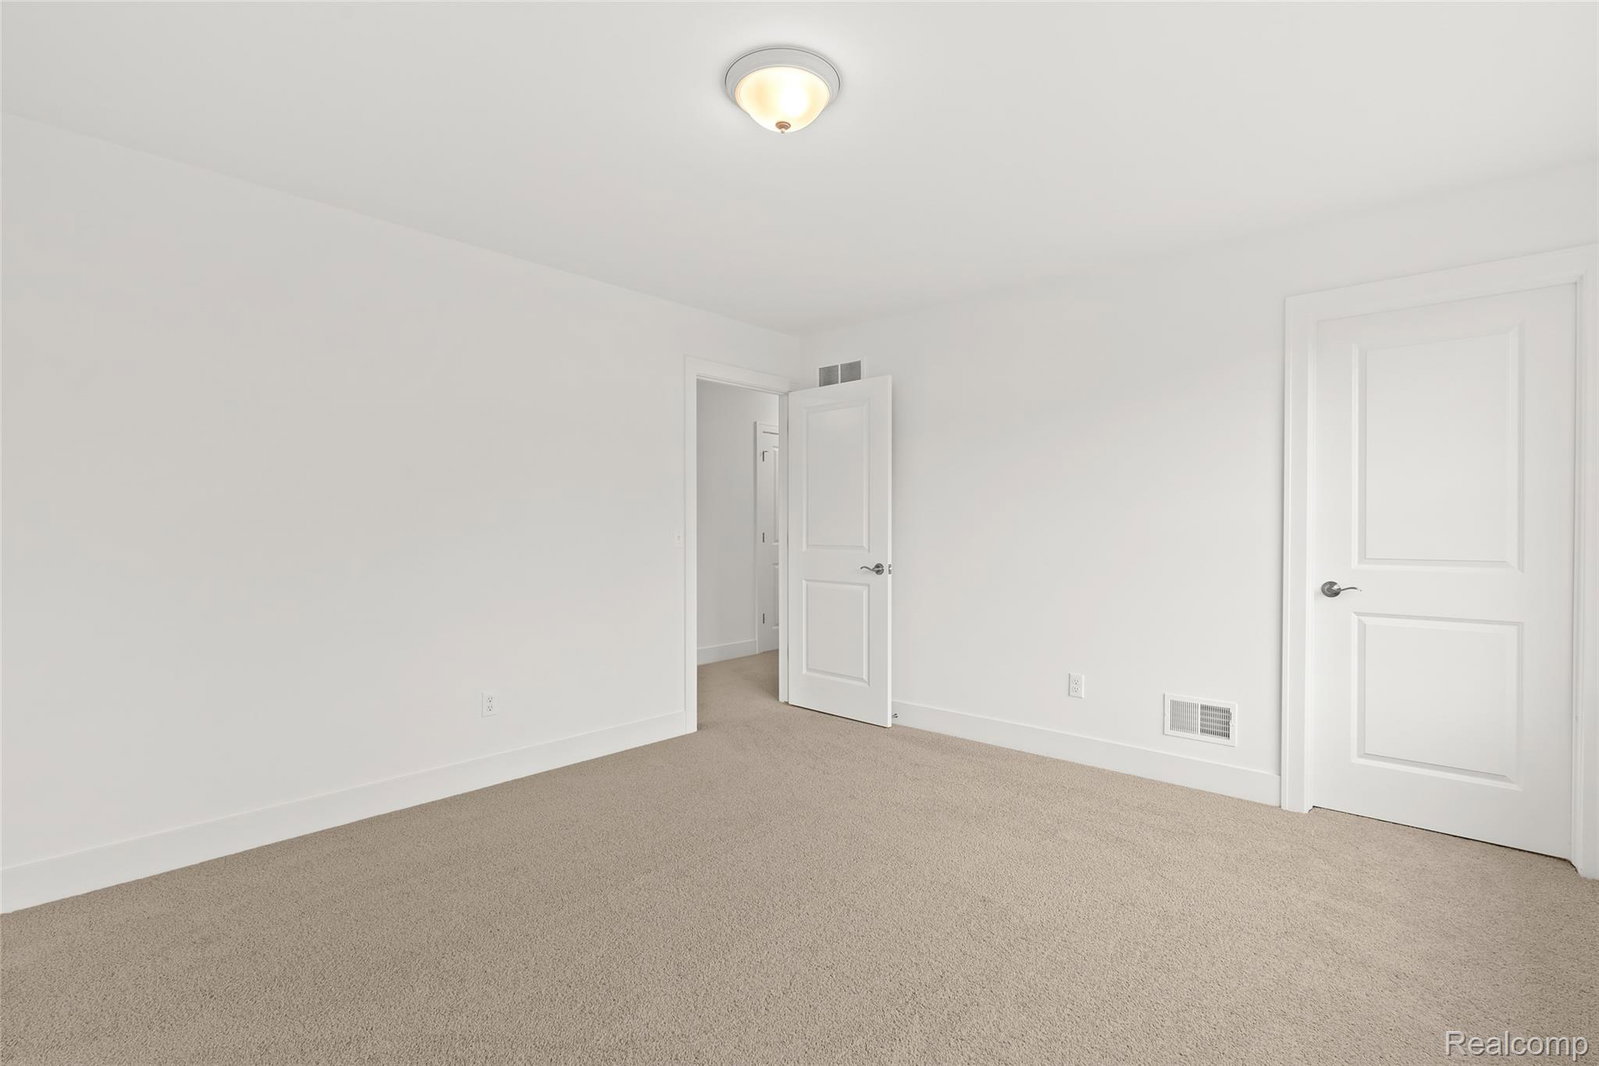
IMMEDIATE OCCUPANCY! Stunning 4-Bedroom Home in Lohr Woods – Saline Schools, Ann Arbor Mailing! Welcome to this beautifully designed home in the desirable Lohr Woods neighborhood, offering 4 spacious bedrooms, a loft, and 2.5 baths. The open-concept floor plan features a kitchen nook and expansive great room, ideal for everyday living and entertaining. Enjoy the elegance of quartz countertops throughout, paired with full overlay cabinetry featuring soft-close doors and drawers. The formal dining room provides a perfect setting for gatherings and special occasions. The main-floor primary suite is a true retreat, complete with a free-standing soaking tub, large walk-in shower, dual sinks, and two generous walk-in closets. You'll also find first-floor laundry for added convenience. Upstairs, discover three generously sized bedrooms, each with large closets, a versatile loft space, and prepped plumbing for an optional second-floor laundry. High-end finishes include hardwood floors throughout the main living areas and plush carpeting in the bedrooms. Set on a wooded lot with a full walkout basement, this home offers privacy, space, and potential for even more living area. Located in the highly acclaimed Saline School District with an Ann Arbor mailing address, this home blends luxury, function, and location perfectly.
Additional Information
- Site Description
- Wooded
- Year Built
- 2025
- Basement Type
- Full, Unfinished, Walkout
- Foundation
- Basement, Poured Concrete, Sump Pump
- Acres
- 0.37
- Style
- Cape Cod
- Hoa Fee
- $250
- Acres
- 0.37
- School District
- Saline
- Appliances
- Disposal
- Cooling
- Central Air
- Heating
- Forced Air, Natural Gas
- Garage Spaces
- 2
- Garage Description
- 2 Car, Attached, Garage Faces Front
Mortgage Calculator
Courtesy of Harmony Home Real Estate Group 7344374826