13375 Lenmoore Rd, Van Buren Charter Township, MI 48111
- $480,000
- 4
- BD
- 3
- BA
- 2,220
- SqFt





- List Price
- $480,000
- MLS#
- 20251062291
- Status
- ACTIVE UNDER CONTRACT
- New Construction
- Yes
- Bedrooms
- 4
- Bathrooms
- 3
- Total Square Footage
- 2,220
Property Description
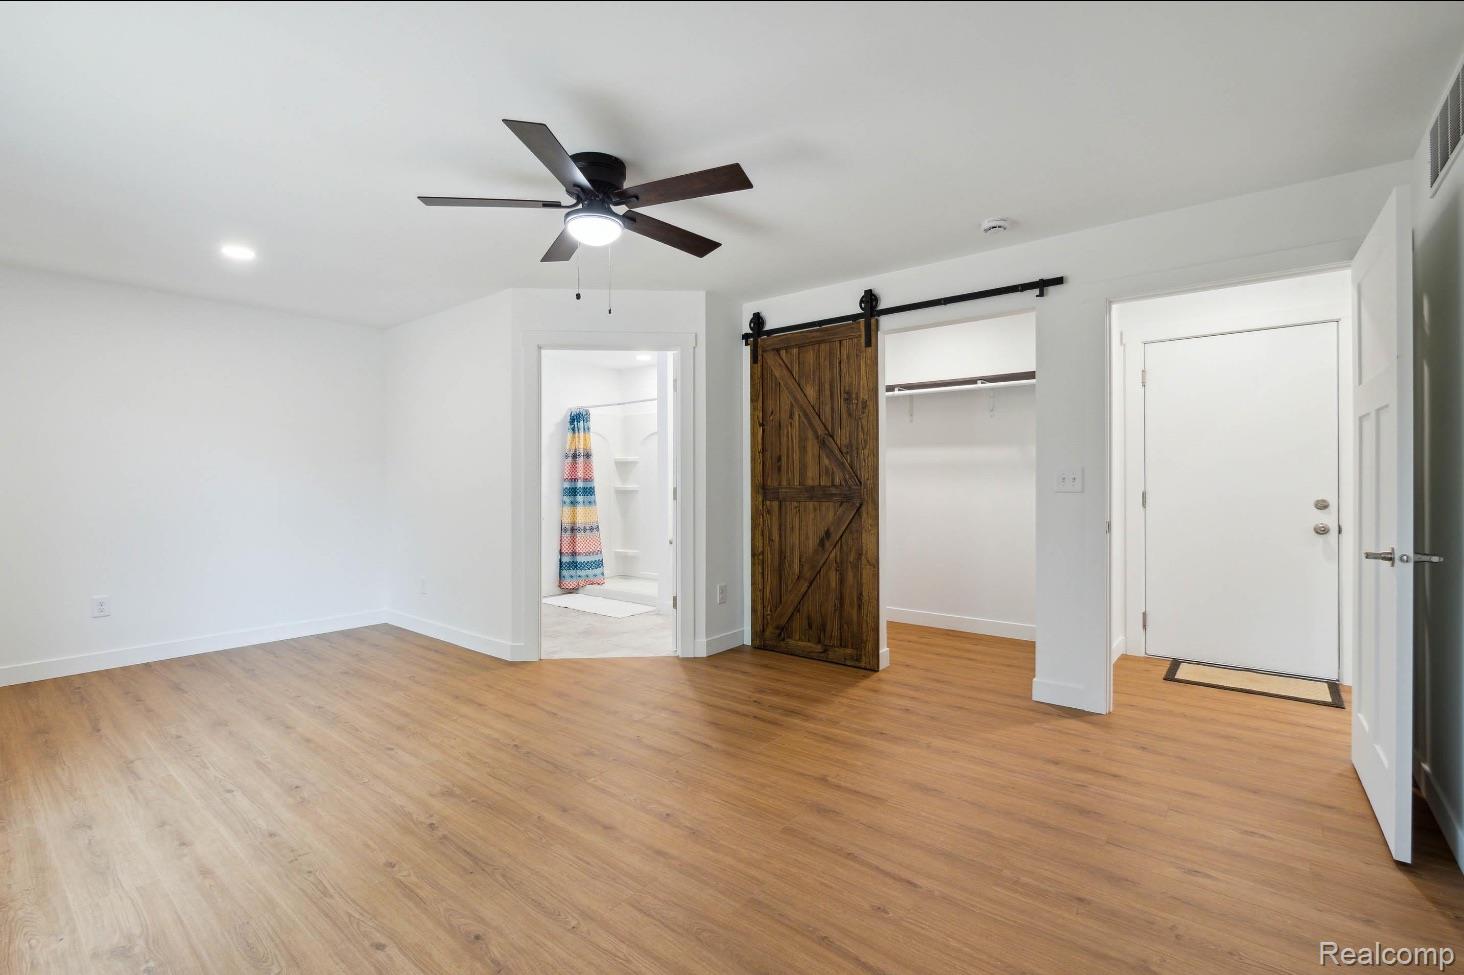
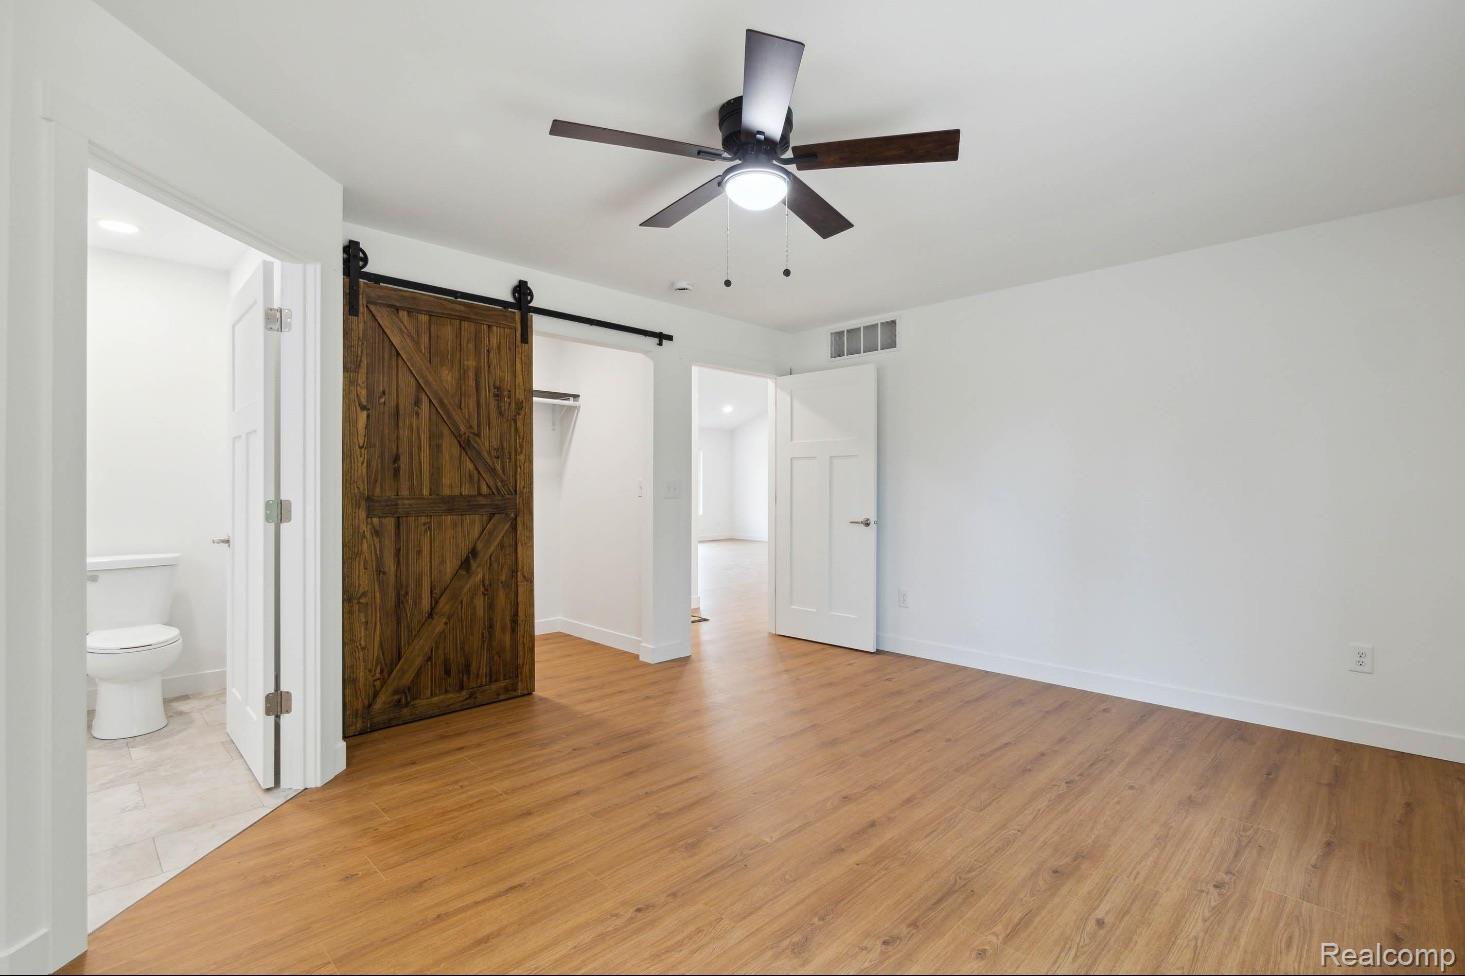
Rare new construction on a country lot in Van Buren Township. This thoughtfully designed, energy-efficient home is set on a private, wooded .93 acre parcel and features Superior Walls precast concrete exterior wall construction. This premium construction method delivers exceptional energy efficiency, durability, and structural performance and is rarely found in residential homes. Currently under construction, with an estimated March/April 2026 completion date, this 1.5-story home offers 2,220 square feet, four bedrooms, and three full baths. The main level showcases a dramatic cathedral-ceiling great room, first-floor laundry, and an open-concept layout ideal for modern living. The kitchen is equipped with Klearvue soft-close white cabinetry, granite countertops, a spacious center island, and a complete appliance package. The upper level provides a fourth bedroom or flexible living space, a third full bathroom, and access to a second-story deck, perfect for enjoying the peaceful wooded setting. Exterior details include a craftsman-style covered front porch, custom woodwork, and stucco finishing that adds character and timeless curb appeal. Additional features include Jeld-Wen windows, low-maintenance engineered flooring, recessed can lighting, ceiling fans, and craftsman-style shutters. Finishes, dimensions, and completion date subject to change. *Do not walk the construction site without an appointment.*
Additional Information
- Site Description
- Dead End Street, South/West Shading, Wooded
- Year Built
- 2025
- Foundation
- Crawl Space, Drainage System, Radon Mitigation, Poured Concrete, Sump Pump
- Acres
- 0.92
- Style
- Cape Cod, Craftsman
- Acres
- 0.92
- School District
- Van Buren
- Interior Features
- ENERGY STAR Qualified Door(s), ENERGY STAR Qualified Exhaust Fan(s), ENERGY STAR Qualified Light Fixture(s), Other, Programmable Thermostat
- Appliances
- Stainless Steel Appliance(s)
- Cooling
- Central Air
- Heating
- ENERGY STAR Qualified Equipment, Forced Air, Natural Gas
- Exterior Features
- Balcony, Lighting
- Garage Spaces
- 2
- Garage Description
- 2 Car, Attached, Direct Access, Electricity, Garage Faces Front, Garage Door Opener
Mortgage Calculator
Courtesy of NextHome Evolution 7348226006