8083 Coventry St Unit 98, Westland, MI 48185
- $141,000
- 2
- BD
- 3
- BA
- 1,463
- SqFt




- List Price
- $141,000
- MLS#
- 20261027514
- Status
- ACTIVE
- Bedrooms
- 2
- Bathrooms
- 3
- Half-baths
- 1
- Total Square Footage
- 1,463
- Subdivision
- WAYNE COUNTY CONDO SUB PLAN 833
Property Description
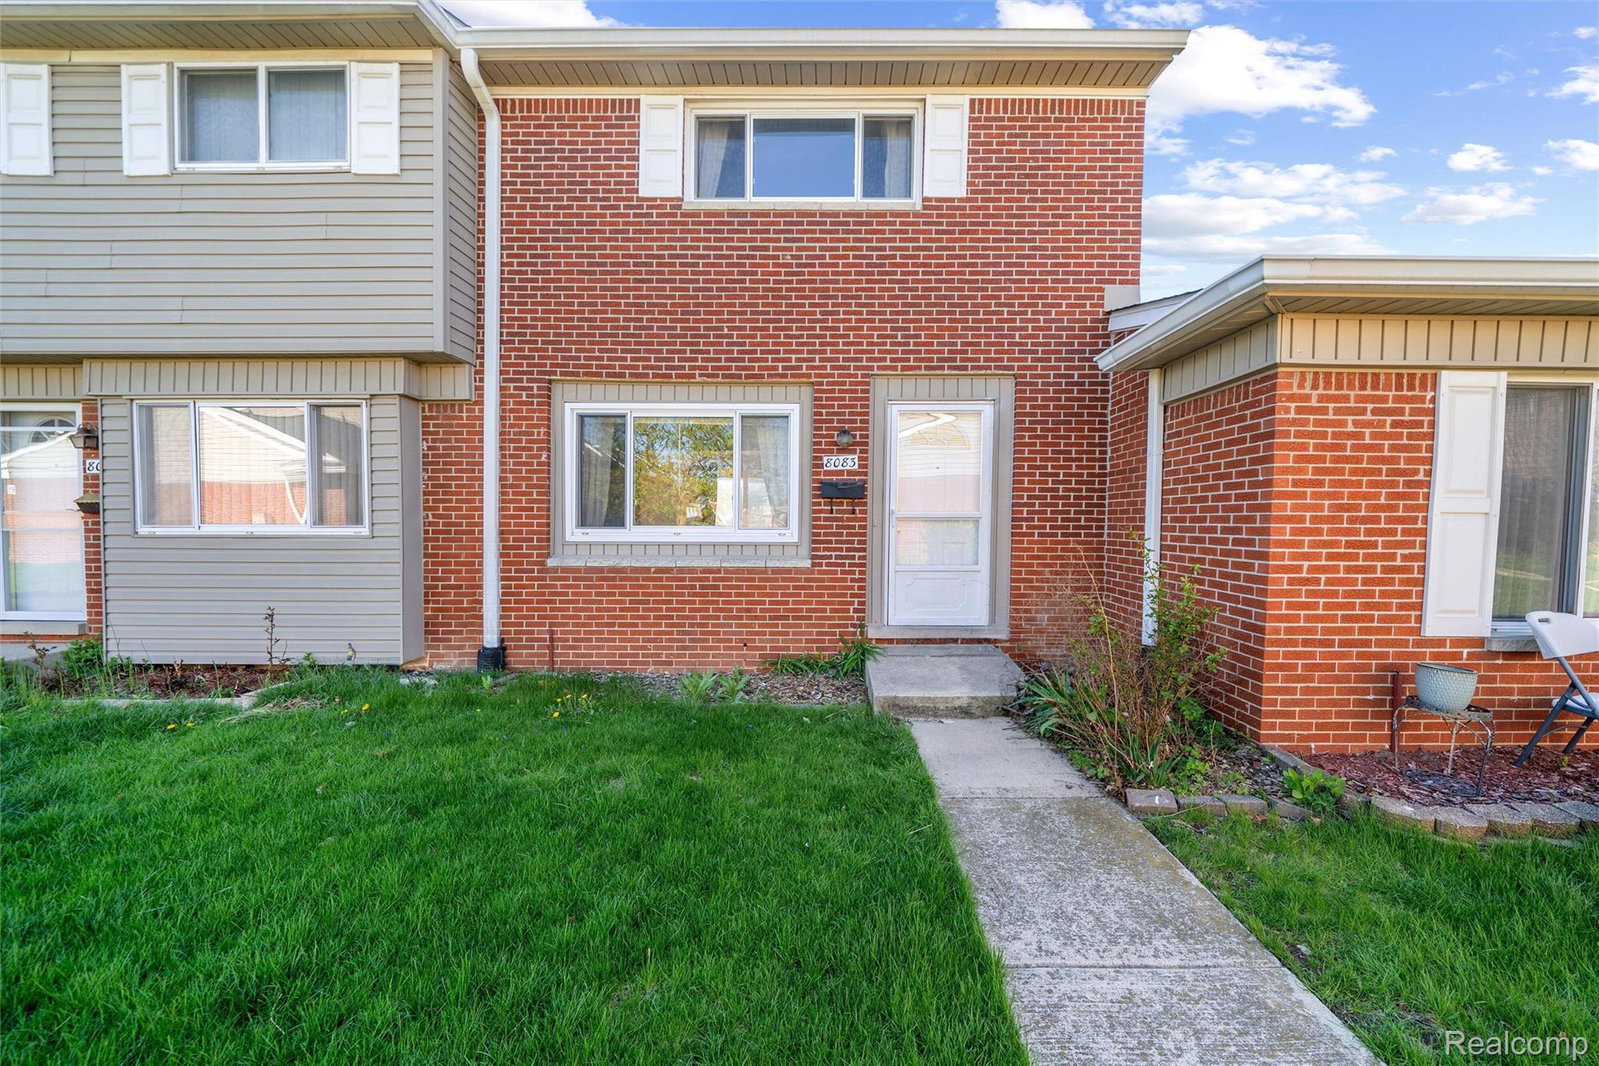
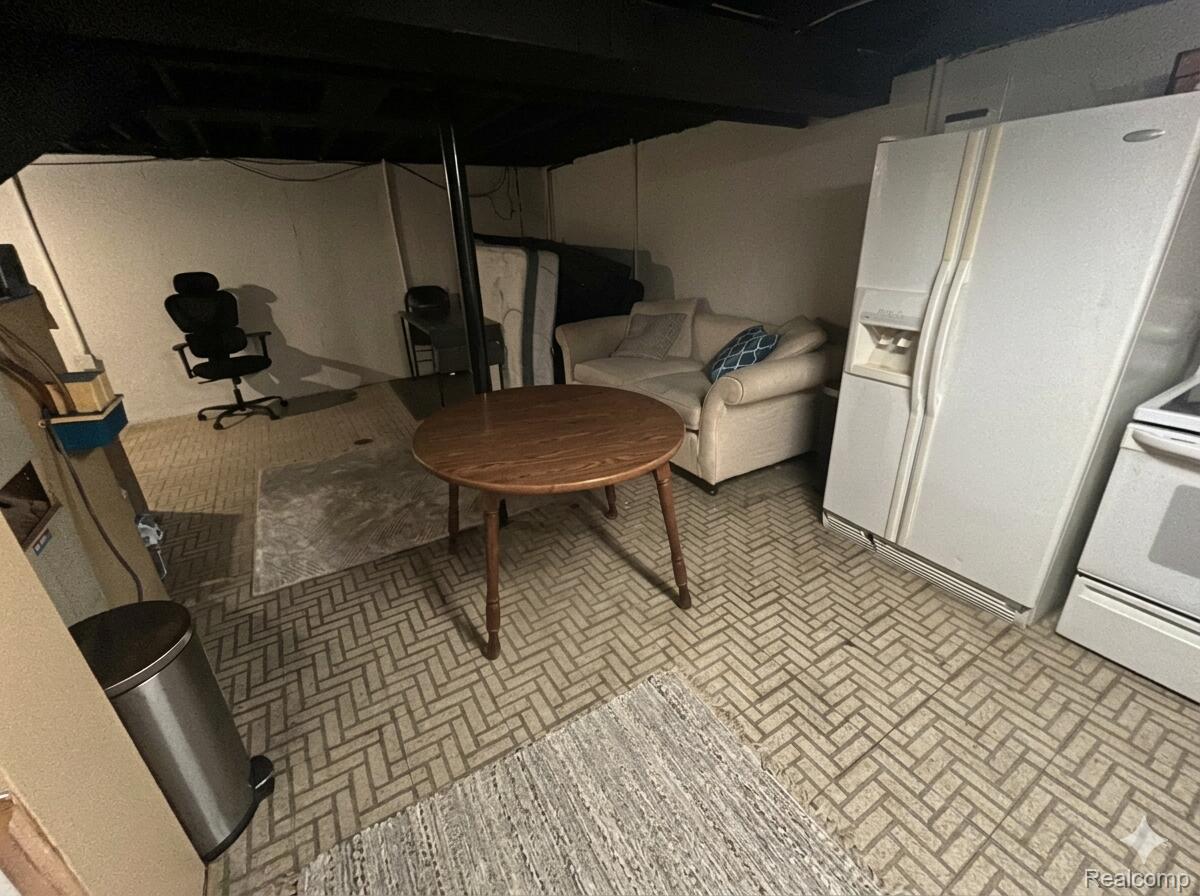
Located in the highly sought-after Livonia Public School district, this well-maintained three-level townhome stands out with a finished basement offering added flexibility and living space. The main level features hardwood floors and an open flow between the living, dining, and kitchen areas, along with a half bath, main-floor laundry, and a sliding door leading to the rear entry and assigned parking just steps away. Upstairs includes two spacious bedrooms with generous closet space and a full bathroom. The finished basement adds versatile living space with a full bath and kitchenette, along with recent improvements including a new hot water tank (2024), updated electrical, moisture-blocking DRYLOK paint, and a modern finish. The home is offered fully furnished with all appliances included, creating a move-in-ready opportunity. Additional features include a Google Nest thermostat and a two-in-one washer/dryer. HOA includes gas (heat), trash, snow removal, lawn care, exterior maintenance, and access to community amenities. Conveniently located near I-96 with easy access to shopping and dining. A rare opportunity combining location, flexibility, and true move-in-ready convenience!
Additional Information
- Site Description
- Level
- Year Built
- 1962
- Basement Type
- Finished
- Foundation
- Basement, Block
- Style
- Townhouse
- Hoa Fee
- $250
- School District
- Livonia
- Interior Features
- High Speed Internet
- Appliances
- Dishwasher, Disposal, Electric Oven, Refrigerator, Microwave, Washer/Dryer
- Cooling
- Central Air
- Heating
- Forced Air, Other
- Exterior Features
- Basketball Court, Grounds Maintenance
- Garage Description
- Assigned, None
Mortgage Calculator
Courtesy of Beycome Brokerage Realty LLC 8046565007