Share this with your friends


+13137364444
Lambrecht Realty
1031 Falstaff Cir, Salem Township, MI 48167
- $65,900
- 3
- BD
- 2
- BA
- 1,456
- SqFt




- List Price
- $65,900
- MLS#
- 20261029211
- Status
- ACTIVE
- Bedrooms
- 3
- Bathrooms
- 2
- Total Square Footage
- 1,456
Property Description
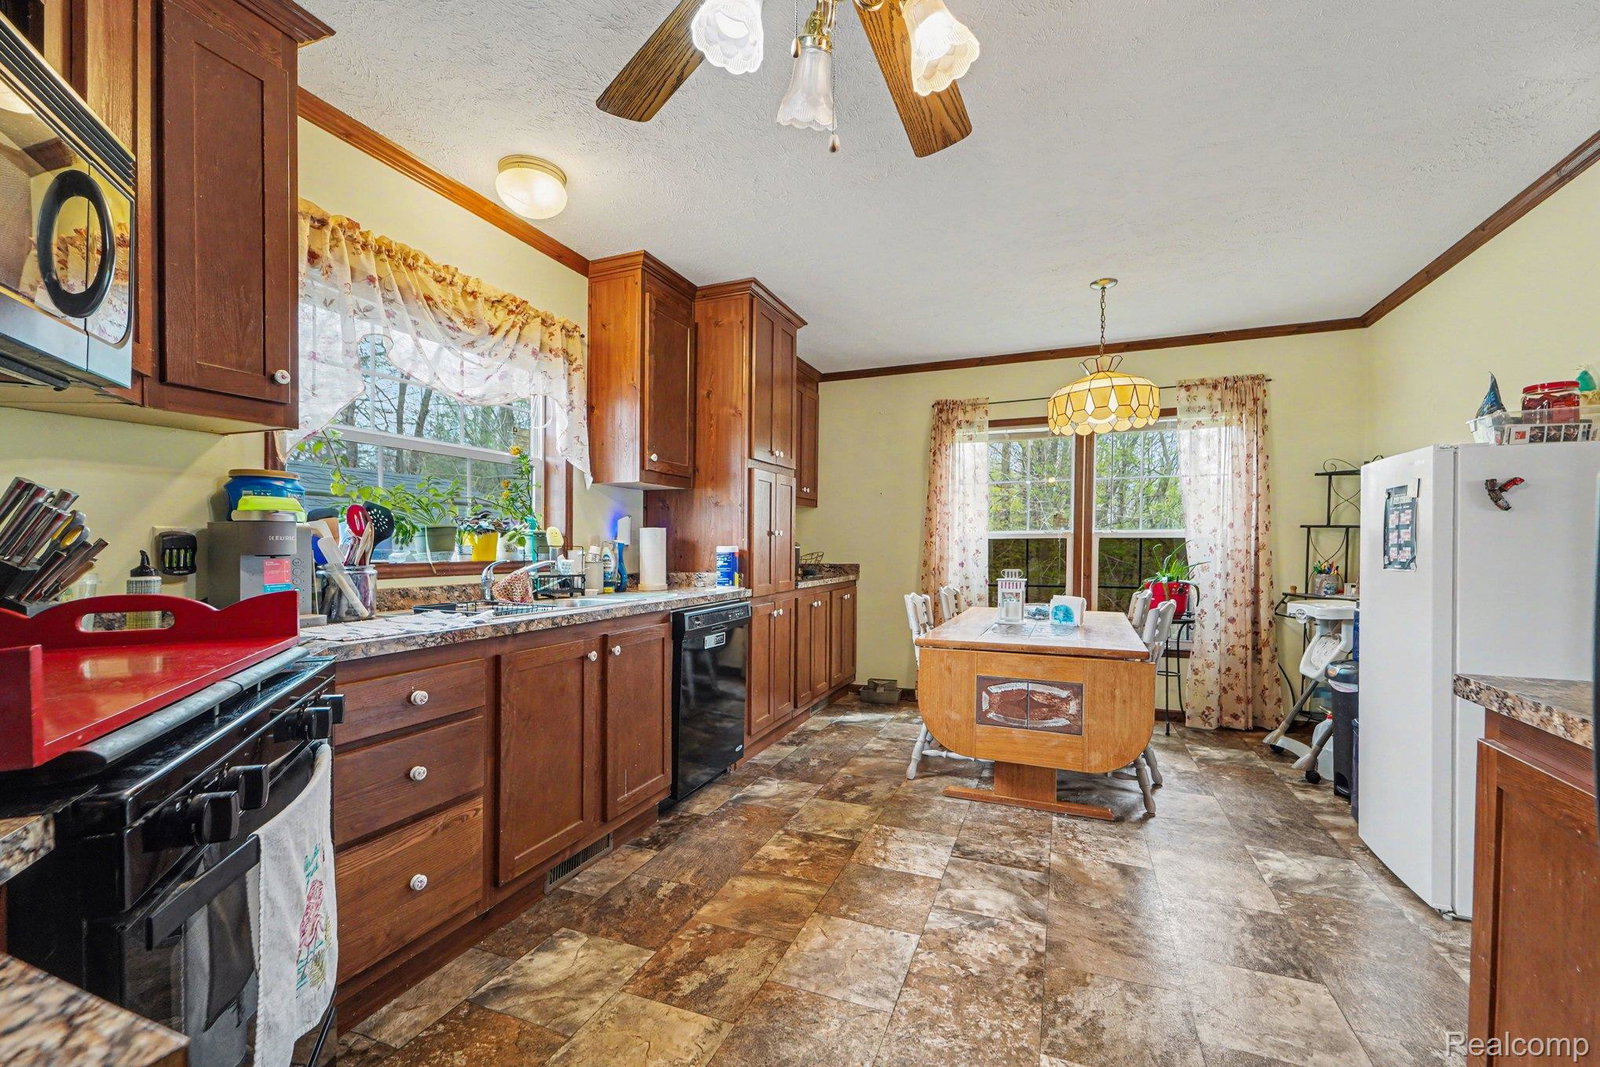
Tucked into one of Northville’s most desirable communities, 1031 Falstaff Cir offers the perfect blend of space, comfort, and location. This well-maintained 3-bedroom, 2-bath home delivers a functional layout designed for both everyday living and entertaining, with a bright main living area that flows seamlessly into the dining space and kitchen. The spacious primary suite provides a private retreat complete with its own full bath. The home’s layout strikes the right balance between openness and defined spaces, giving you room to live comfortably without wasted square footage. Step outside and enjoy a peaceful neighborhood setting with tree-lined streets and a community feel that’s hard to replicate. Whether it’s morning walks, evening relaxation, or simply enjoying the quiet surroundings, this location adds to the home’s everyday appeal. Positioned just minutes from downtown Northville, you’ll have easy access to local dining, boutique shopping, parks, and year-round community events. Commuting is simple with convenient access to major roadways, making this an ideal location for both work and lifestyle. Lot rent is approximately $800 per month; buyer to verify all information with the park. All residents must be approved by the community following an accepted offer or during the inspection period. Contact the community office for verification at Northville Crossing, 248-437-0162. Financing for homes located in parks does differ from traditional mortgage programs and typically requires specialized lenders; mobile-home-specific lenders are available to assist qualified buyers with the pre-approval process. If you’re looking for an affordable, practical place to call home with room to make it your own, this is an opportunity you won’t want to miss.
Additional Information
- Year Built
- 2014
- Foundation
- Slab
- Style
- Manufactured w/out Land
- School District
- South Lyon
- Appliances
- Dishwasher, Gas Range, Refrigerator, Microwave, Washer
- Cooling
- Ceiling Fan(s), Central Air
- Heating
- Forced Air, Natural Gas
- Garage Description
- None, Parking Pad
Mortgage Calculator
Courtesy of EXP Realty - Fenton 2696004397