Share this with your friends


+13137364444
Lambrecht Realty
197 Jay St, Dearborn Heights, MI 48127
- $37,500
- 2
- BD
- 2
- BA
- 1,088
- SqFt




- List Price
- $37,500
- MLS#
- 20261030649
- Status
- ACTIVE
- Bedrooms
- 2
- Bathrooms
- 2
- Total Square Footage
- 1,088
Property Description
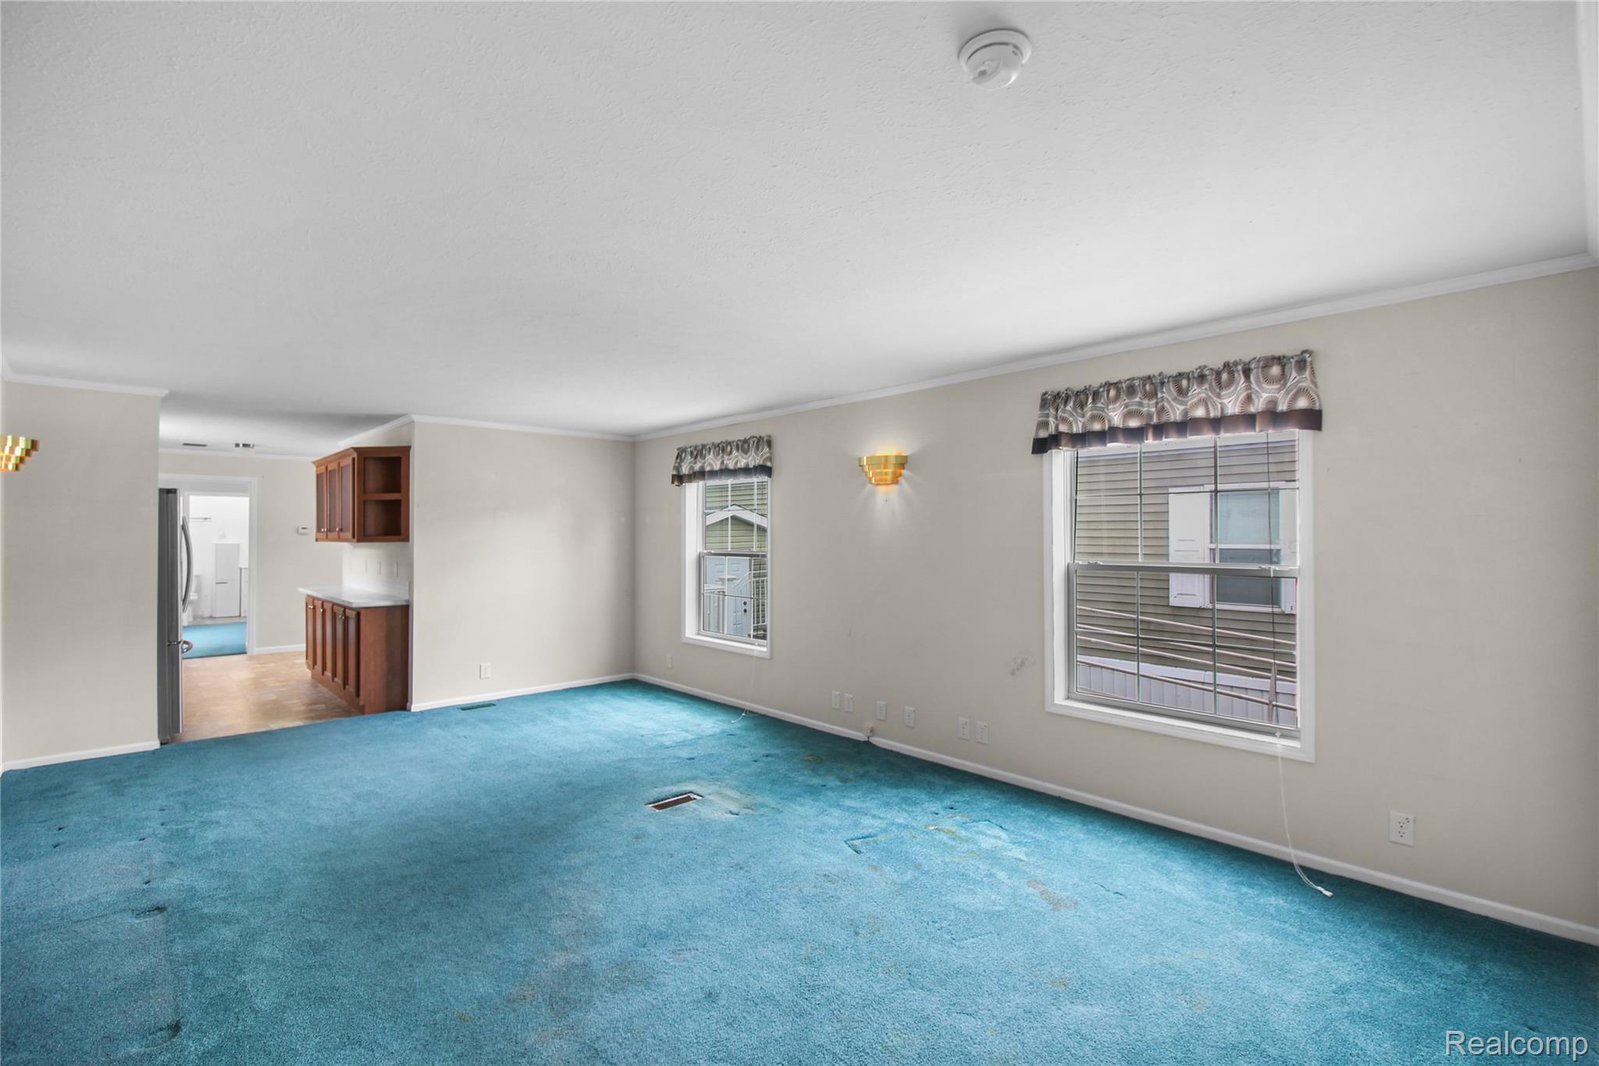
MOTIVATED SELLER! Accessible, Upgraded Home in a Senior Living Community. Set in a welcoming senior community (residents must be at least 40 years old), this beautifully upgraded and fully accessible home is ideal for anyone with mobility needs. A new aluminum ramp with an awning provides easy, sheltered access through the front door. Step inside to find a spacious living room that opens to a galley-style kitchen and dining area. The kitchen is equipped with premium stainless steel appliances, including a French-door refrigerator, a nearly new stove, a Broan hood fan, microwave, and dishwasher. Enjoy clean, fresh water from the reverse osmosis system installed at the kitchen sink. The laundry room features a high-end Speed Queen commercial washer and dryer (just two years old), offering durability and performance. The primary suite provides comfort and convenience with a large closet and a luxurious, accessible en suite bathroom featuring a Jacuzzi-brand walk-in jetted tub, handheld shower, and a stylish Jacuzzi vanity with ample storage. Both bathrooms are designed with accessibility in mind, including tall toilets and a modified vanity in the second bath. The second bedroom is lined with built-in bookshelves—perfect for a home office, library, or craft room. Additional upgrades include 200-amp electrical service with abundant outlets throughout the home, and a storage shed with a roll-up garage door for added convenience. Lot rent is $720 a month. This thoughtfully designed home combines comfort, function, and accessibility—all in a friendly senior community. Immediate occupancy available!
Additional Information
- Site Description
- 55+ Community
- Year Built
- 2016
- Foundation
- Pillar/Post/Pier
- Acres
- 0.10
- Style
- Manufactured w/out Land
- Acres
- 0.10
- School District
- Crestwood
- Interior Features
- Entrance Foyer, High Speed Internet, Jetted Tub, Programmable Thermostat
- Appliances
- Dishwasher, Disposal, Dryer, Gas Range, Refrigerator, Microwave, Range Hood, Stainless Steel Appliance(s), Washer, Water Purifier Owned
- Cooling
- Central Air
- Heating
- Forced Air, Natural Gas
- Exterior Features
- Awning(s), Lighting
- Garage Description
- None
Mortgage Calculator
Courtesy of Power House Group Realty 7343182121