Share this with your friends


+13137364444
Lambrecht Realty
5081 Vines Rd, Marion Township, MI 48843
- $549,900
- 4
- BD
- 4
- BA
- 4,300
- SqFt




- List Price
- $549,900
- MLS#
- 20261031190
- Status
- ACTIVE
- Bedrooms
- 4
- Bathrooms
- 4
- Half-baths
- 1
- Total Square Footage
- 4,300
Property Description
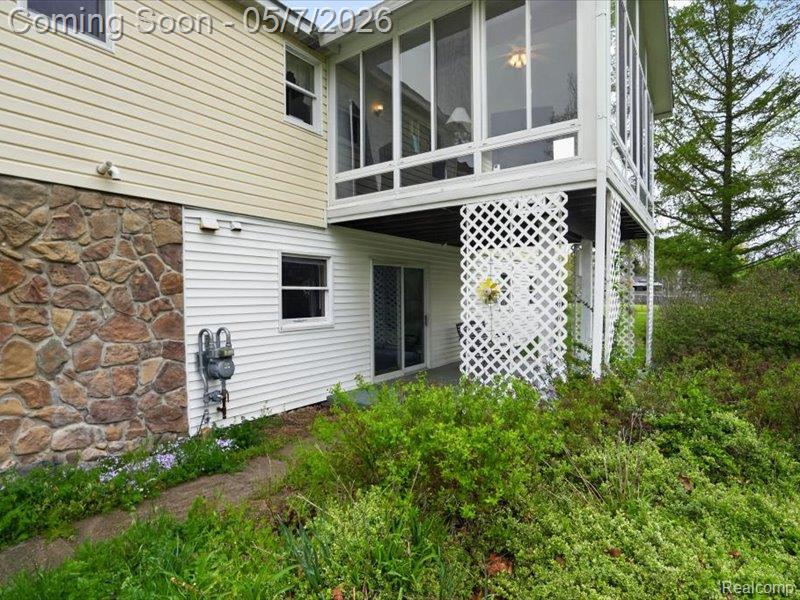
This clean, well cared for, one-owner 4-5 bedroom Cape Cod home offers unparalleled versatility on 10.10 wooded acres in Marion Township, featuring 3 full and 1 half baths, a first-floor laundry, and a massive 15’ x 22.5’ living room. Ideally located in the Howell School district, just 10 minutes south of the Tanger Outlet, this property features a 3-car garage, a 30' x 40' barn, and expansive storage throughout. The thoughtfully designed layout includes a large workshop, kitchenette, and bath in the basement, alongside a versatile breezeway/mudroom connecting to a spacious in-law quarter/game room with a lofted office/craft room, plus an additional finished room over the garage. This property is perfect for multi-generational living, running a business with a separate entrance, or creating a private farm, offering ample space for gardens, livestock, and riding trails, with potential for flag lot split via Marion Township zoning approvals. Plenty of parking. Septic pumped in the Fall of 2025 (2 lids), newer washer and dryer, heat zones (2006) in right side of the house, Anderson windows, AC 2000 roof 2011, gas furnace 2017, water softener 2016.
Additional Information
- Site Description
- Split Possible, Split Possible, Wooded
- Year Built
- 1990
- Basement Type
- Daylight, Full, Partial, Walkout
- Foundation
- Basement, Poured Concrete, Sump Pump
- Acres
- 10.10
- Style
- Cape Cod
- Acres
- 10.10
- School District
- Howell
- Interior Features
- High Speed Internet, Jetted Tub
- Appliances
- Dishwasher, Dryer, Refrigerator, Microwave, Washer
- Cooling
- Ceiling Fan(s), Central Air
- Heating
- Forced Air, Hot Water, Natural Gas, Zoned
- Exterior Features
- Lighting
- Garage Spaces
- 3
- Garage Description
- 3 Car, Attached, Basement, Direct Access, Driveway, Garage Door Opener, Parking Pad, Garage Faces Side
Mortgage Calculator
Courtesy of Green Hills Realty Co 7348785443