Share this with your friends


+13137364444
Lambrecht Realty
2888 Sycamore River Dr, Handy Township, MI 48836
- $350,000
- 4
- BD
- 3
- BA
- 1,822
- SqFt






- List Price
- $350,000
- MLS#
- 20261032787
- Status
- ACTIVE UNDER CONTRACT
- Bedrooms
- 4
- Bathrooms
- 3
- Half-baths
- 1
- Total Square Footage
- 1,822
- Subdivision
- RED CEDAR XING WEST
Property Description
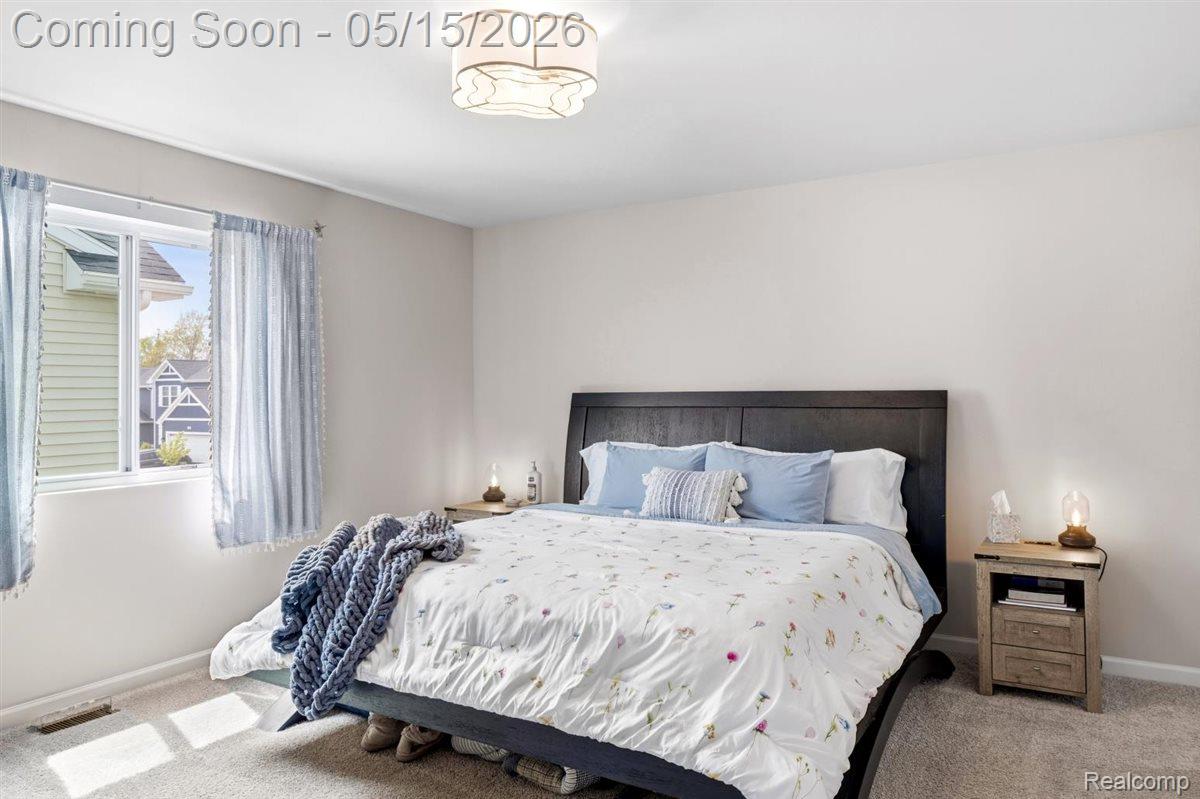
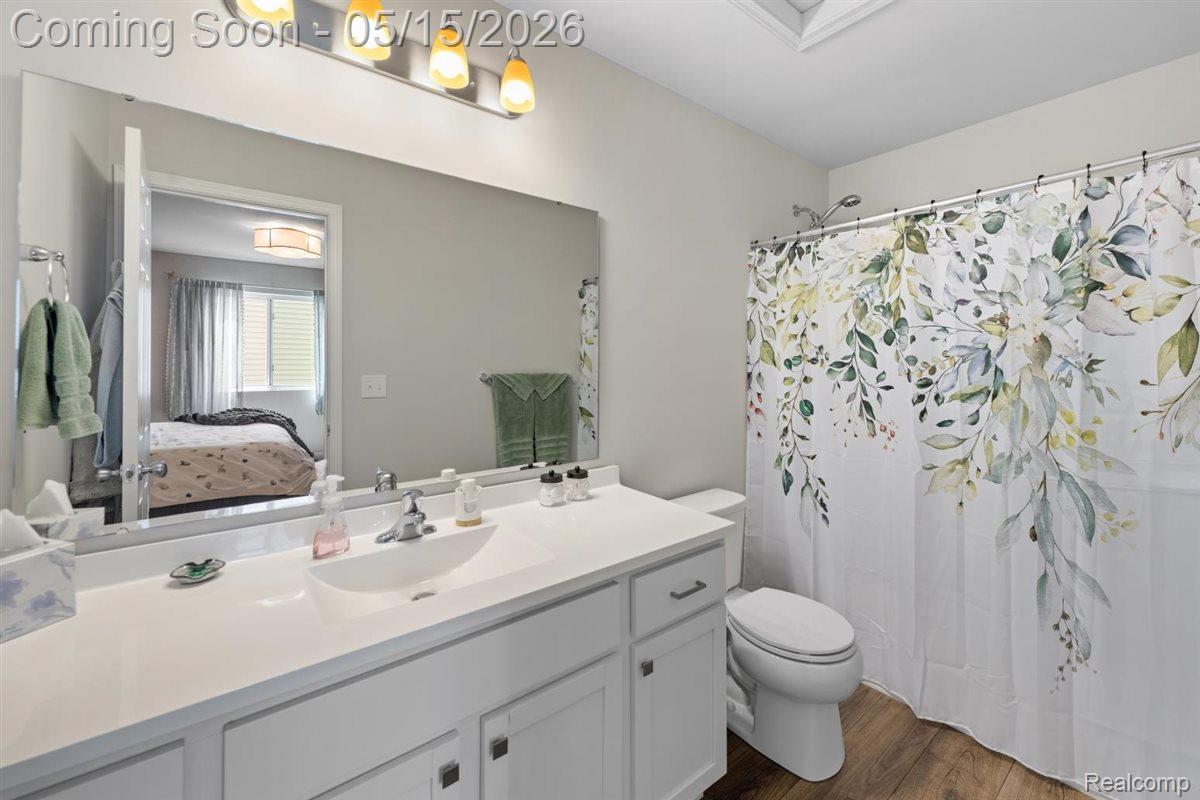
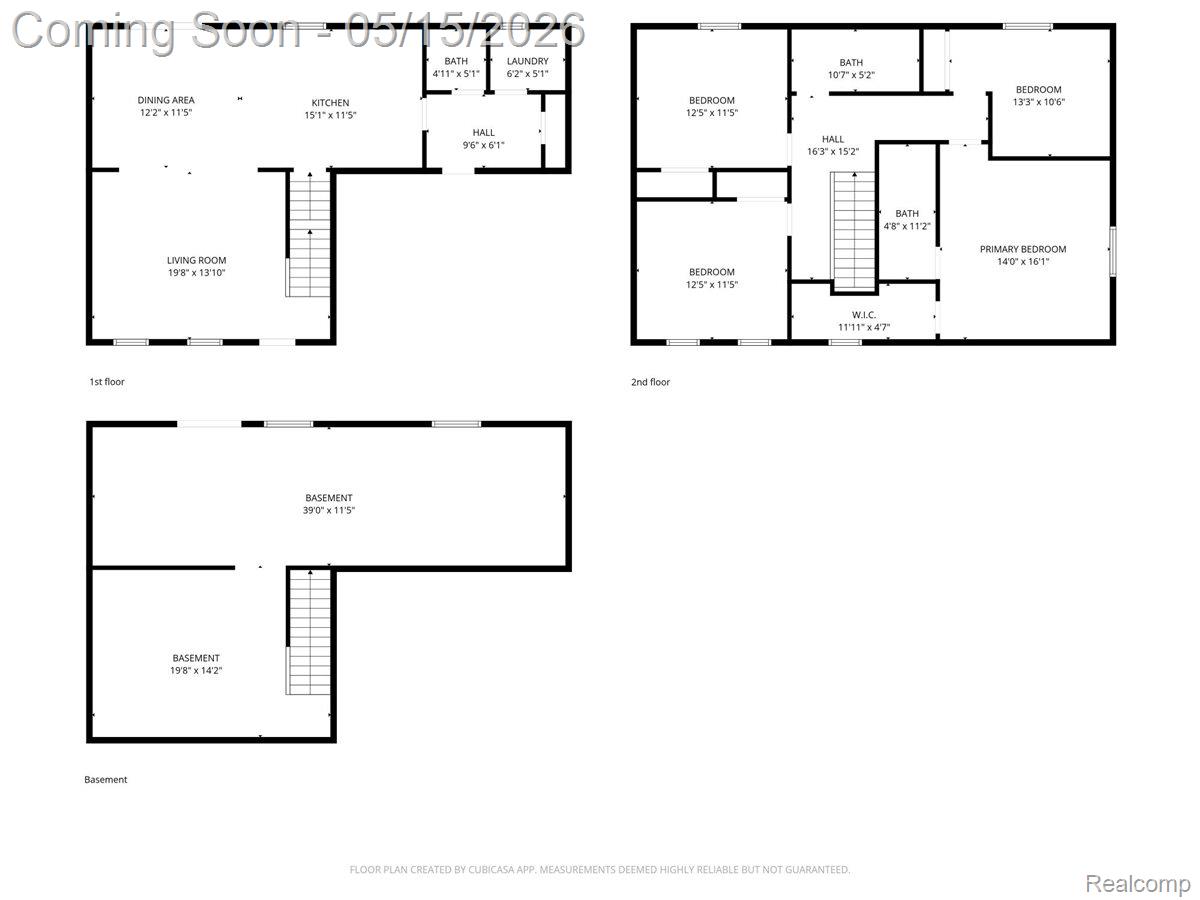
Newer construction (2024) home in Red Cedar Crossing West, located in the Fowlerville School District, offering Energy Smart construction and a 10-year structural warranty. This like-new home features 1,822 sq. ft. of thoughtfully designed living space with an open concept layout that maximizes comfort and functionality. The main floor showcases a spacious great room that flows seamlessly into the dining area and kitchen, complete with white cabinetry, quartz countertops, tile backsplash, stainless steel appliances, and convenient countertop seating perfect for everyday living and entertaining. Fresh updated lighting throughout the main level adds a modern touch and bright, welcoming feel. A mudroom entry provides practical organization with a built-in shoe rack, along with easy access to the powder bath and main-floor laundry. Upstairs, you'll find a generous primary suite featuring a large walk-in closet and private full bath, along with three additional bedrooms and another full bathroom, offering plenty of space for everyone. All appliances will remain, making this home truly move-in ready. One of the standout features is the rare walkout basement, one of the only a few in the community ready to be finished to suit your needs and add additional living space. Additional highlights include a 2-car attached garage, covered front porch, garage door opener with two remotes and keypad, and a 10x10 deck, all combining to deliver a nearly new home with modern finishes and exceptional potential.
Additional Information
- Year Built
- 2024
- Basement Type
- Daylight, Full, Unfinished, Walkout, Walk Up Access
- Foundation
- Basement, Poured Concrete
- Acres
- 0.12
- Style
- Colonial
- Hoa Fee
- $80
- Acres
- 0.12
- School District
- Fowlerville
- Interior Features
- High Speed Internet
- Appliances
- ENERGY STAR Qualified Dryer, ENERGY STAR Qualified Dishwasher, ENERGY STAR Qualified Refrigerator, ENERGY STAR Qualified Washer, Electric Range, Refrigerator, Microwave
- Cooling
- Ceiling Fan(s), Central Air
- Heating
- Forced Air, Natural Gas
- Exterior Features
- Lighting
- Garage Spaces
- 2
- Garage Description
- 2 Car, Attached, Driveway, Electricity, Garage Faces Front, Garage Door Opener
Mortgage Calculator
Courtesy of KW Realty Livingston 8102275500