3779 Heritage Pkwy Unit 41, Dearborn, MI 48124
- $150,000
- 2
- BD
- 2
- BA
- 1,029
- SqFt






- List Price
- $150,000
- MLS#
- 20261035601
- Status
- ACTIVE
- Bedrooms
- 2
- Bathrooms
- 2
- Half-baths
- 1
- Total Square Footage
- 1,029
- Subdivision
- HERITAGE PLACE CONDO
Property Description
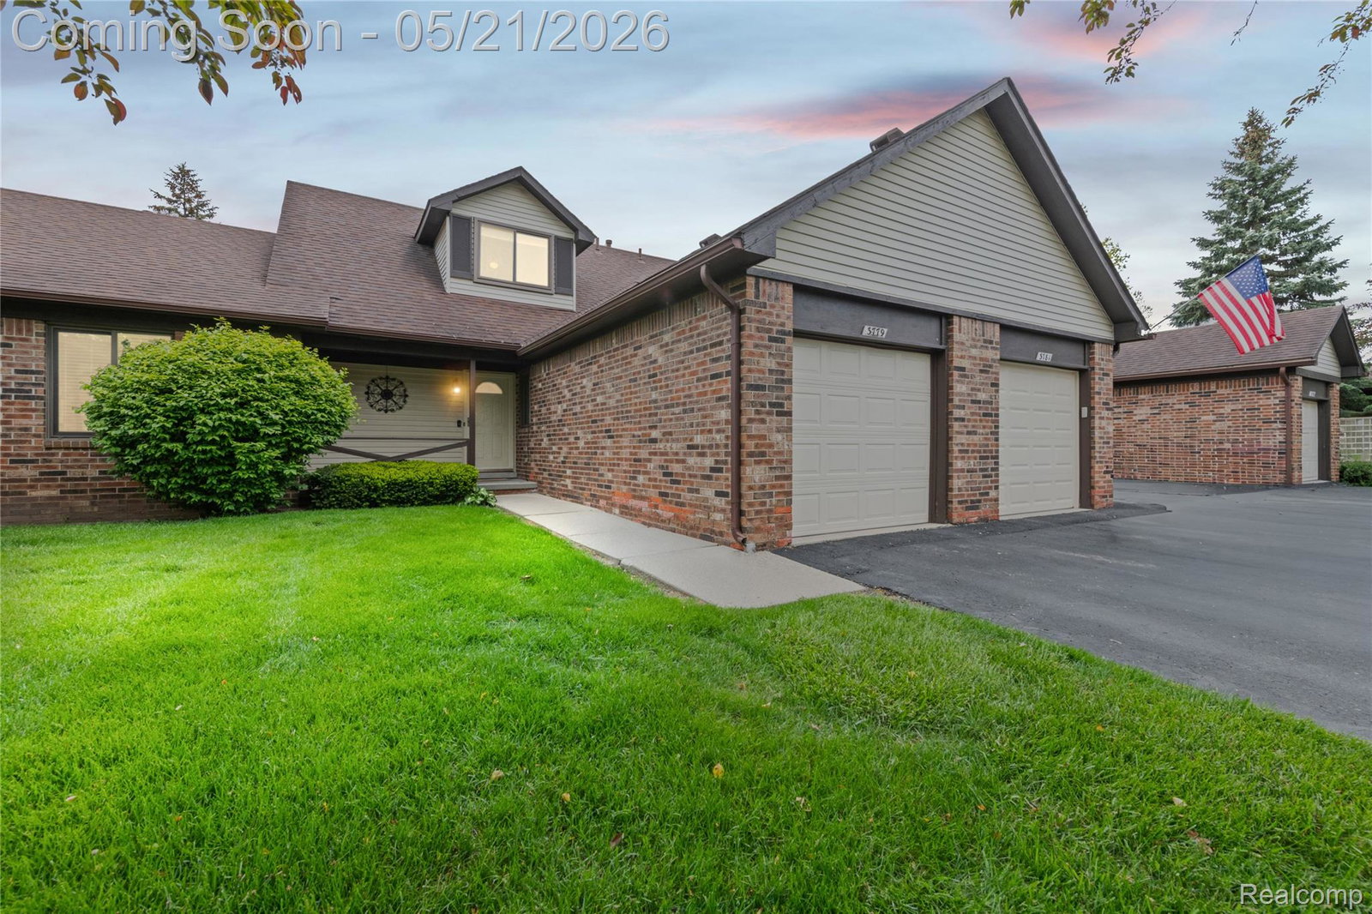
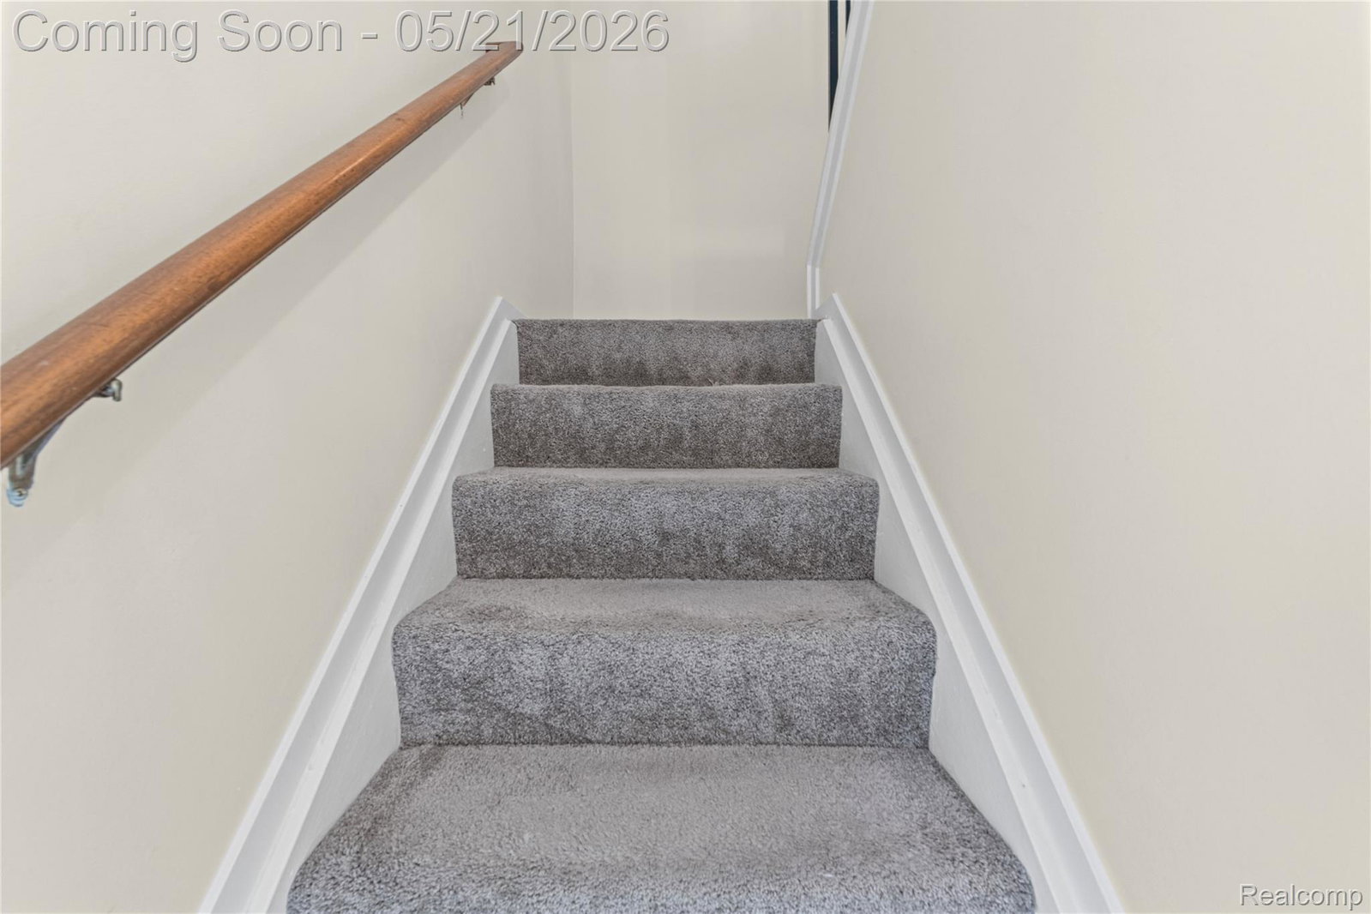
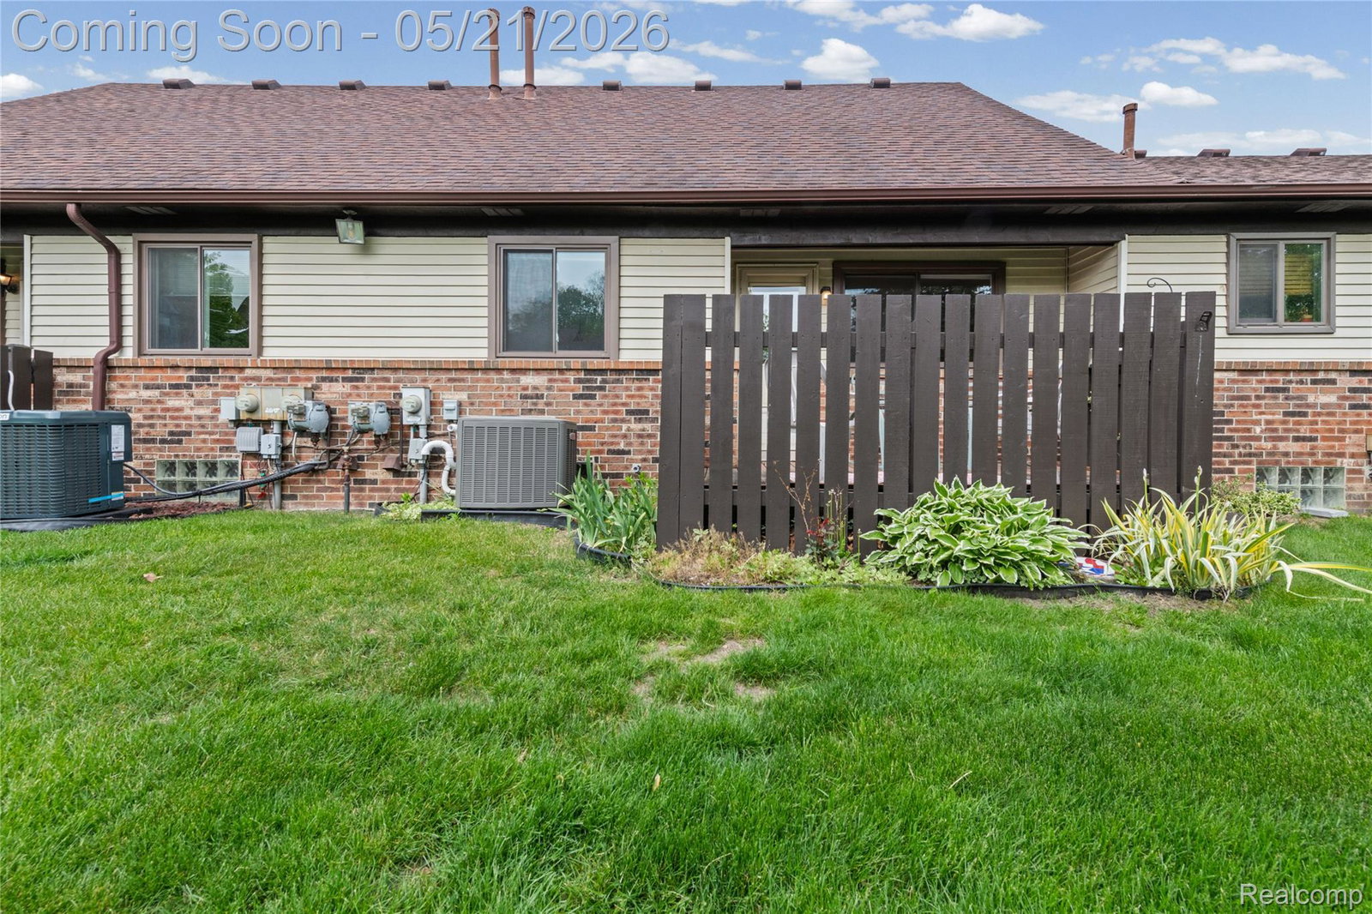
Buyer financing fell through and we are coming back priced to appraise and move! Welcome home to this beautifully maintained brick townhouse-style condo located in the desirable Heritage Parkway community of Dearborn. Featuring spacious living areas, fresh neutral tones, updated carpeting, and an abundance of natural light, this move-in-ready home offers the perfect blend of comfort and convenience. The bright kitchen includes stainless steel appliances, generous cabinet space, and an efficient layout ideal for everyday living. Enjoy a large primary bedroom with vaulted ceilings and ample space, along with a clean, open basement offering endless possibilities for storage, a home gym, or future finishing. Step outside to your private fenced patio area overlooking lush green space — perfect for relaxing mornings or quiet evenings outdoors. Attached garage parking, beautifully maintained grounds, and low-maintenance condo living make this an exceptional opportunity for first-time buyers, downsizers, or anyone looking for comfort and convenience. Conveniently located near shopping, dining, parks, major freeways, and all that the Dearborn area has to offer, this home combines peaceful community living with easy access to everything you need. Don’t miss your chance to own in one of the area’s most established and sought-after communities! BATVAI
Additional Information
- Year Built
- 1988
- Basement Type
- Full, Unfinished
- Foundation
- Basement, Poured Concrete, Sealed Foundation
- Style
- Townhouse, Traditional
- Hoa Fee
- $320
- School District
- Dearborn
- Appliances
- Dishwasher, Disposal, Dryer, ENERGY STAR Qualified Dishwasher, ENERGY STAR Qualified Refrigerator, Gas Oven, Gas Range, Refrigerator, Gas Cooktop, Ice Maker, Microwave, Stainless Steel Appliance(s), Washer
- Cooling
- Ceiling Fan(s), Central Air
- Heating
- Forced Air, Natural Gas
- Exterior Features
- Lighting, Private Entrance
- Garage Spaces
- 1
- Garage Description
- 1.5 Car Garage, Attached
Mortgage Calculator
Courtesy of RE/MAX Leading Edge 3132777777