6318 Whitefield St, Dearborn Heights, MI 48127
- $1,095,000
- 5
- BD
- 5
- BA
- 6,669
- SqFt






- List Price
- $1,095,000
- MLS#
- 20261037363
- Status
- ACTIVE
- Bedrooms
- 5
- Bathrooms
- 5
- Half-baths
- 1
- Total Square Footage
- 6,669
Property Description
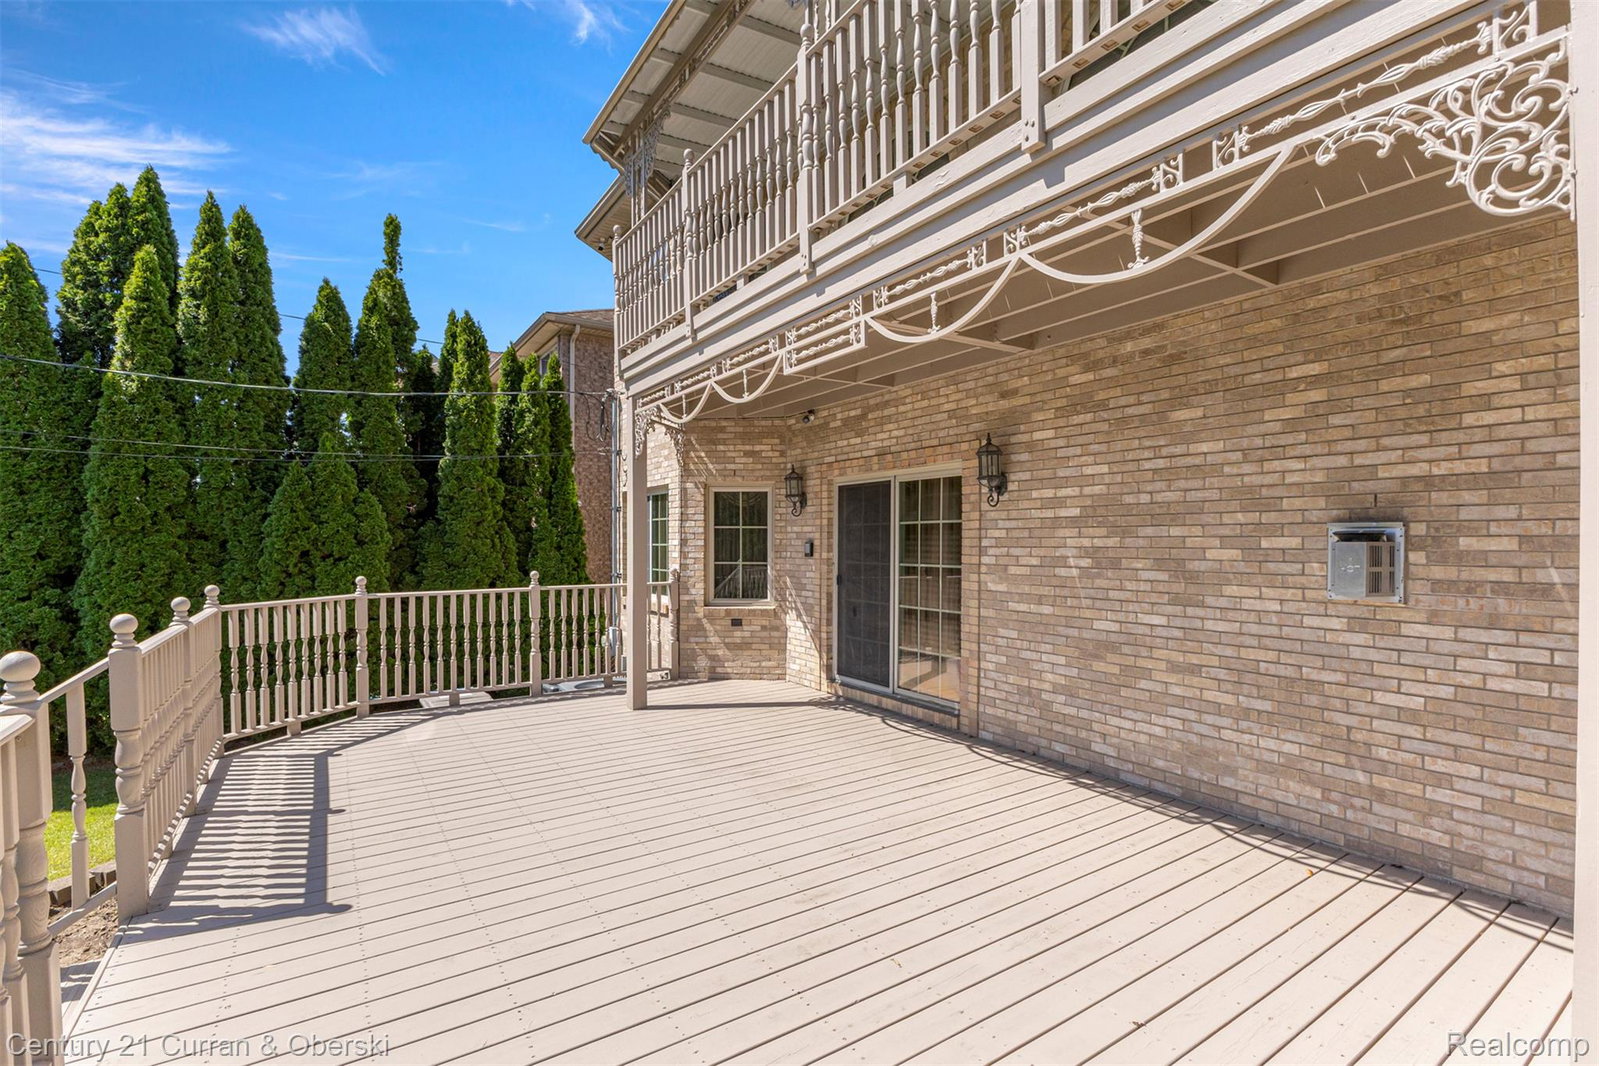
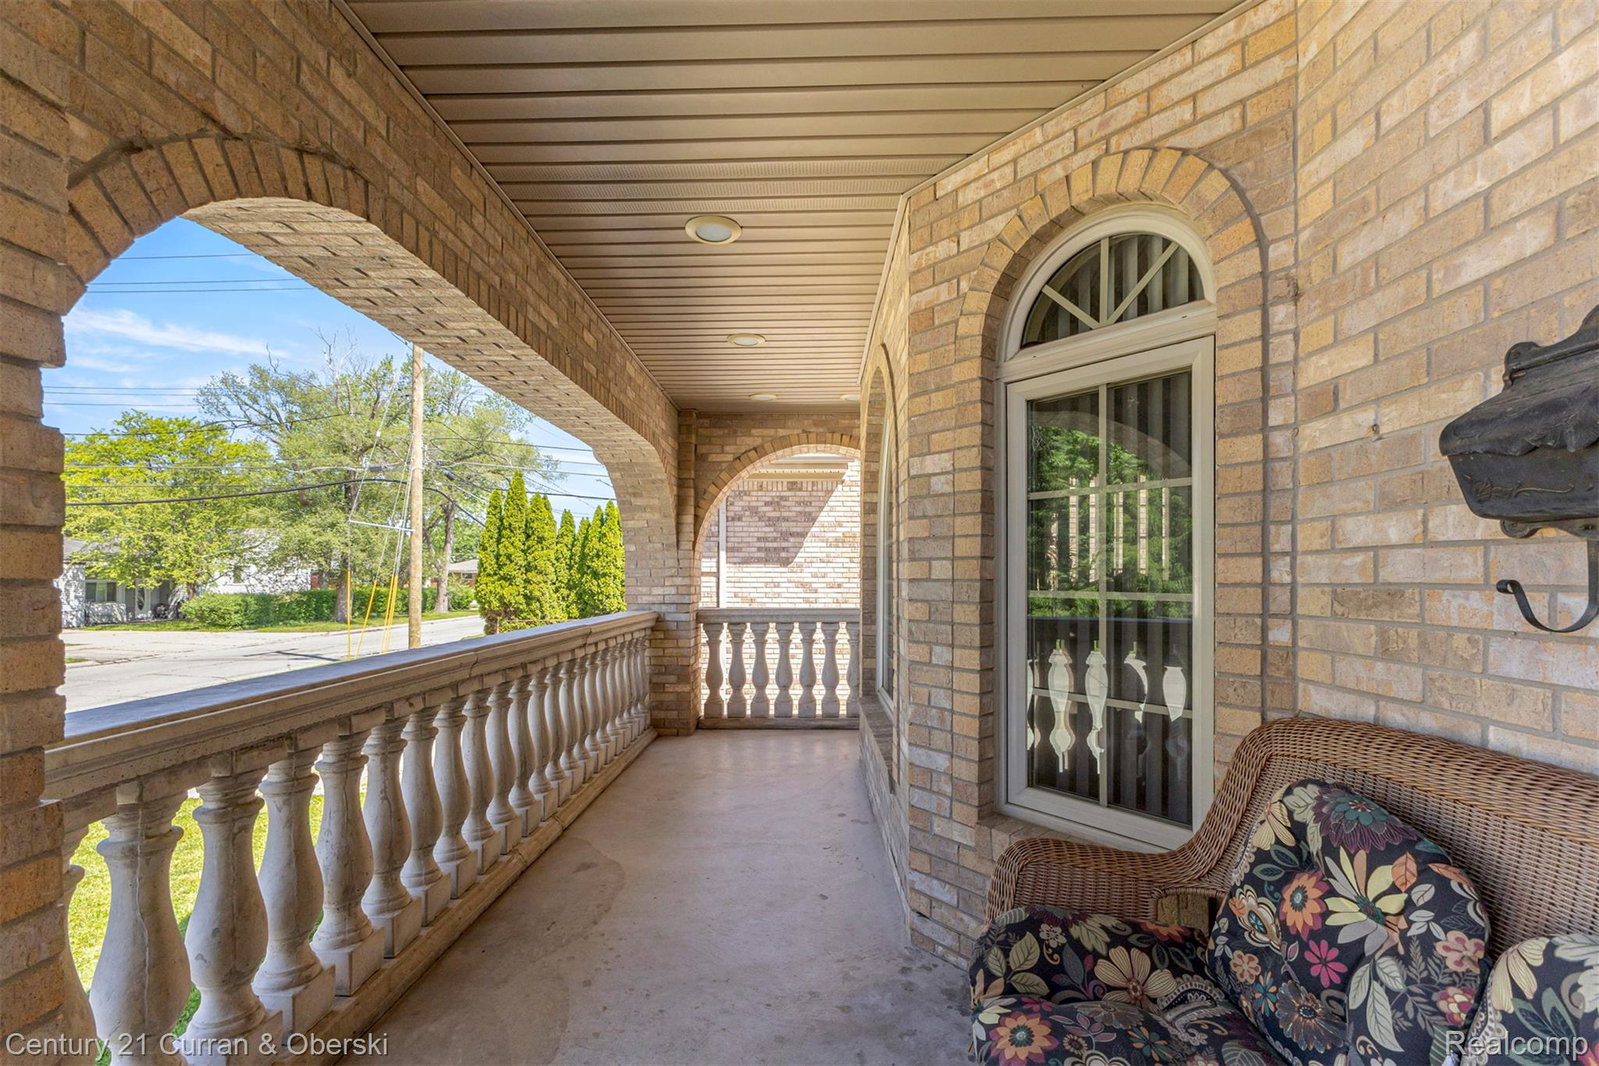
Newer built huge 4,242 sqft custom 5 bedroom 4 1/2 bath brick colonial on block of other newly built homes! Large 2 story family room with fireplace, huge fully finished custom basement with kitchen, full bath & basement entertainment area, large kitchen with center island, granite counters, stainless steel appliances & breakfast nook, formal dining room area, 2 master bedrooms - 1 on first floor & other on second floor, both master bedrooms have walk in closets along with master full bathroom with double sinks, stand up shower & tub, second floor master bedroom features large covered balcony, granite flooring throughout first floor, second floor full bath with dual entry from 2 bedrooms, first floor laundry room, large living room, first floor 1/2 bath, high ceilings on first floor, large partially covered newly built deck off back of home, 2 car attached garage, covered front porch, Crestwood School District, close to Highview Elementary School, Van Houten Splash Pad & Park, Caroline Kennedy Library & much more, all data apx.
Additional Information
- Year Built
- 2006
- Basement Type
- Finished, Full
- Foundation
- Basement, Poured Concrete
- Acres
- 0.18
- Style
- Colonial
- Acres
- 0.18
- School District
- Crestwood
- Appliances
- Dishwasher, Disposal, Dryer, Gas Range, Refrigerator, Microwave, Washer
- Cooling
- Central Air
- Heating
- Forced Air, Natural Gas
- Exterior Features
- Awning(s), Balcony
- Garage Spaces
- 2
- Garage Description
- 2 Car, Attached, Driveway
Mortgage Calculator
Courtesy of Century 21 Curran & Oberski 3132747200