2589 Oxford Cir, Scio Township, MI 48103
- $550,000
- 3
- BD
- 4
- BA
- 3,344
- SqFt








- List Price
- $550,000
- MLS#
- 20261037723
- Status
- ACTIVE
- Bedrooms
- 3
- Bathrooms
- 4
- Half-baths
- 1
- Total Square Footage
- 3,344
- Subdivision
- KENSINGTON WOODS
Property Description
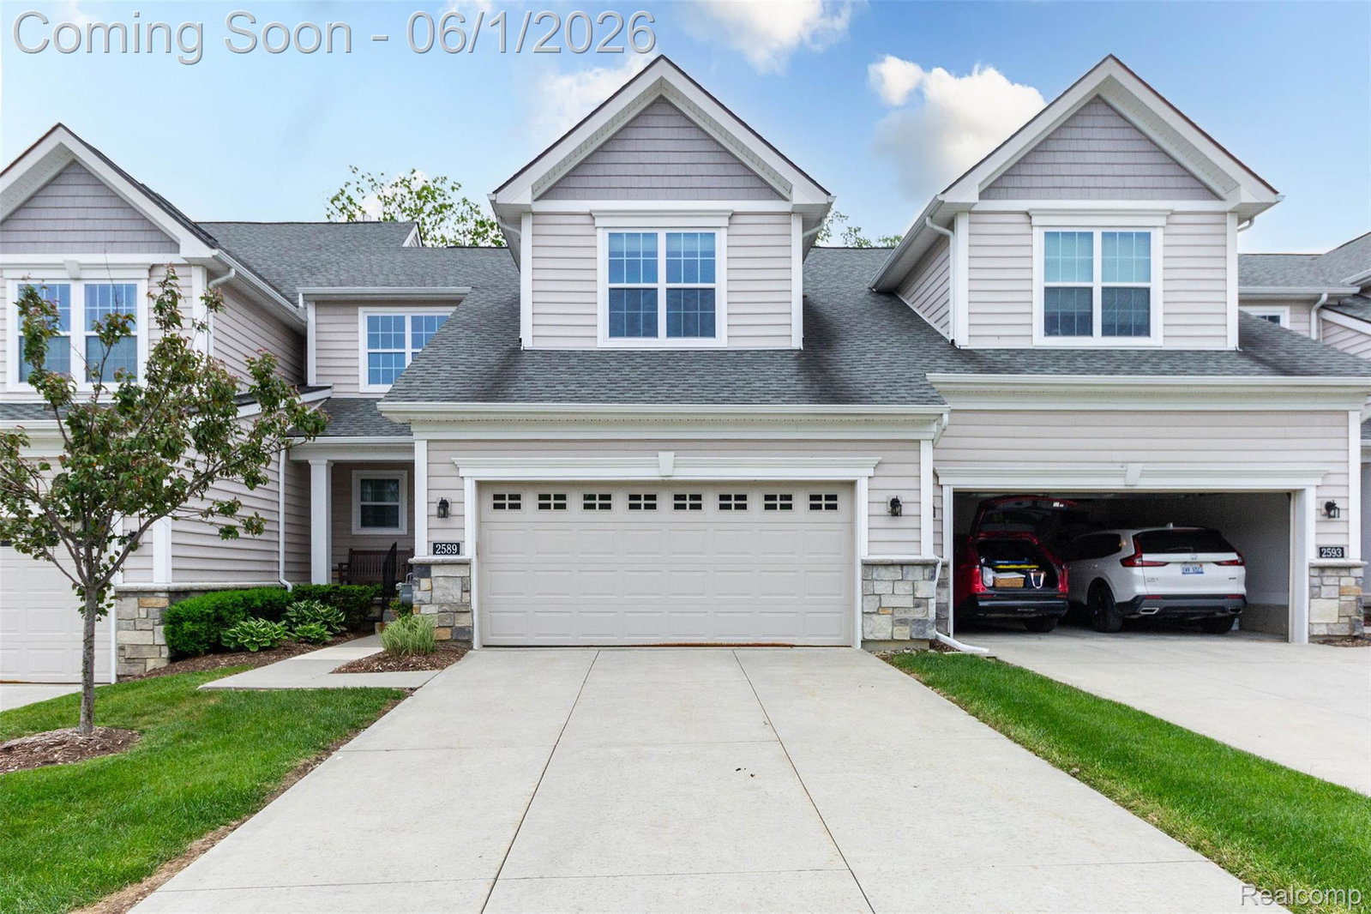
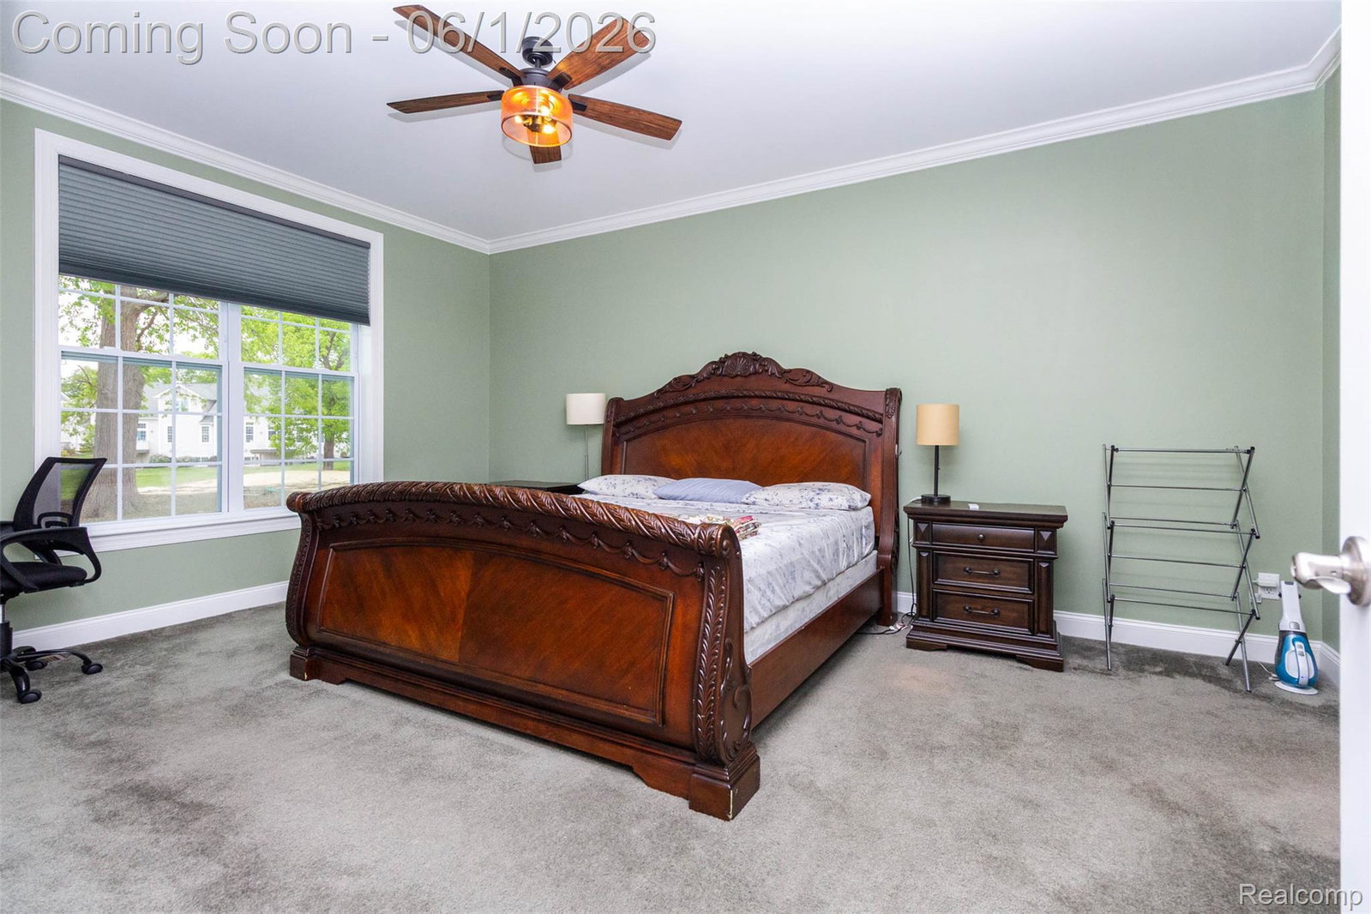
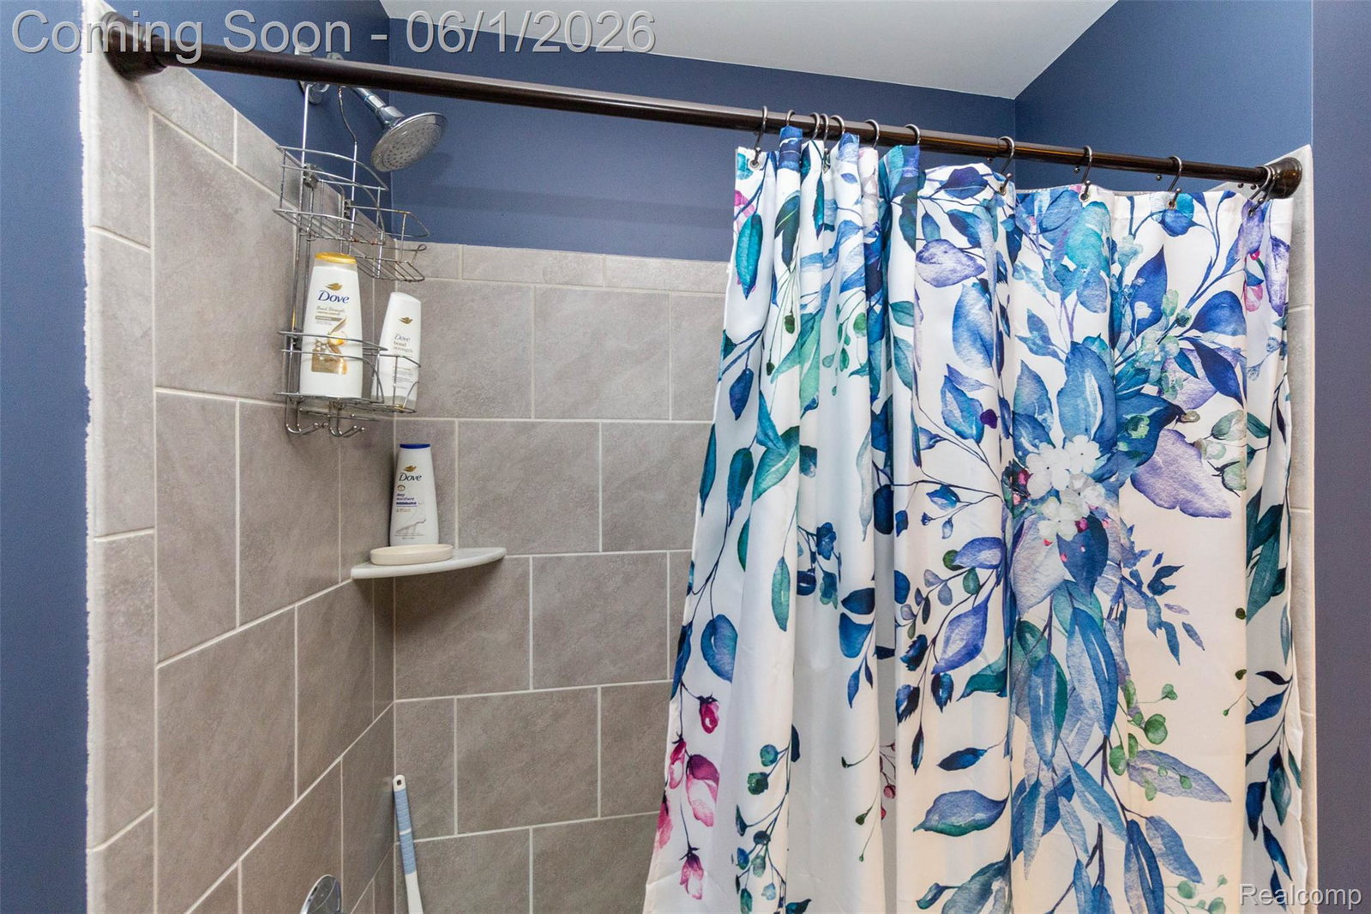
Tucked within the highly sought-after Kensington Woods community, this beautifully designed residence offers an exceptional blend of elegance, comfort, and modern convenience. A charming private entry welcomes you into a light-filled interior where soaring ceilings, rich wood flooring, and expansive living spaces create a warm yet sophisticated atmosphere. The open-concept design flows effortlessly from the inviting great room to the stylish dining area and gourmet kitchen, complete with sleek cabinetry, granite surfaces, and premium stainless steel appliances. The serene primary suite provides a peaceful retreat with a spacious walk-in closet and a spa-inspired bath featuring dual vanities and a beautifully tiled shower. Generously sized additional bedrooms offer comfort and flexibility for guests, family, or a dedicated workspace. The finished lower level expands the living experience with abundant recreational space ideal for entertaining, relaxing, or creating a private fitness or media area. Step outside to a tranquil deck overlooking lush green space and scenic water views, offering the perfect backdrop for morning coffee or evening gatherings. Surrounded by mature trees and beautifully maintained grounds, the outdoor setting feels both peaceful and private while still being moments from shopping, dining, parks, and vibrant Ann Arbor conveniences. Combining timeless finishes, spacious living, and an unbeatable location, this exceptional home delivers refined condominium living in one of the area’s most desirable communities.
Additional Information
- Year Built
- 2018
- Basement Type
- Finished
- Foundation
- Basement, Poured Concrete
- Style
- Cape Cod
- Hoa Fee
- $483
- School District
- Ann Arbor
- Appliances
- Dishwasher, Dryer, Gas Oven, Gas Range, Refrigerator, Washer
- Cooling
- Central Air
- Heating
- Forced Air, Natural Gas
- Exterior Features
- Private Entrance
- Garage Spaces
- 2
- Garage Description
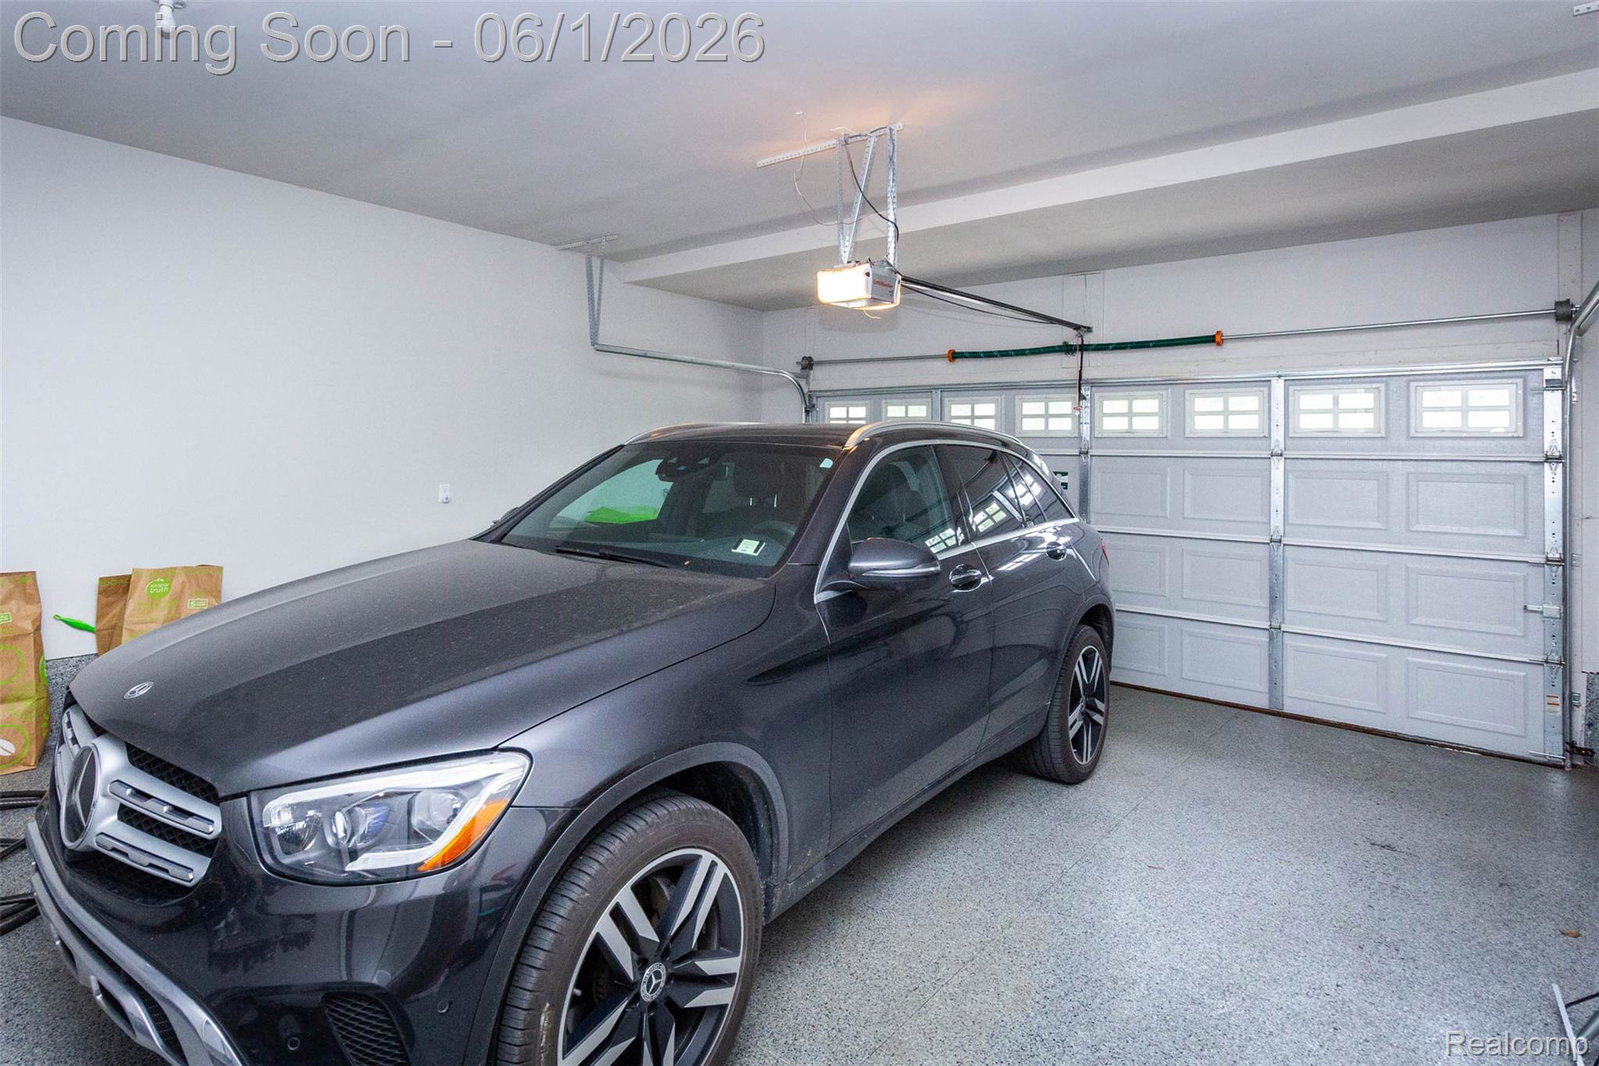
- 2 Car, Attached, Garage Door Opener
Mortgage Calculator
Courtesy of EXP Z Real Estate 2489371337