Share this with your friends


+13137364444
Lambrecht Realty
207 Richter St, River Rouge, MI 48218
- $80,000
- 3
- BD
- 1
- BA
- 1,224
- SqFt






- List Price
- $80,000
- MLS#
- 20261041112
- Status
- ACTIVE
- Bedrooms
- 3
- Bathrooms
- 1
- Total Square Footage
- 1,224
- Subdivision
- HOODS SUB
Property Description
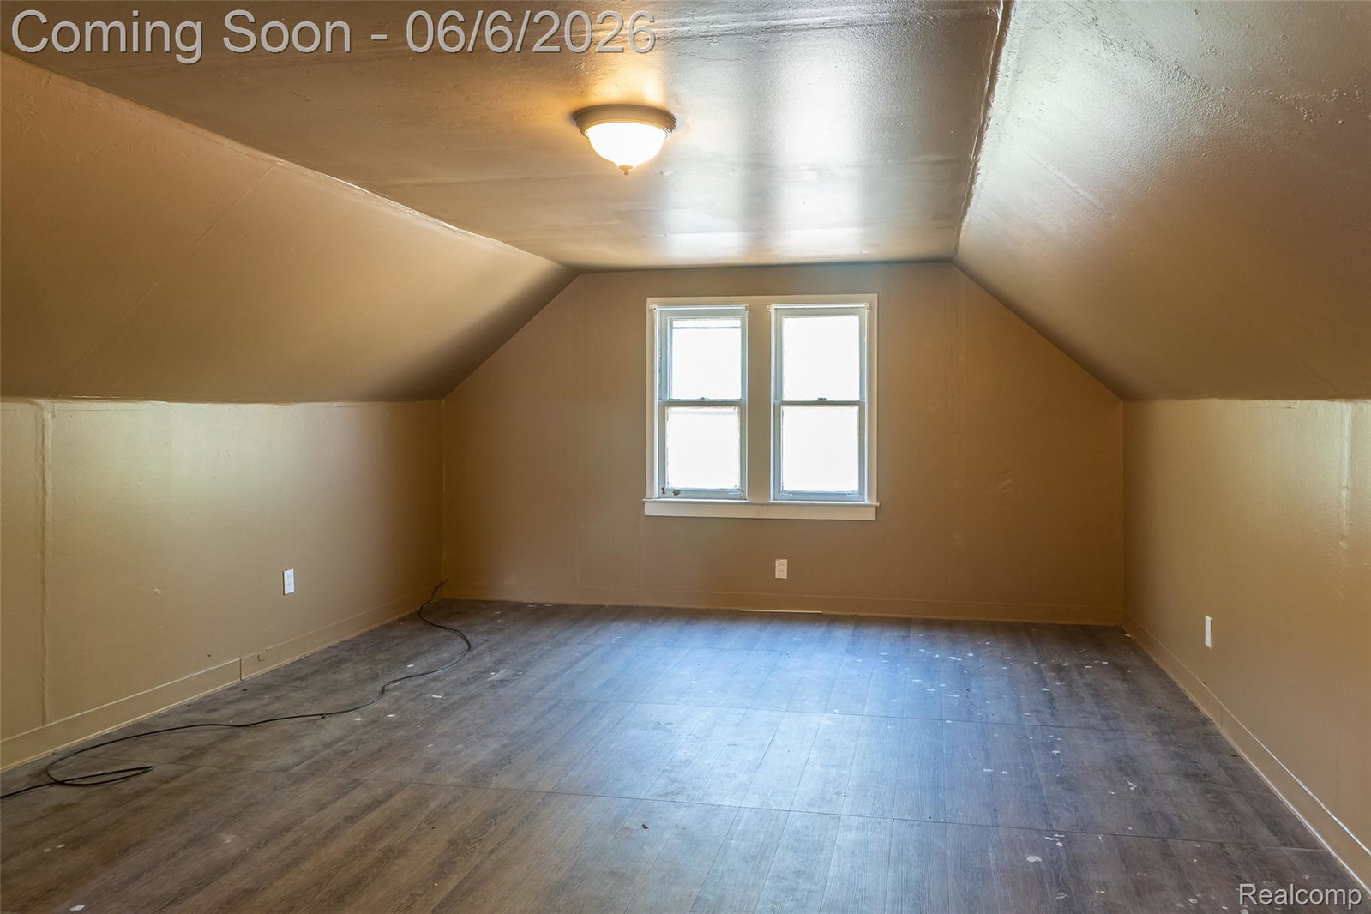
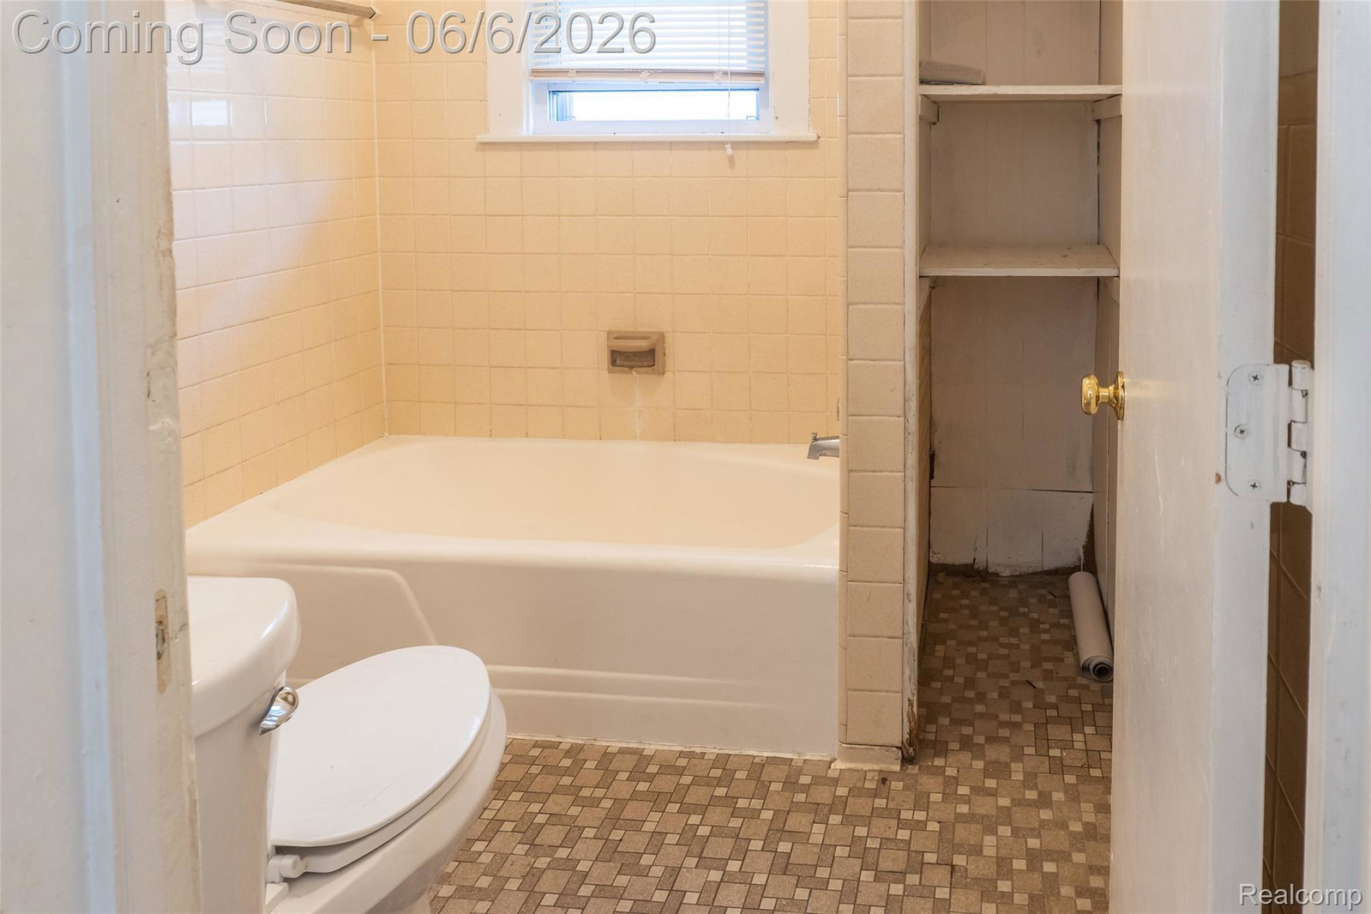
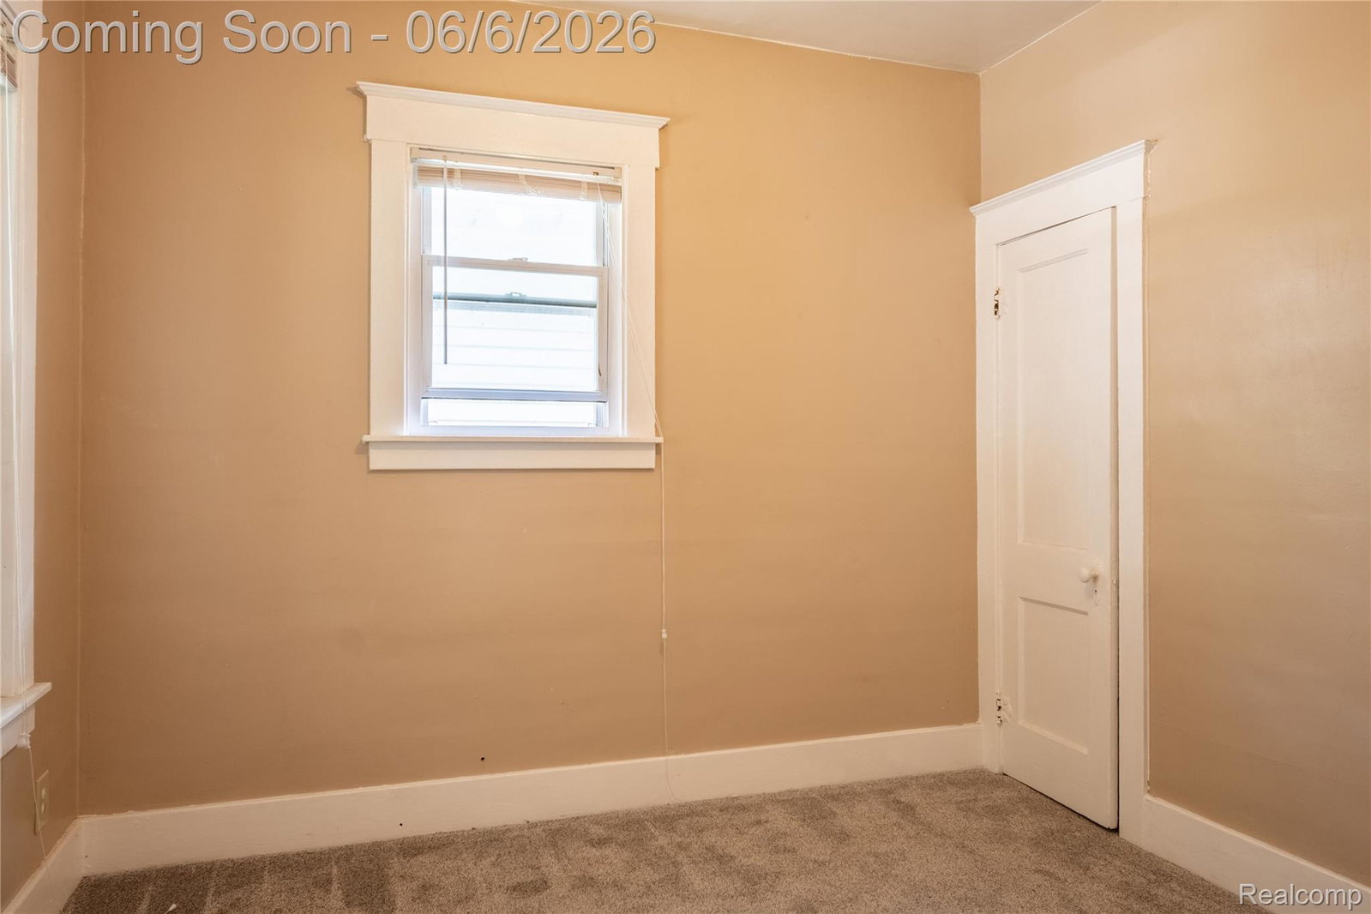
Welcome to this charming 3-bedroom, 1-bathroom home in the heart of River Rouge! Move-in ready and full of character, this home offers spacious bedrooms, providing plenty of room for everyone to create their own personal retreat. Beautiful hardwood floors flow throughout the main living areas, showcasing the warmth and charm of its 1920s craftsmanship. A wonderful three-season room provides the perfect space to relax, entertain, or enjoy the outdoors in comfort. Significant updates offer peace of mind for years to come, including new plumbing, sewer line, hot water heater, and furnace—all approximately one year old. The home's electrical system and service connection have also been updated to modern standards, with all improvements inspected and approved by the city. Additional updates include newer carpet and a freshly painted second floor, giving the home a clean, refreshed feel. The city is currently installing new main water lines, adding further value to the area’s infrastructure. Additional highlights include a newer roof and a convenient location close to shopping, dining, parks, and everyday amenities. Don't miss your opportunity to own this well-maintained home that blends classic charm with modern updates. Schedule your showing today!
Additional Information
- Year Built
- 1920
- Foundation
- Crawl Space
- Acres
- 0.07
- Style
- Bungalow
- Acres
- 0.07
- School District
- River Rouge
- Interior Features
- High Speed Internet, Programmable Thermostat
- Appliances
- Dryer, Gas Range, Refrigerator, Washer
- Cooling
- Ceiling Fan(s)
- Heating
- Forced Air, Natural Gas
- Exterior Features
- Lighting
- Garage Description
- None
Mortgage Calculator
Courtesy of EXP Realty The Perna Team 8885017085