2401 Salt Springs Dr, Saline Township, MI 48176
- $399,900
- 3
- BD
- 3
- BA
- 2,086
- SqFt






- List Price
- $399,900
- MLS#
- 20261042226
- Status
- ACTIVE
- Bedrooms
- 3
- Bathrooms
- 3
- Half-baths
- 1
- Total Square Footage
- 2,086
- Subdivision
- TOWNS/ANDELINA FARMS
Property Description
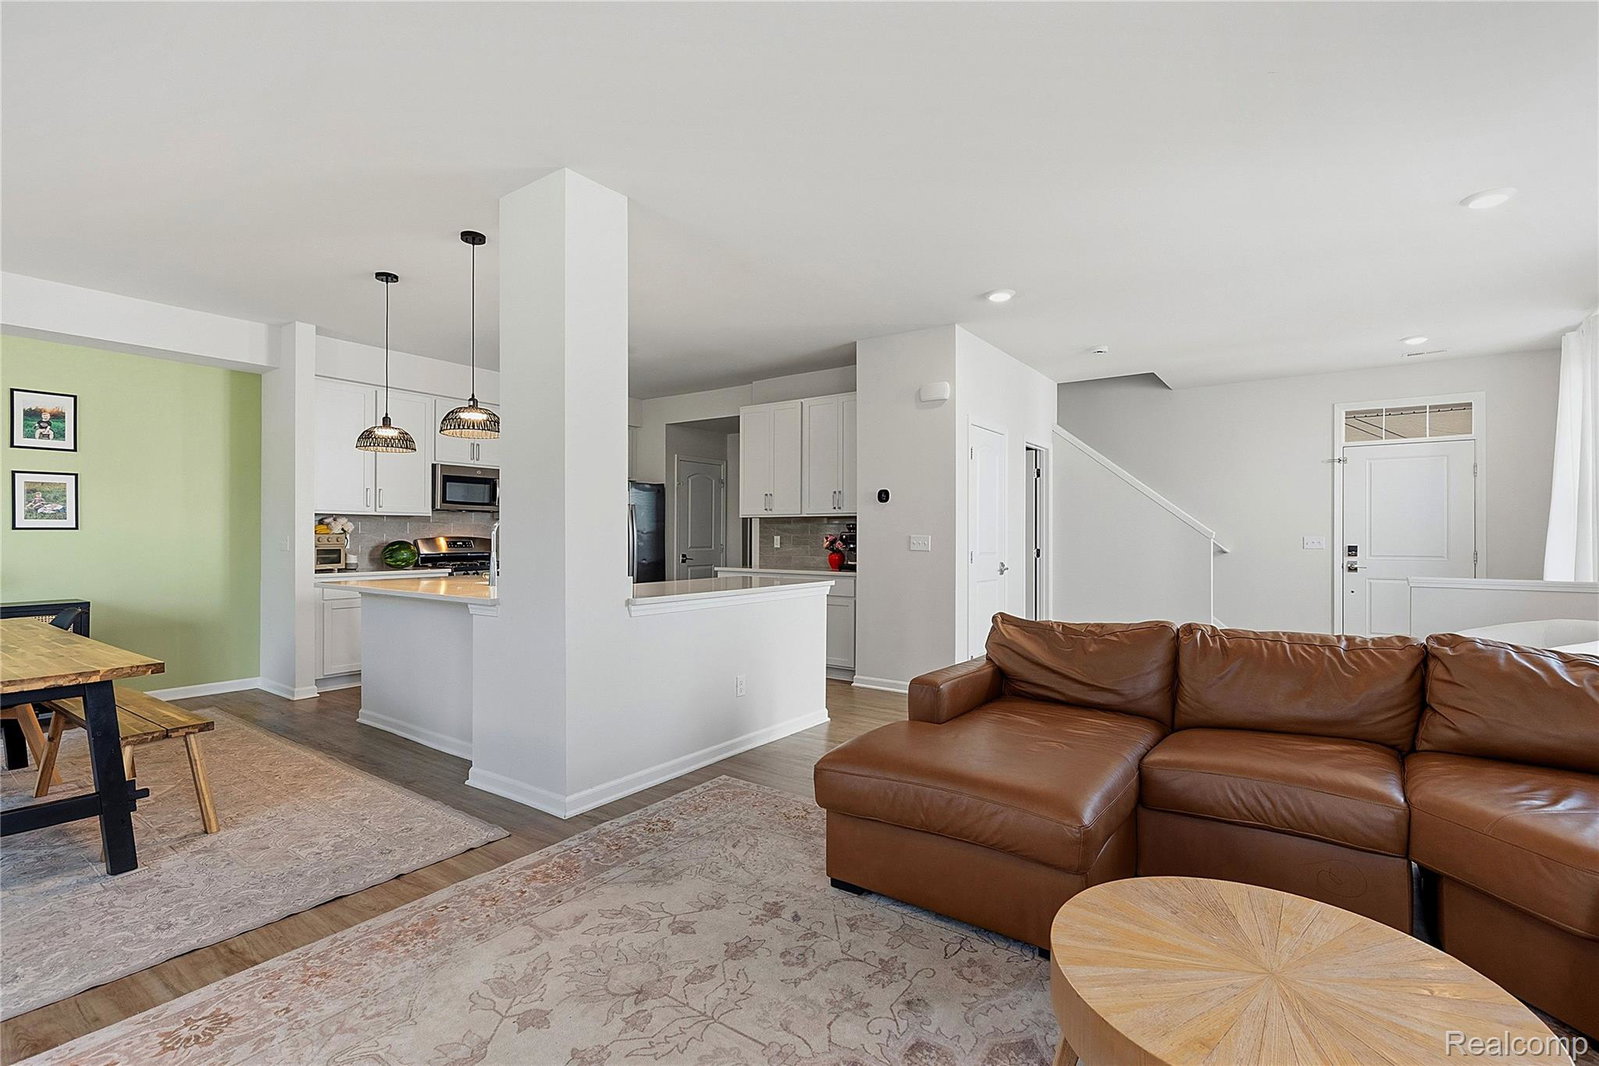
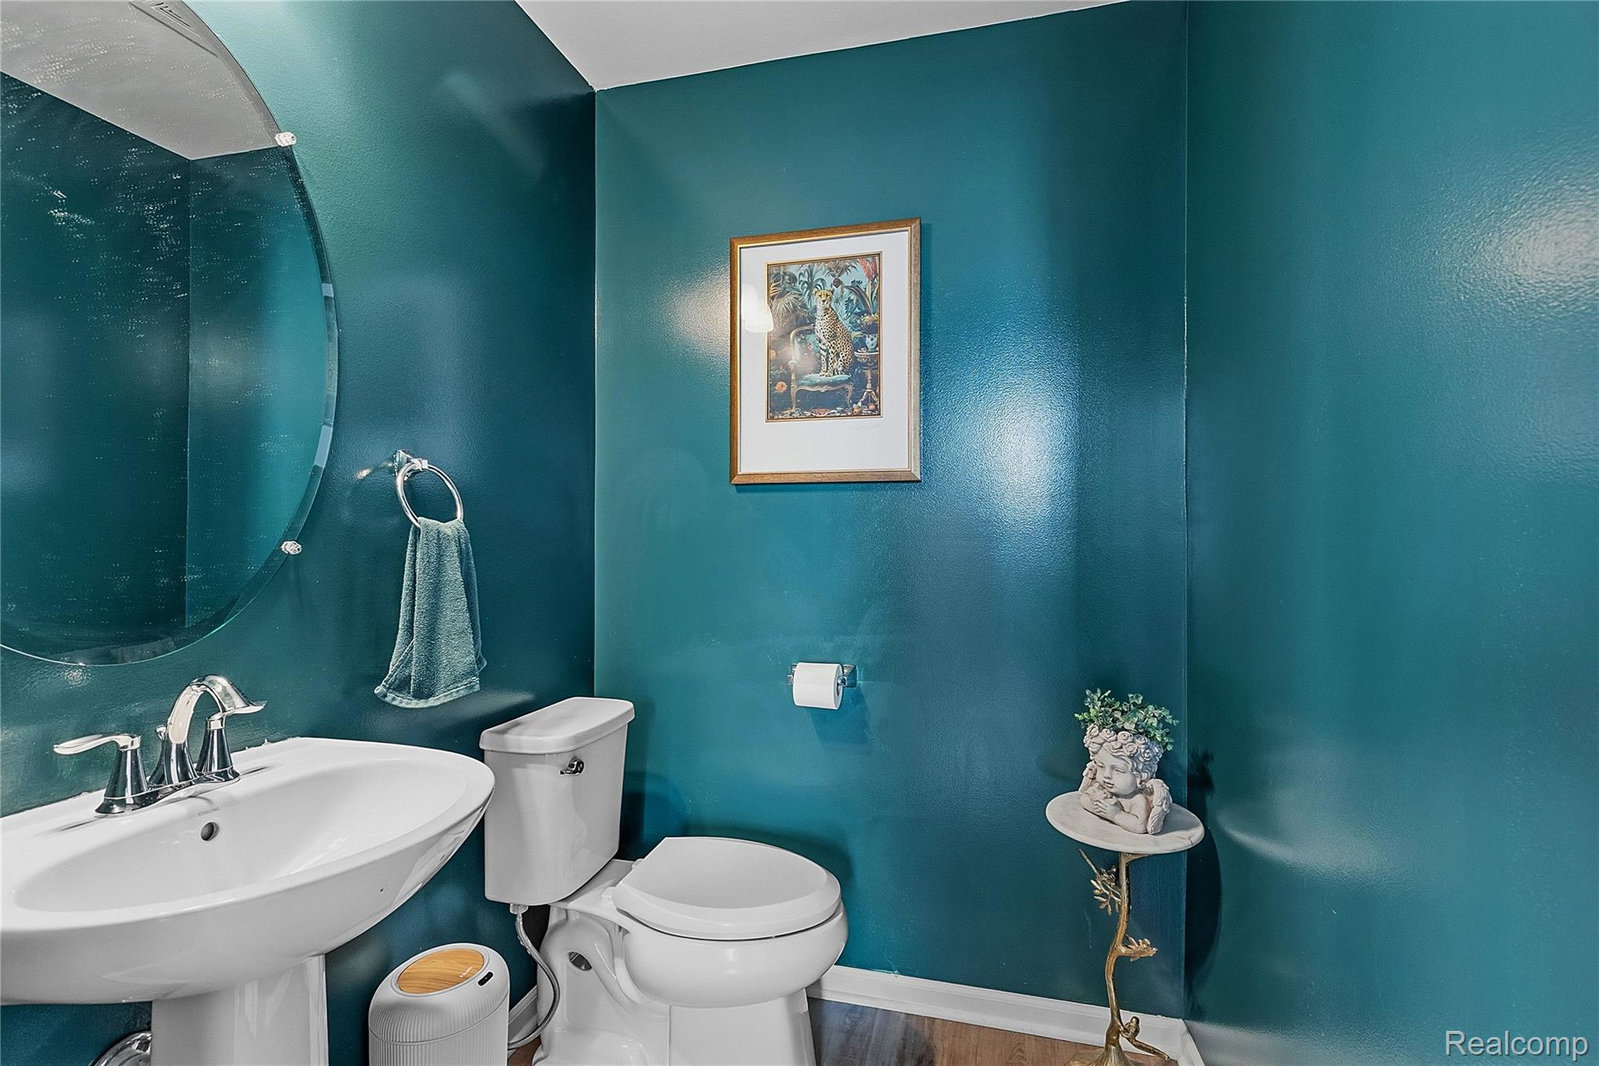
Welcome to this beautifully maintained Campbell end-unit townhome in the desirable Andelina Farms community. Offering over 2,000 square feet of living space, this move-in-ready home features 3 bedrooms, 2.5 bathrooms, and a bright, open-concept layout designed for both everyday living and entertaining. The spacious kitchen showcases quartz countertops, modern finishes, abundant cabinetry, and a large island that flows seamlessly into the dining and living areas. Just off the main living space, the private deck provides the perfect spot to relax and enjoy the outdoors. Upstairs, the generous owner's suite features a spacious walk-in closet and private en-suite bathroom, while two additional bedrooms offer flexibility for family, guests, or a home office. Unlike new construction, this home includes valuable upgrades already in place, including a professionally installed Closets by Design custom closet system in the owner's suite, a fenced and gated front porch, and all major appliances—including the refrigerator, washer, and dryer. Enjoy a low-maintenance lifestyle with neighborhood walking paths, a playground just a short walk away, and a welcoming community atmosphere that makes Andelina Farms a favorite among families. Conveniently located near shopping, dining, parks, and top-rated Saline schools, this upgraded end-unit townhome is ready for its next owners to move in and enjoy.
Additional Information
- Year Built
- 2023
- Foundation
- Slab
- Style
- Townhouse
- Hoa Fee
- $166
- School District
- Saline
- Heating
- Forced Air, Natural Gas
- Exterior Features
- Grounds Maintenance, Lighting
- Garage Spaces
- 2
- Garage Description
- 2 Car, Attached
Mortgage Calculator
Courtesy of Anthony Djon Luxury Real Estate 2487474834