Share this with your friends


+13137364444
Lambrecht Realty
1714 Fort St, Trenton, MI 48183
- $111,500
- 2
- BD
- 2
- BA
- 990
- SqFt


- List Price
- $111,500
- MLS#
- 20261048134
- Status
- ACTIVE
- Bedrooms
- 2
- Bathrooms
- 2
- Total Square Footage
- 990
- Subdivision
- WAYNE COUNTY CONDO SUB PLAN 751
Property Description
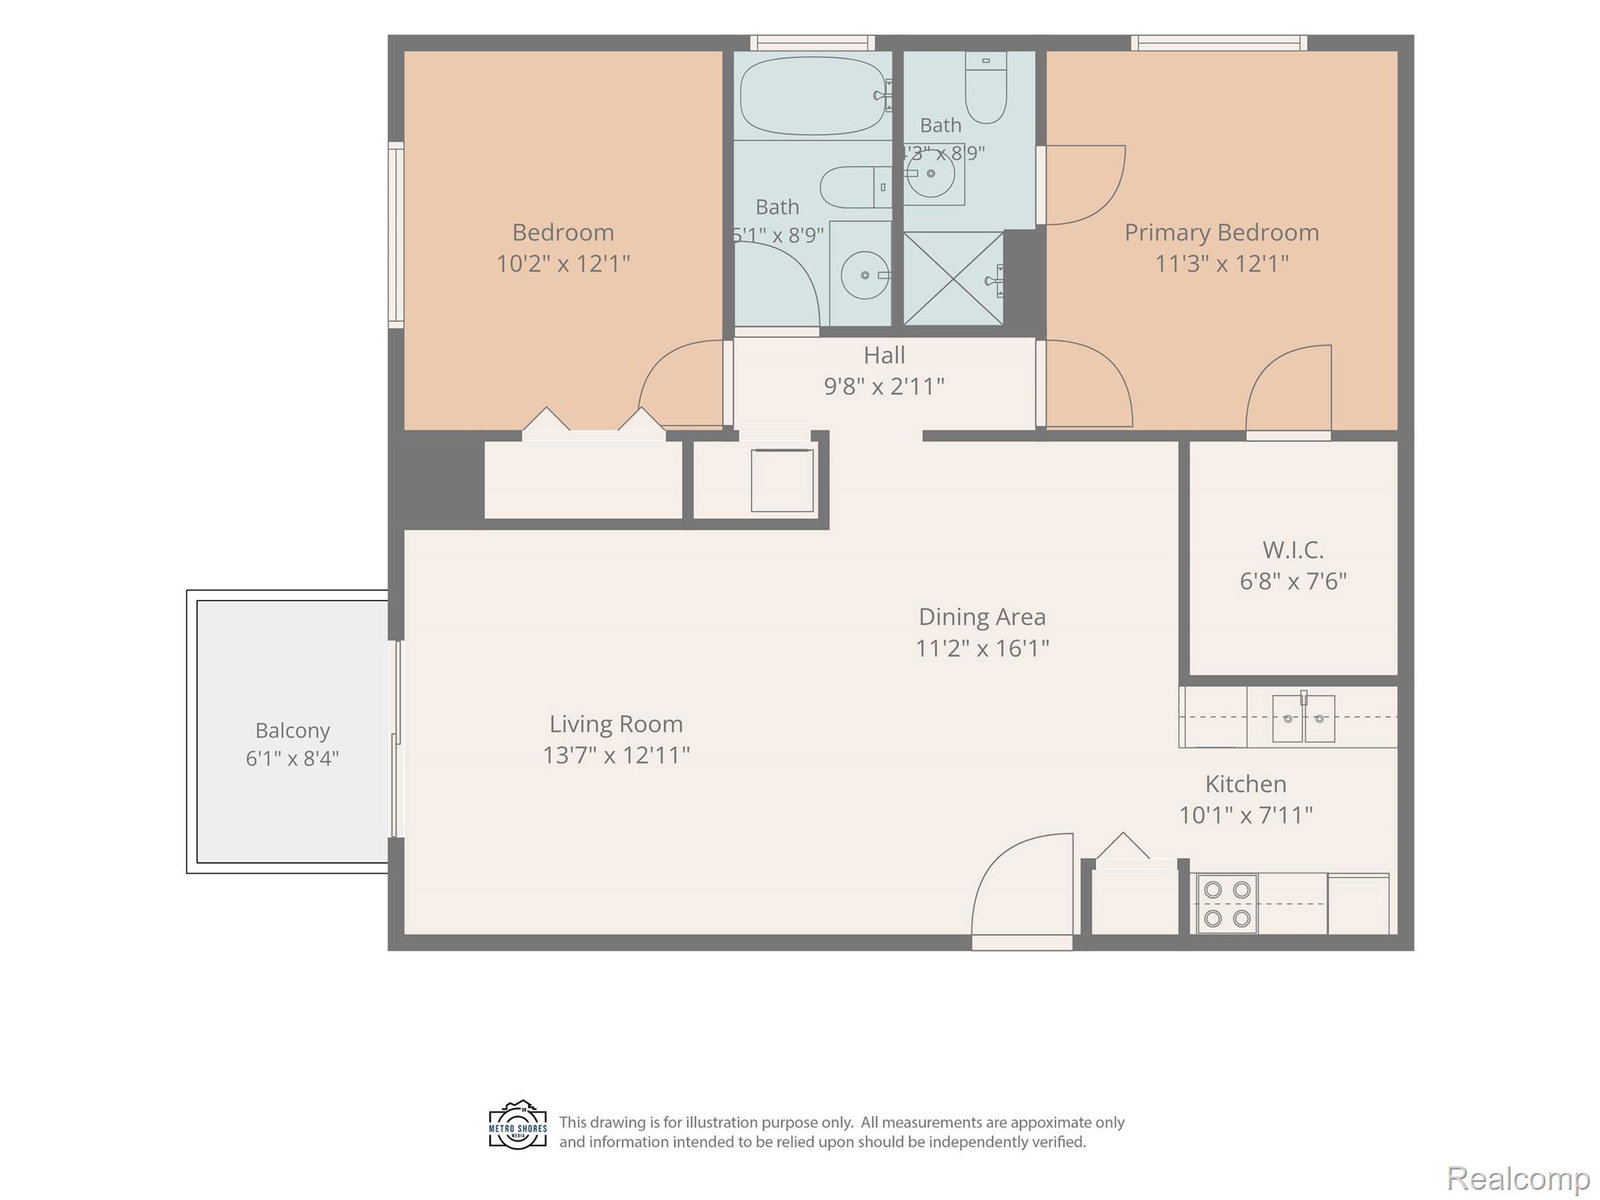
Welcome home to this beautifully maintained condo in one of Trenton's most convenient and desirable locations! From the moment you step inside, you'll appreciate the spacious and inviting floor plan designed for comfortable everyday living. The large living room is filled with natural light and offers direct access to your private balcony—the perfect spot to enjoy your morning coffee or unwind at the end of the day. The generous dining area provides plenty of space for entertaining family and friends, while the well-appointed kitchen features abundant cabinet and counter space to meet all your culinary needs. Spacious bedrooms offer comfort, functionality, and ample storage. Enjoy the ease of maintenance-free living with fantastic community amenities, including a sparkling in-ground pool, clubhouse, and beautifully landscaped grounds. Ideally located near shopping, dining, parks, and major roadways, this condo offers the perfect combination of convenience and affordability. Whether you're a first-time buyer, looking to downsize, or simply seeking a low-maintenance lifestyle, this move-in-ready home presents an incredible opportunity. Add your personal touches and make it your own while enjoying all the benefits of carefree condo living. Don't miss your chance to call this wonderful Trenton condo home! Association dues includes heat and water!!
Additional Information
- Year Built
- 1969
- Basement Type
- Common, Unfinished
- Foundation
- Basement, Poured Concrete
- Style
- Ranch
- Hoa Fee
- $300
- School District
- Trenton
- Heating
- Forced Air, Natural Gas
- Garage Description
- Assigned, Covered, Parking Lot, None, Carport
Mortgage Calculator
Courtesy of EXP Realty 7343223302