Share this with your friends


+13137364444
Lambrecht Realty
4800 Chestnut Springs Dr, Genoa Township, MI 48843
- $795,000
- 3
- BD
- 4
- BA
- 2,739
- SqFt




- List Price
- $795,000
- MLS#
- 20261048620
- Status
- ACTIVE
- Bedrooms
- 3
- Bathrooms
- 4
- Half-baths
- 1
- Total Square Footage
- 2,739
- Subdivision
- CHESTNUT SPGS CONDO
Property Description
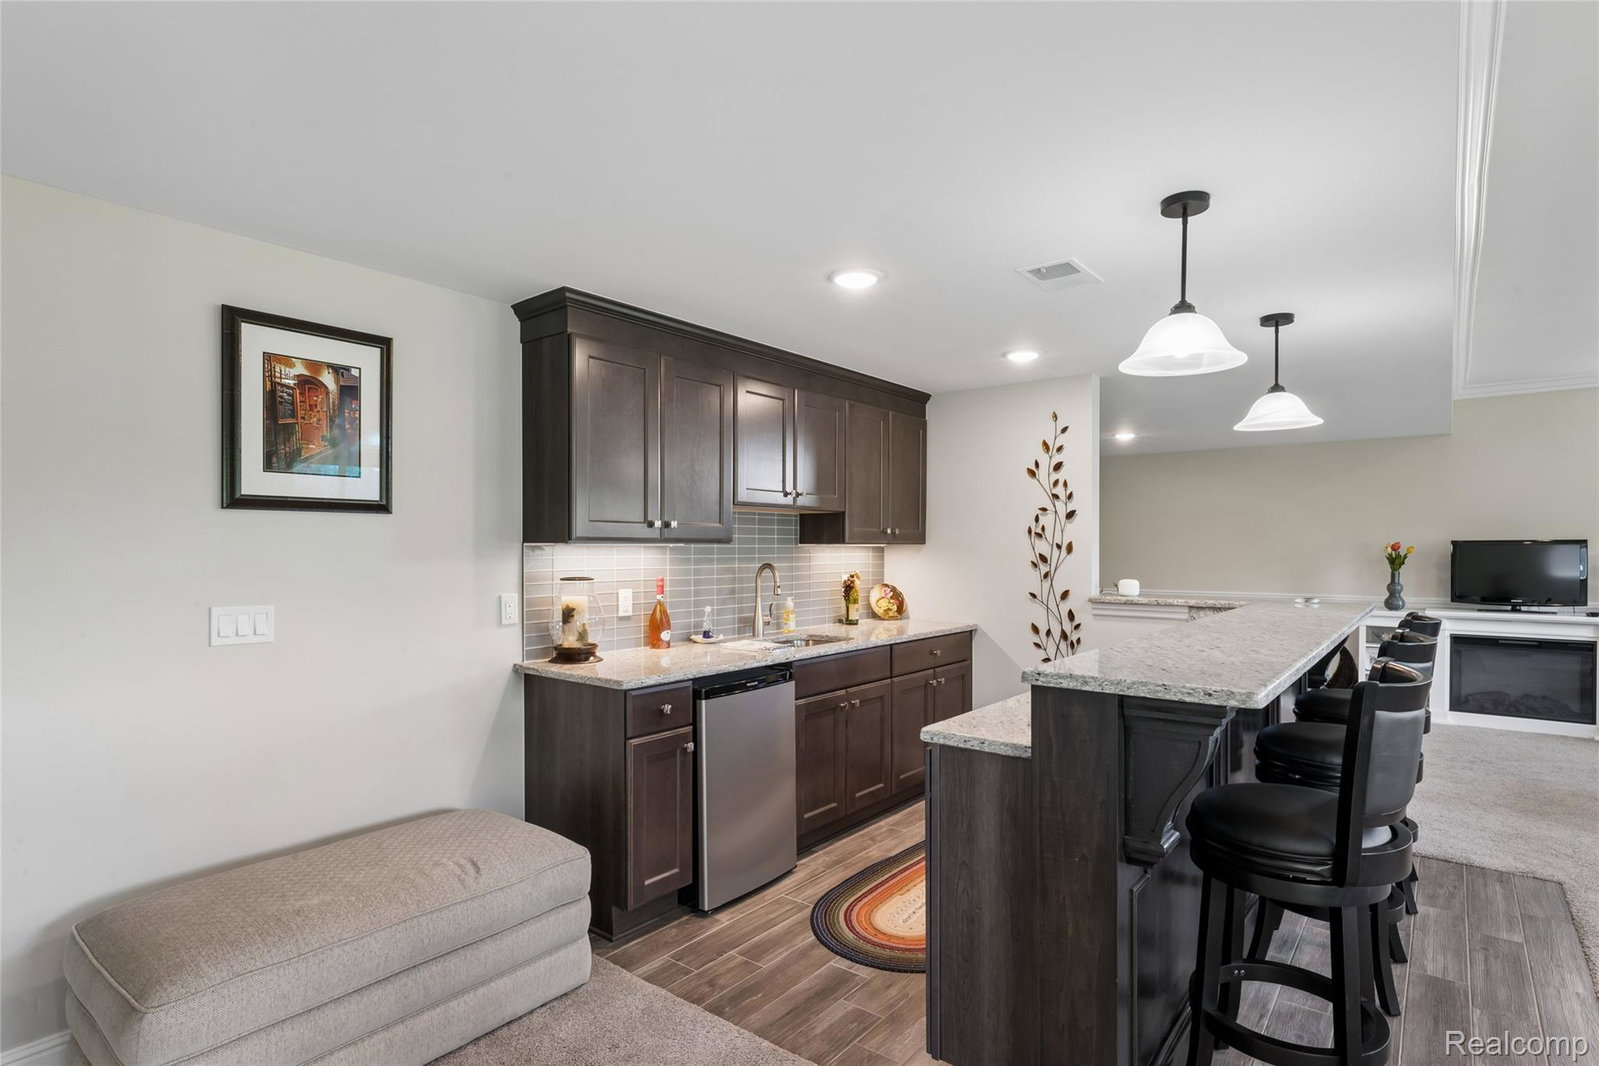
STUNNING CRAFTSMAN-STYLE HOME WITH AN INCREDIBLE POND VIEW! Designed to take full advantage of the setting, the open-concept great room, gourmet kitchen, covered deck and finished walkout lower level all overlook the beautiful pond, creating a peaceful backdrop throughout the home. The spacious great room features soaring vaulted ceilings, a fireplace, expansive trim work and hardwood flooring that continues through the foyer and kitchen. The gourmet kitchen includes quartz countertops, a large center island and an open layout ideal for entertaining while enjoying the view. The home offers two private bedroom suites, each with its own full bath and walk-in closet. The primary bath features heated floors, refined finishes and a fully tiled walk-in shower with a granite bench. The finished walkout lower level provides additional living and entertaining space with another bedroom, full bath and wet bar, plus direct access to the backyard and pond setting. Built better from the ground up with closed-cell bond insulation, foam-insulated window and door casings, and fully insulated, steel-reinforced Superior basement wall systems. Exceptional craftsmanship, upscale finishes, energy-efficient construction and a remarkable view make this home truly special.
Additional Information
- Year Built
- 2019
- Basement Type
- Finished, Walkout
- Foundation
- Basement, Poured Concrete
- Acres
- 2.27
- Style
- Craftsman, Ranch
- Hoa Fee
- $4,800
- Acres
- 2.27
- School District
- Pinckney
- Appliances
- Electric Oven, Gas Range, Dishwasher, Refrigerator, Microwave, Other, Range Hood, Stainless Steel Appliance(s)
- Cooling
- Central Air
- Heating
- Forced Air, Natural Gas
- Exterior Features
- Grounds Maintenance
- Garage Spaces
- 2
- Garage Description
- 2 Car, Attached
- Waterfront Description
- Pond
Mortgage Calculator
Courtesy of NextHome Statewide Real Estate 5175469060