Share this with your friends


+13137364444
Lambrecht Realty
472 Timbermill Ln, Marion Township, MI 48843
- $700,000
- 4
- BD
- 4
- BA
- 4,319
- SqFt
- Sold Price
- $700,000
- List Price
- $698,500
- Closing Date
- Sep 24, 2026
- MLS#
- 20261050483
- Status
- CLOSED
- Bedrooms
- 4
- Bathrooms
- 4
- Half-baths
- 1
- Total Square Footage
- 4,319
- Subdivision
- THE TIMBERS SITE CONDO
Property Description
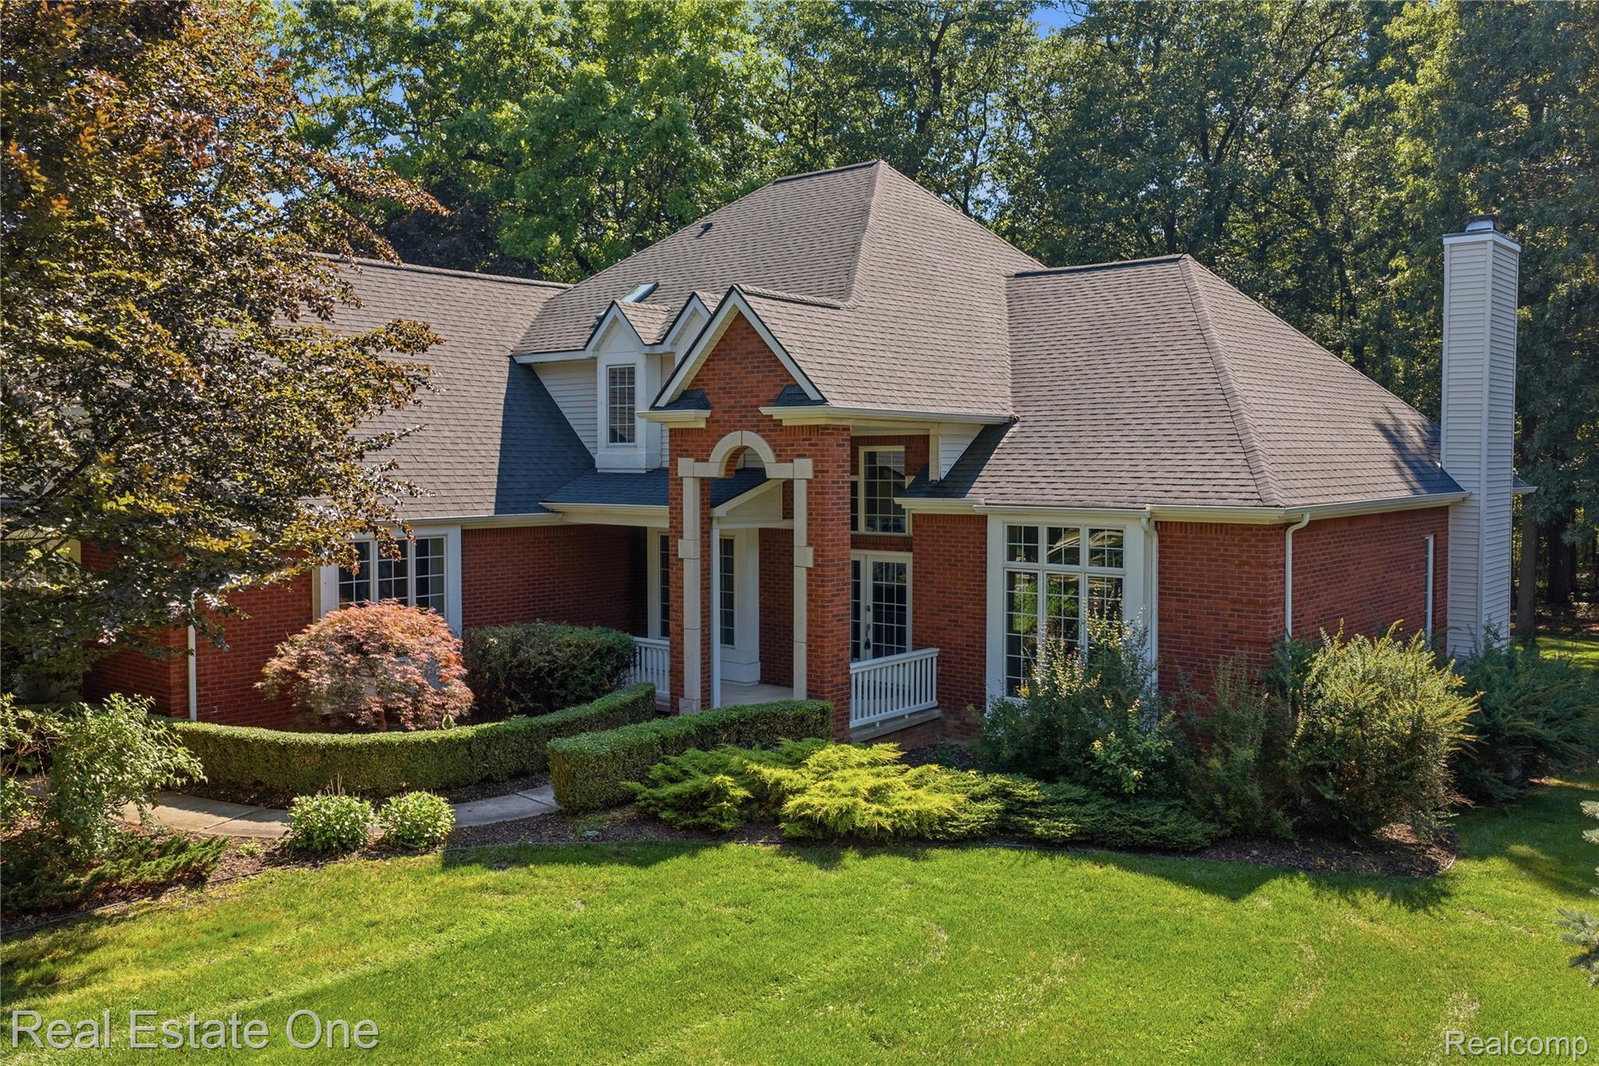
Custom built home in Howell nestled on nearly an acre of beautifully landscaped property. Offering 2,934 sq.ft. above grade, plus a fully finished 1,385 sq.ft. walkout lower level for over 4,300 sq.ft. of total living space, including 4 beds and 3.5 baths. Bright, open floor plan showcases soaring 10-foot ceilings, elegant finishes, and spacious living areas that seamlessly connect. Chef-inspired kitchen featuring granite countertops, Viking stainless steel appliances, a generous walk-in pantry, and a large eat-in area. The kitchen flows effortlessly into the expansive living room, formal dining room, and private study, creating an ideal layout for both daily living and hosting family and friends. The impressive primary suite is complete with an oversized walk-in closet and a spa-like ensuite featuring dual vanities, a soaking tub, and a spacious walk-in shower. Conveniently located first-floor laundry room. Main floor wood burning fireplace. Finished walkout basement offers exceptional versatility and is already configured for a full in-law suite with living space, second kitchen, recreation room, home gym, guest quarters, and gas fireplace. Plumbing for a second laundry room adds even more flexibility. 4-car garage, complete with insulated walls and ceiling and prepped for a future heating system. This property also allows for an outbuilding, providing additional opportunities for storage or a workshop. Peace of mind comes with an impressive list of recent updates, including a new roof, downspouts, and primary bathroom skylight (2023), tankless water heater (2024), kitchen refrigerator (2024), gutters (2024), furnace (2025), new air conditioning unit (2026), updated basement flooring, multiple bathroom fixture updates, and newer washer, dryer, and dishwasher. Offering luxury finishes, generous living space, modern mechanical updates, and nearly an acre of private outdoor space, this exceptional home is move-in ready and built to accommodate every stage of life.
Additional Information
- Site Description
- Level, Sprinkler System-Yard, Wooded
- Year Built
- 2003
- Basement Type
- Daylight, Finished, Walkout
- Foundation
- Basement, Poured Concrete, Sump Pump
- Acres
- 0.81
- Style
- Colonial
- Hoa Fee
- $750
- Acres
- 0.81
- School District
- Howell
- Interior Features
- Jetted Tub, Programmable Thermostat
- Appliances
- Dishwasher, Disposal, Double Oven, Dryer, Electric Range, Gas Range, Refrigerator, Microwave, Vented Exhaust Fan, Washer
- Cooling
- Ceiling Fan(s), Central Air
- Heating
- Forced Air, Natural Gas
- Exterior Features
- Chimney Cap(s), Lighting
- Garage Spaces
- 4
- Garage Description
- 4 Car, Attached, Direct Access, Electricity, Garage Door Opener
Mortgage Calculator
Courtesy of Real Estate One-Brighton 8102275005
Selling Office: Remerica United Realty-Brighton.