Share this with your friends


+13137364444
Lambrecht Realty
688 Round Rock Dr, Marion Township, MI 48843
- $600,000
- 4
- BD
- 3
- BA
- 2,488
- SqFt






- List Price
- $600,000
- MLS#
- 20261050936
- Status
- ACTIVE UNDER CONTRACT
- New Construction
- Yes
- Bedrooms
- 4
- Bathrooms
- 3
- Total Square Footage
- 2,488
- Subdivision
- MARION OAKS PUD PLAN THE HIGHLANDS PUD
Property Description
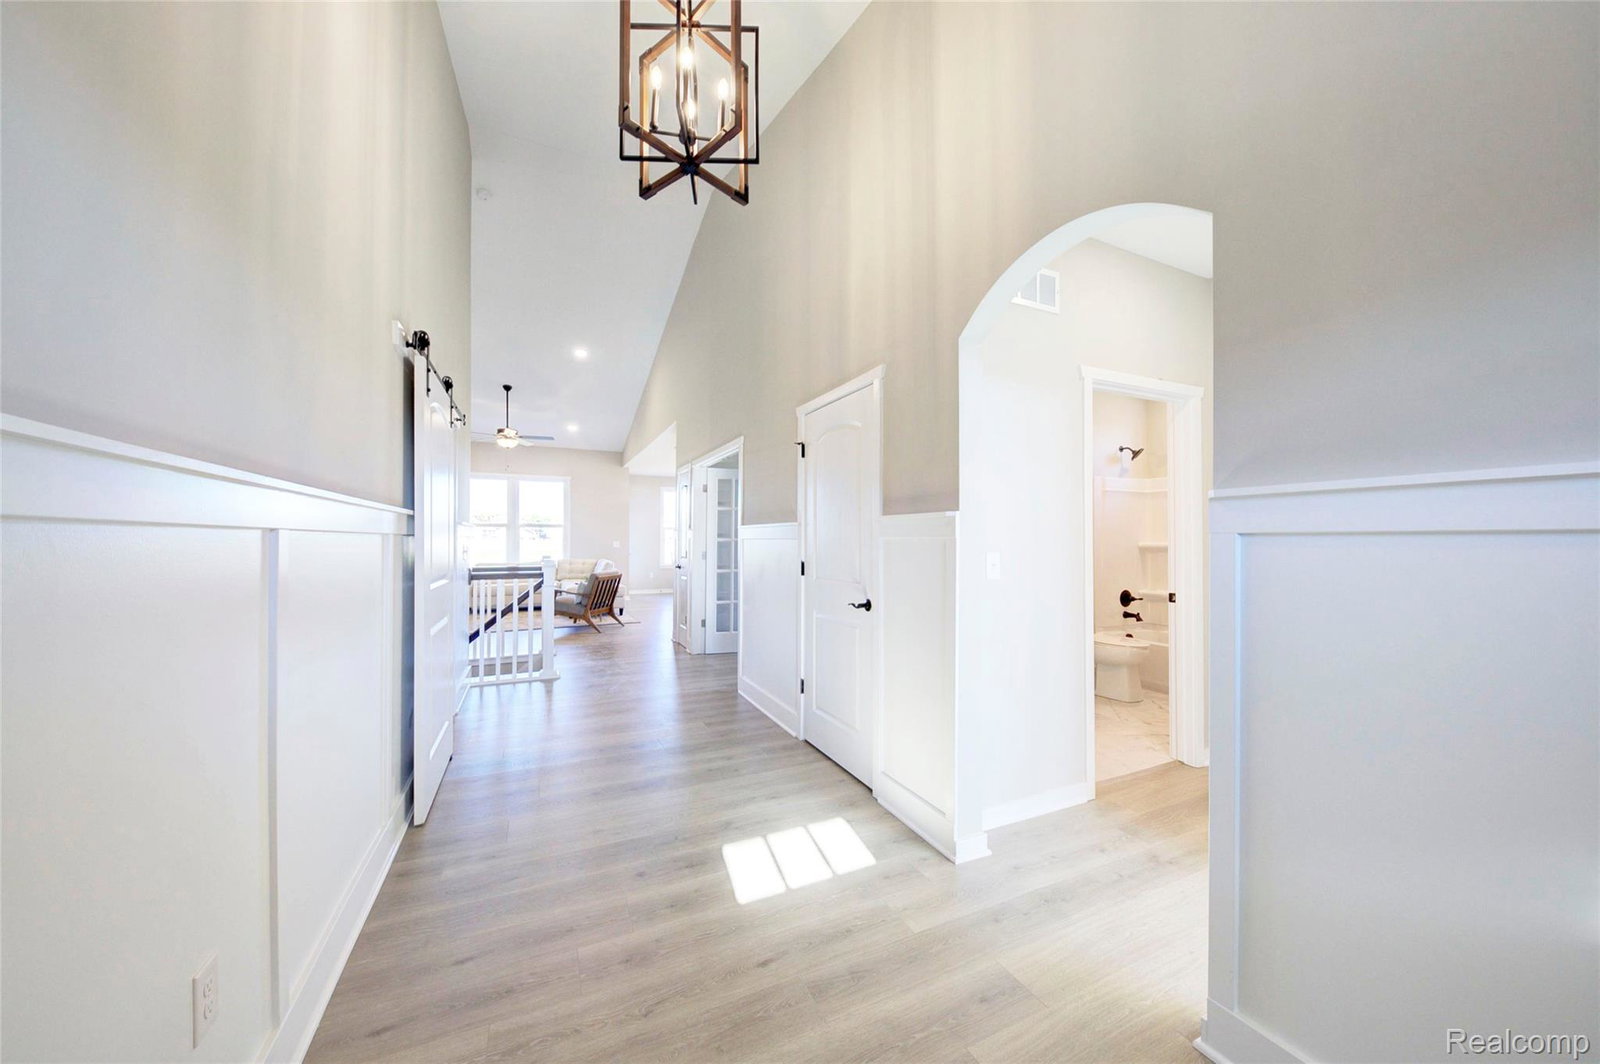
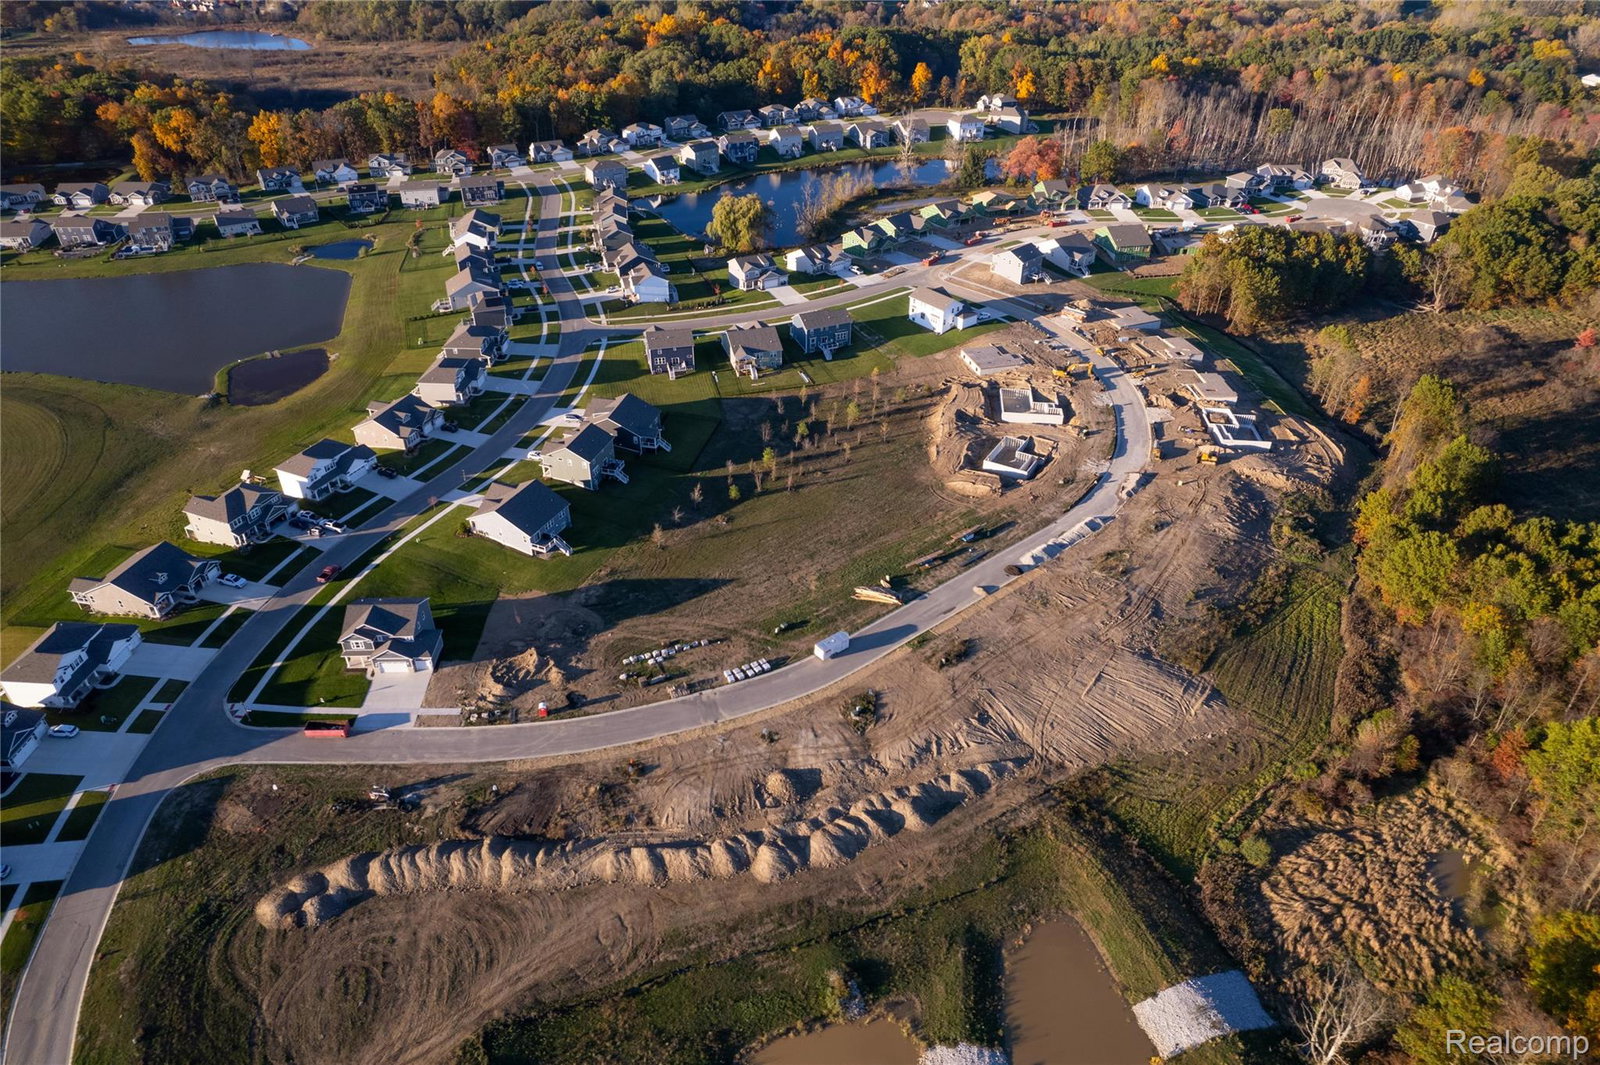
Move in ready.This remarkable single-story Ranch Style Home offers the perfect blend of comfort and style. Well thoughout 3 bedroom plan with finished walkout lower level. It's open concept design seamlessly integrates the living and dining areas, creating an expansive and inviting atmosphere. The vaulted ceilings add a touch of elegance and enhance the sense of spaciousness. Impressive kitchen featuring a center island, soft-close cabinetry, stunning countertops and an ideal setting for entertaining and everyday cooking looks out over the nature area and pond. Convenience of a first-floor laundry and ease of use right off the garage and mudroom. The primary suite boasts a generously sized walk-in closet and primary bathroom exudes luxury with its dual comfort height vanities and tiled shower. Wide doorways and laminate flooring in the main living areas provide an added touch of convenience and accessibility. The full basement, featuring 9' ceilings and Superior basement walls, comes finished with family room, full bathroom and 4TH bedroom or use as a home office or workout room. This remarkable home comes equipped with a garage door opener and a fully drywalled and insulated garage, sod and irrigation and smart home package. Come pick your colors and customize your dream home. Stock Photos. Beat the bidding wars. Come experience a new Capital Custom home.
Additional Information
- Year Built
- 2026
- Basement Type
- Finished, Walkout
- Foundation
- Basement, Radon Mitigation, Sump Pump
- Style
- Craftsman, Ranch
- Hoa Fee
- $1,200
- School District
- Howell
- Interior Features
- Other, Programmable Thermostat
- Appliances
- Dishwasher, Disposal, Gas Range, Microwave
- Cooling
- Central Air
- Heating
- Forced Air, Natural Gas
- Exterior Features
- Lighting
- Garage Spaces
- 3
- Garage Description
- 3 Car, Attached, Electricity
Mortgage Calculator
Courtesy of KW Realty Livingston 8102275500