Share this with your friends


+13137364444
Lambrecht Realty
20962 Wasson Rd, Unadilla Township, MI 48137
- $630,000
- 4
- BD
- 4
- BA
- 2,933
- SqFt









- List Price
- $630,000
- MLS#
- 20261053167
- Status
- PENDING
- Bedrooms
- 4
- Bathrooms
- 4
- Half-baths
- 1
- Total Square Footage
- 2,933
Property Description
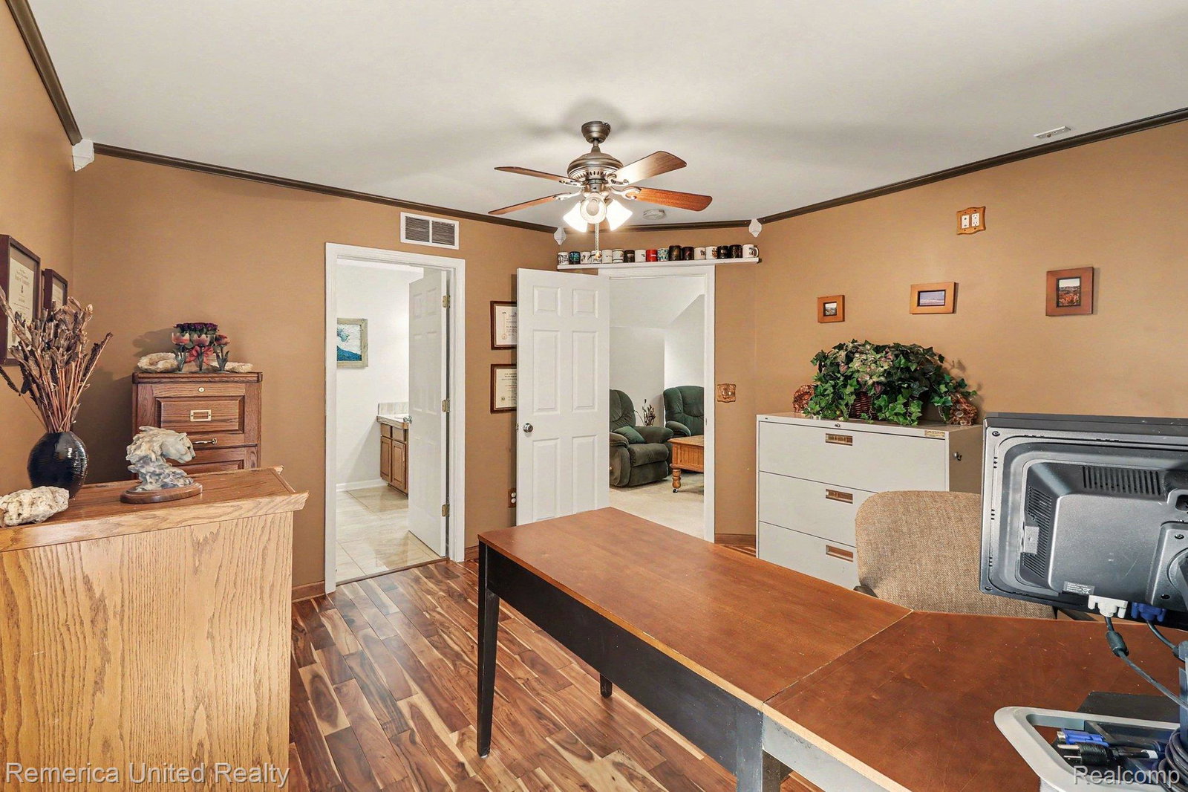
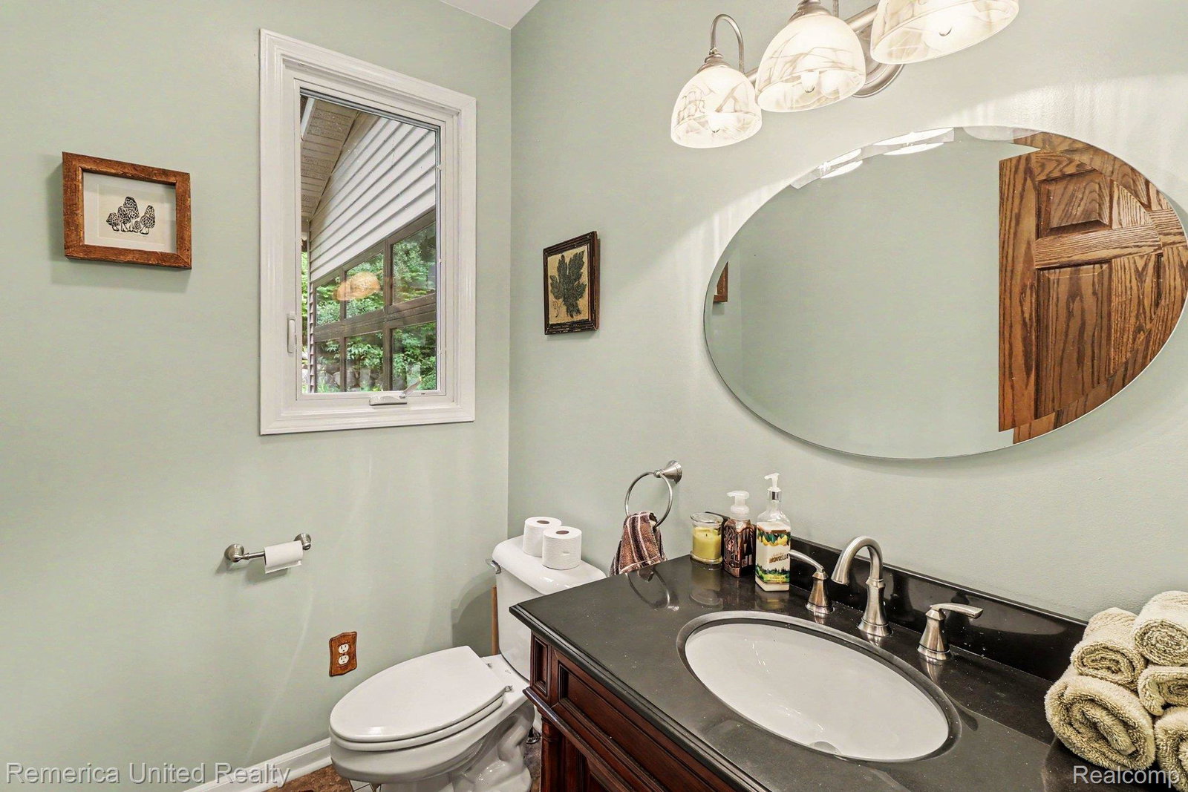
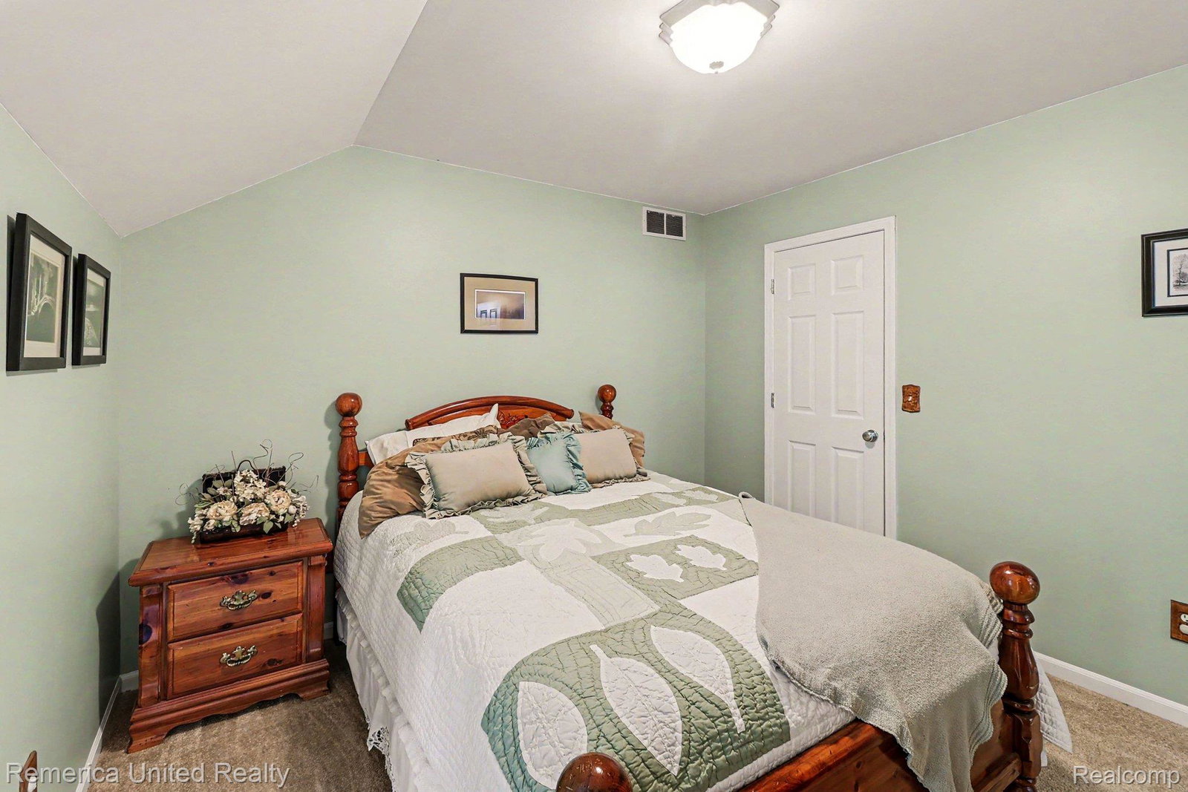
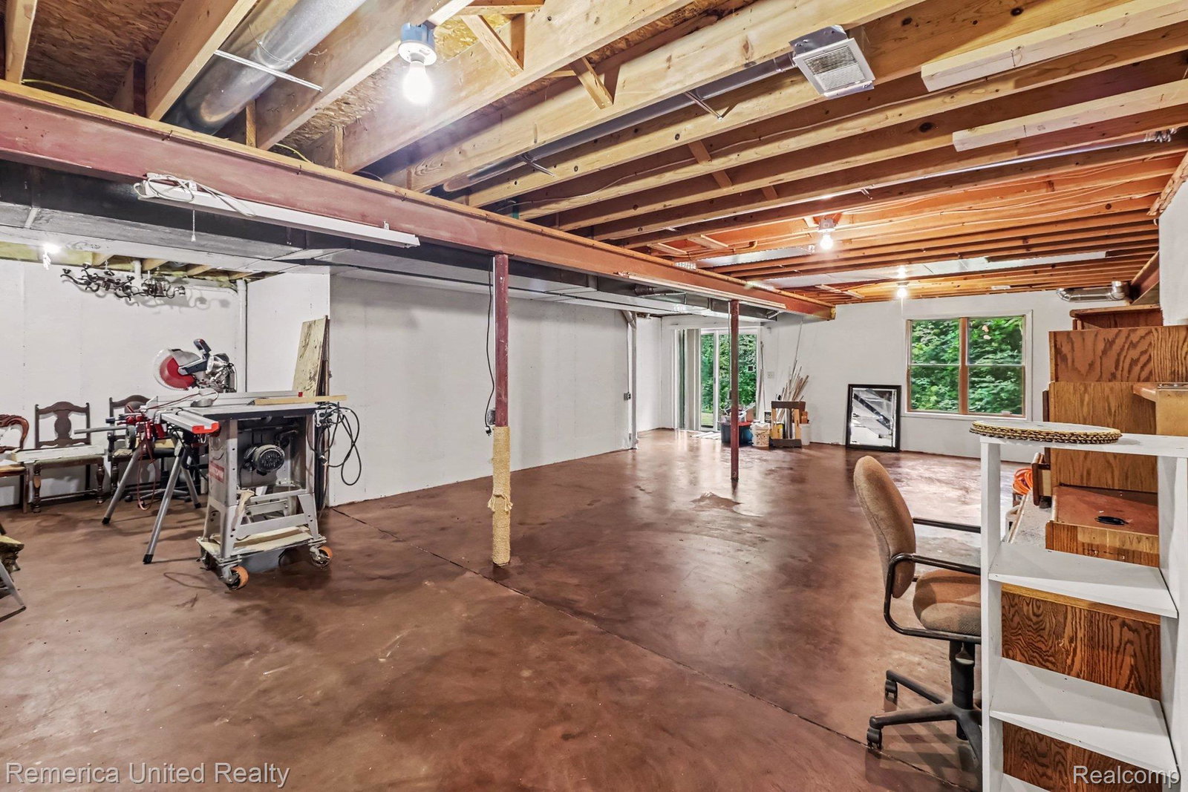
Quality construction and privacy define this gorgeous Cape Cod on 5+ acres! So much to love here- first floor living with 4 bedrooms, 2 of which are primary en-suites, located on each level, and two additional upstairs bedrooms with adjoining bathroom. Laundry room located on main floor for easy first floor living. Spacious kitchen with beautiful quartz countertops and breakfast nook. Cozy great room with fireplace is perfect for your relaxation. Outside deck overlooks nature and woods out back with mature trees and serene views all around. Heated 3 seasons room off the back offers opportunity for additional living space and hobbies. Attached bonus room above the garage and walkout lower level are ready for your finishing touches. Roof was replaced in 2023, Furnace in 2019 and Windows with lifetime warranty in 2016. The generator provides peace of mind during rare power outages. No need to look further, this home is move-in ready! NO HOA!
Additional Information
- Site Description
- Irregular Lot, Wooded
- Year Built
- 2005
- Basement Type
- Bath/Stubbed, Daylight, Full, Unfinished, Walkout
- Foundation
- Radon Mitigation, Basement, Poured Concrete, Sump Pump
- Acres
- 5.19
- Style
- Cape Cod
- Acres
- 5.19
- School District
- Pinckney
- Interior Features
- Entrance Foyer
- Appliances
- Dishwasher, Disposal, Dryer, Exhaust Fan, Gas Range, Refrigerator, Humidifier, Microwave, Stainless Steel Appliance(s), Washer, Water Purifier Owned, Water Softener Owned
- Cooling
- Ceiling Fan(s), Central Air
- Heating
- Forced Air, Propane, Wall Furnace
- Garage Spaces
- 2
- Garage Description
- 2 Car, Attached, Direct Access, Electricity, Garage Door Opener, Garage Faces Side
Mortgage Calculator
Courtesy of Remerica United Realty-Brighton 8102021850