Share this with your friends


+13137364444
Lambrecht Realty
154 Moss St, Highland Park, MI 48203
- $155,000
- 4
- BD
- 1
- BA
- 2,944
- SqFt






- List Price
- $155,000
- MLS#
- 20261054663
- Status
- ACTIVE
- Bedrooms
- 4
- Bathrooms
- 1
- Total Square Footage
- 2,944
- Subdivision
- THE MEDBURY SUB
Property Description
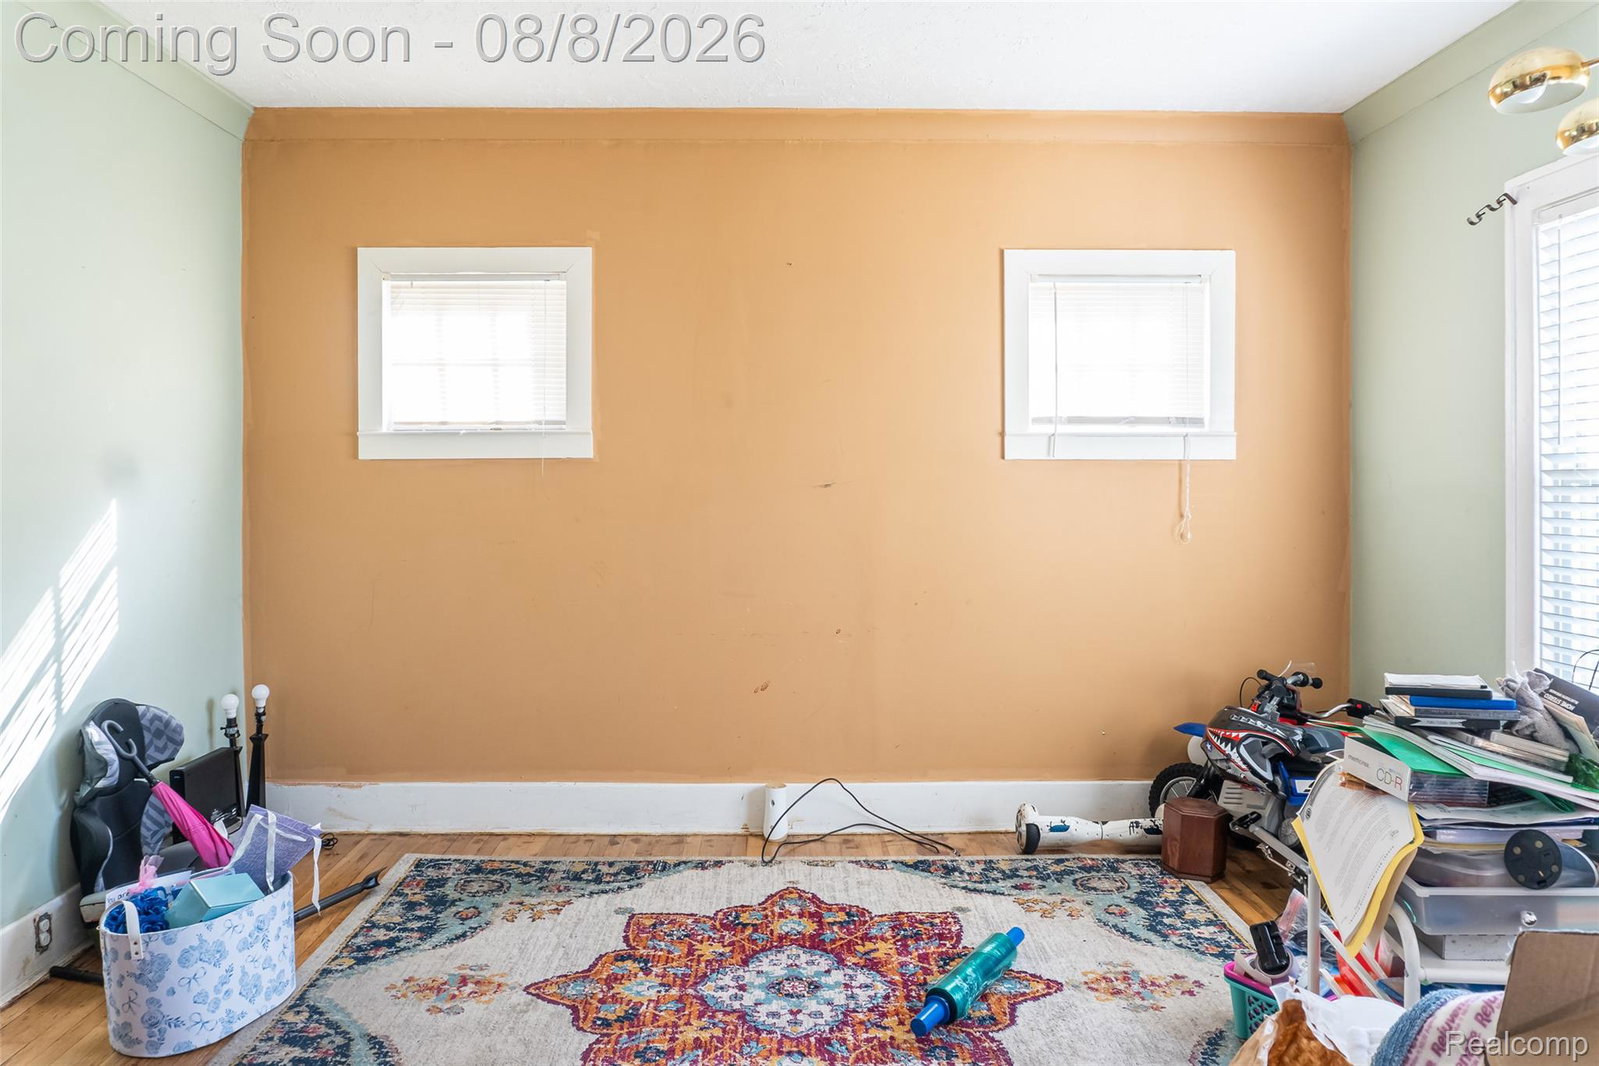
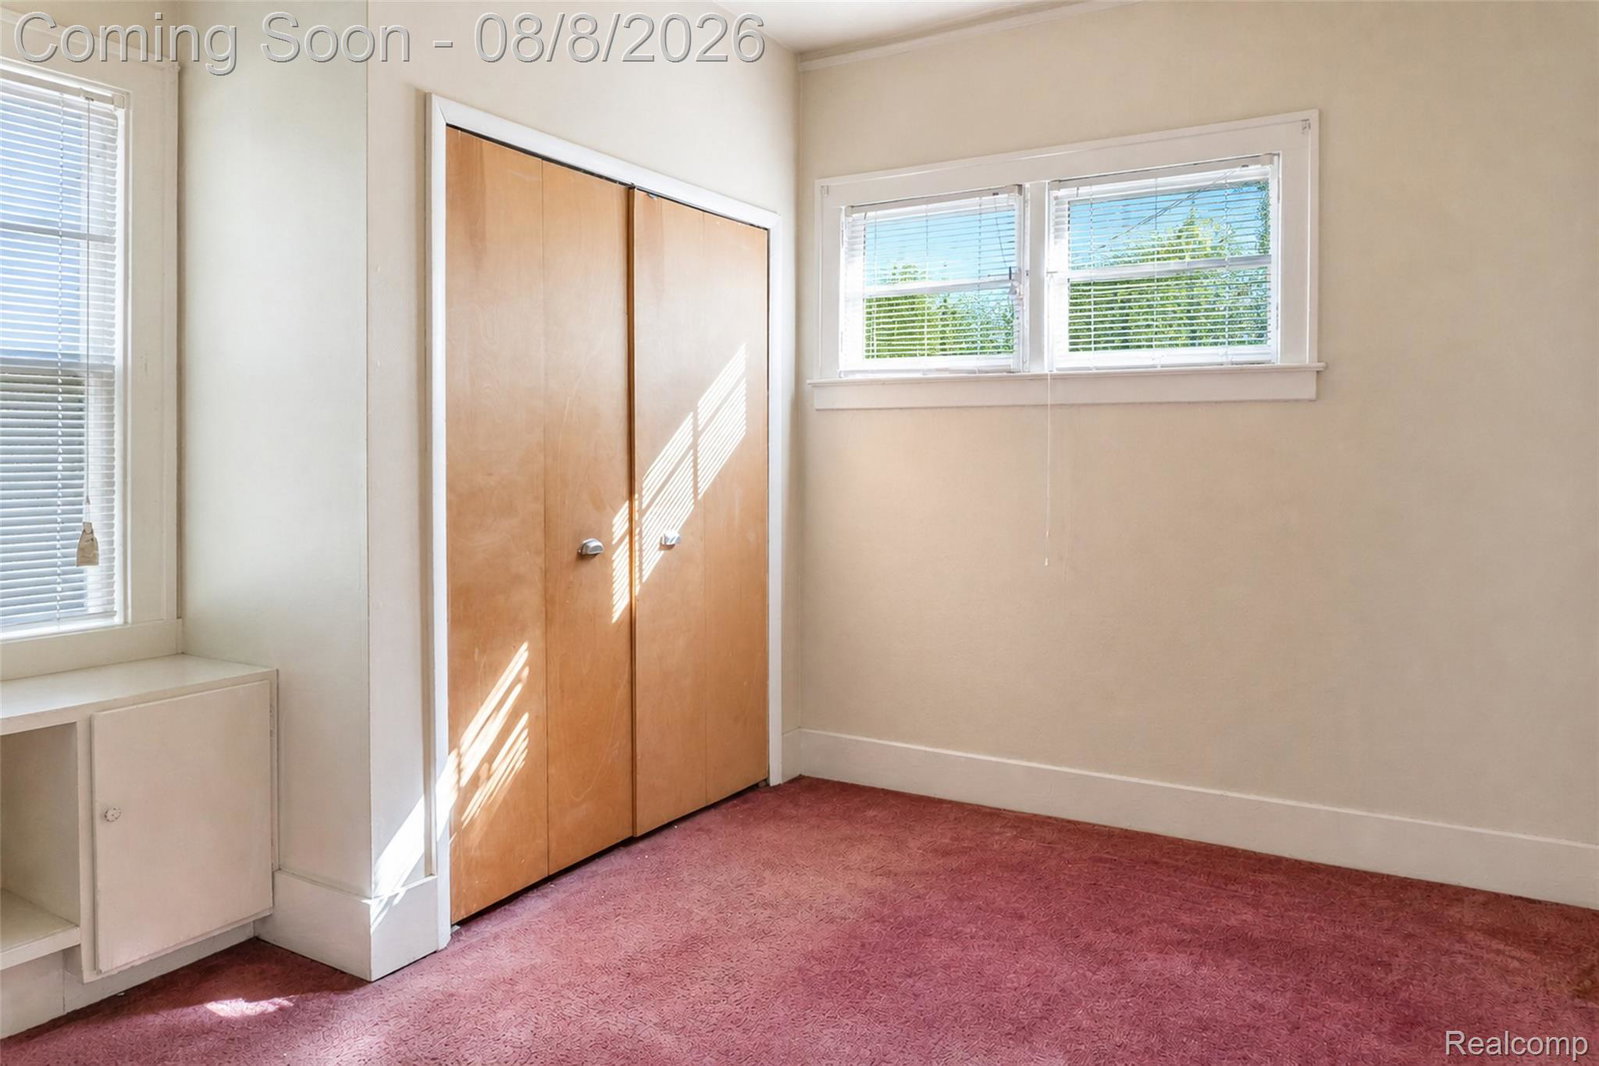
Spacious four-bedroom Colonial offering nearly 2,944 finished square feet in Highland Park, combining classic character with generous living space and a functional layout designed for everyday living. Conveniently located near major roads, shopping, parks, and Downtown Detroit, this home presents an excellent opportunity for homeowners and investors alike. Inside, the traditional floor plan features well-defined living and dining spaces, creating flexibility for entertaining and daily life. The expansive living room centers around a wood-burning fireplace, while the dining room flows into the kitchen, providing plenty of room for gathering. Upstairs, the oversized primary bedroom offers exceptional space rarely found at this price point, complemented by additional spacious bedrooms and ample closet storage throughout. The partially finished basement provides additional flexible living space, perfect for a recreation room, hobby area, workout space, or home office. Outside, enjoy a fenced backyard with a deck for relaxing or entertaining, along with a detached one-car garage and shared paved driveway. Central air, forced-air heating, and a sump pump add everyday comfort and functionality. With four bedrooms, generous room sizes, nearly 3,000 finished square feet, and a layout that offers both privacy and versatility, this home delivers exceptional value and endless potential for its next owner.
Additional Information
- Site Description
- Level
- Year Built
- 1917
- Basement Type
- Full, Partial
- Foundation
- Basement, Block, Sump Pump
- Acres
- 0.14
- Style
- Colonial
- Acres
- 0.14
- School District
- Highland Park
- Interior Features
- High Speed Internet, Programmable Thermostat
- Cooling
- Central Air
- Heating
- Forced Air, Natural Gas
- Exterior Features
- Lighting
- Garage Spaces
- 1
- Garage Description
- 1 Car, Detached, Driveway, Shared Driveway
How much is your home worth?
...get instant property value now!
Mortgage Calculator
Courtesy of EXP Realty The Perna Team 8885017085