Share this with your friends


+13137364444
Lambrecht Realty
26923 Pepperwood Dr, Woodhaven, MI 48183
- $485,000
- 5
- BD
- 3
- BA
- 2,927
- SqFt





- List Price
- $485,000
- MLS#
- 20261055470
- Status
- ACTIVE
- Bedrooms
- 5
- Bathrooms
- 3
- Half-baths
- 1
- Total Square Footage
- 2,927
- Subdivision
- COACHLIGHT SQUARE SUB 2
Property Description
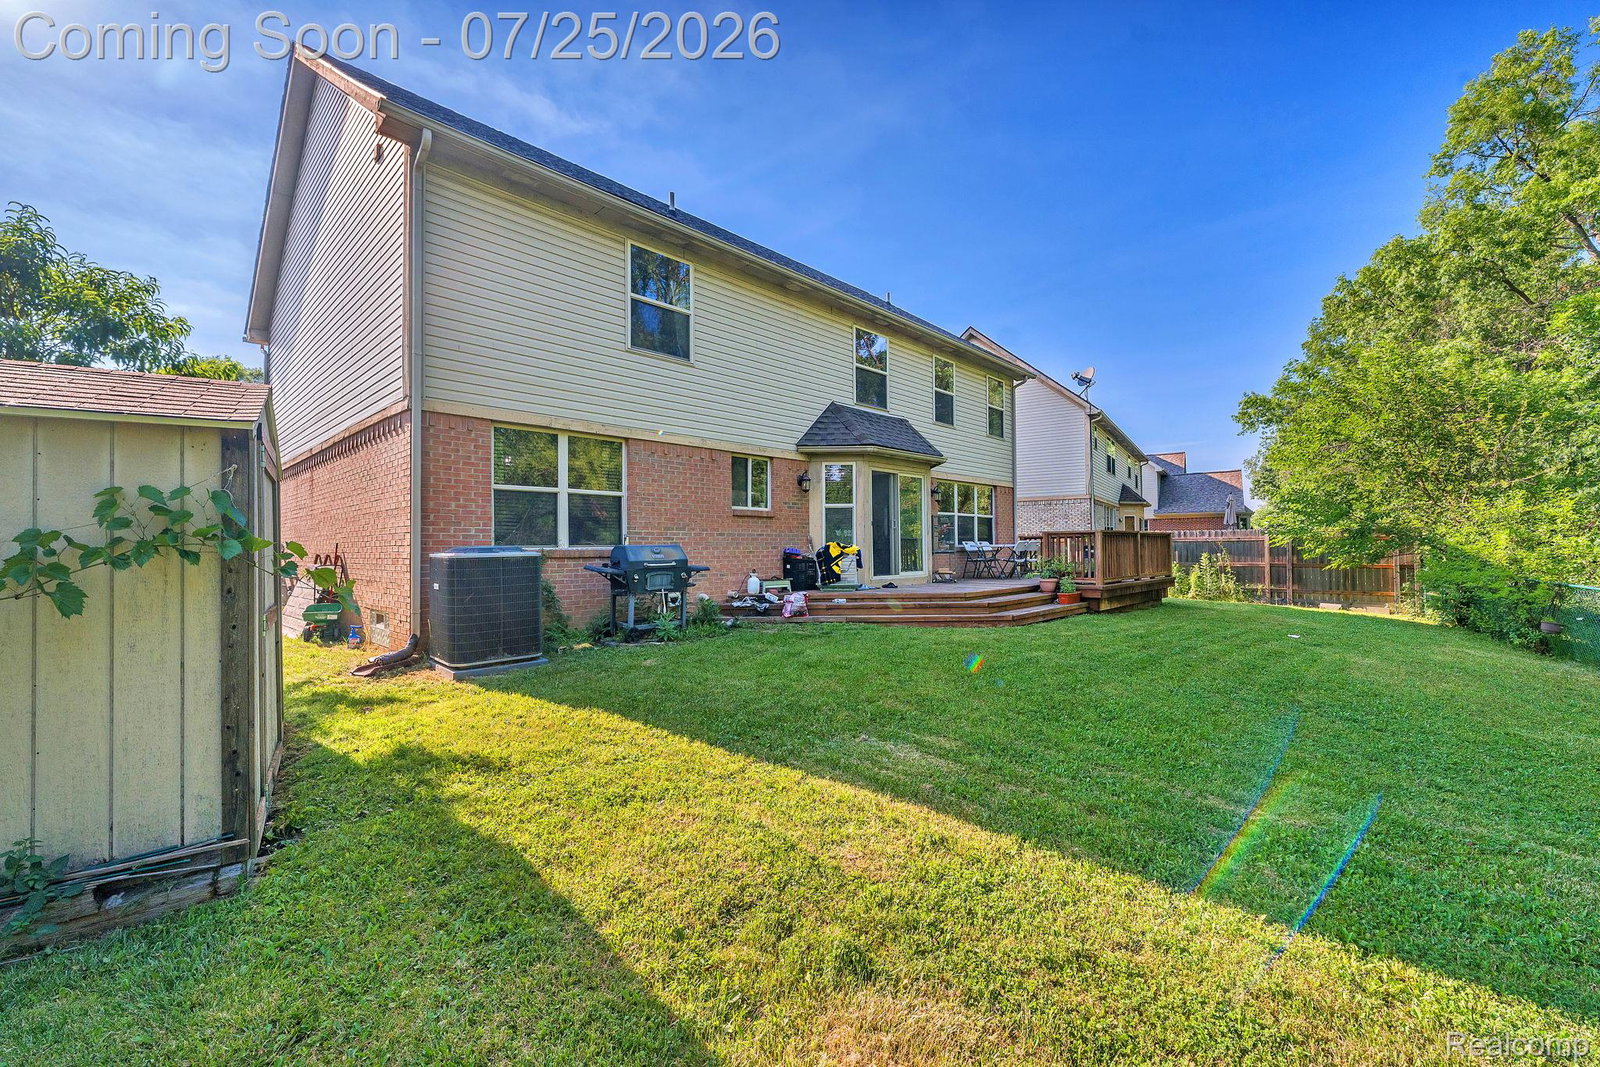
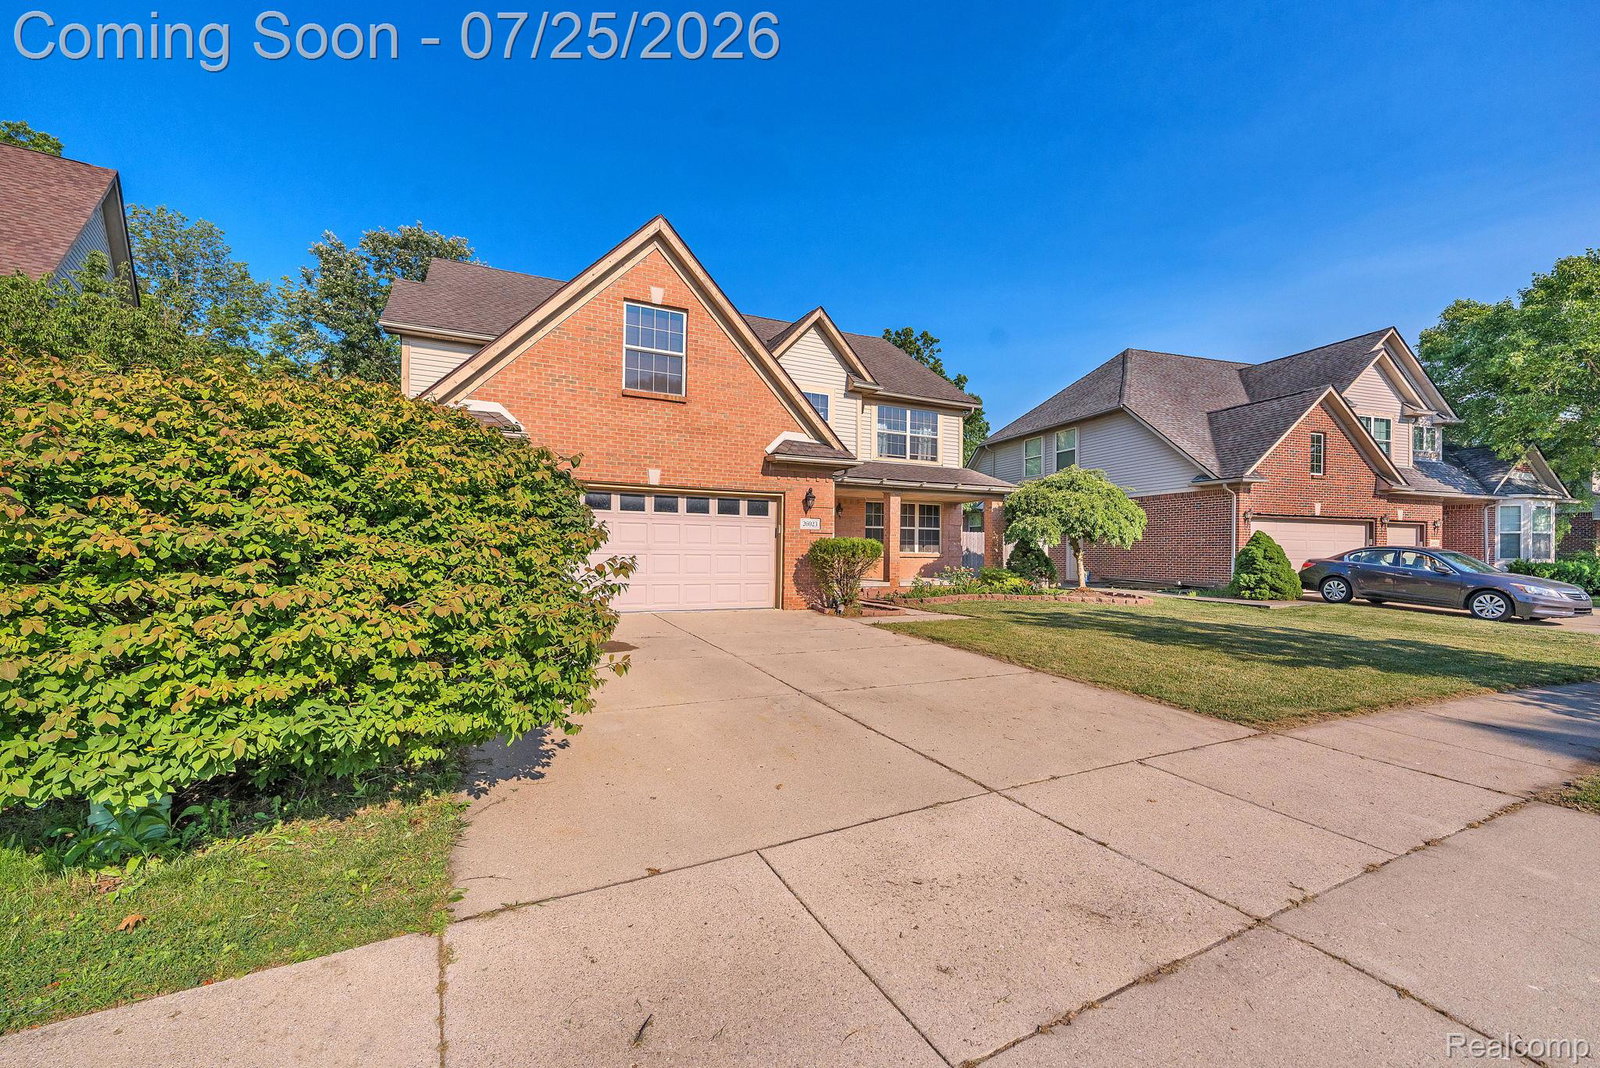
Welcome home! Step inside to a spacious foyer with the staircase straight ahead and a formal living room to your right. To the left, you'll find a convenient first-floor laundry room, half bath, and access to the attached 2-car garage. As you make your way to the back of the home, you'll appreciate the peaceful views of the tree-lined green space, providing a private and scenic backdrop. The eat-in kitchen features granite countertops, brand-new stainless steel appliances, a breakfast nook, and opens to the family room with a gas fireplace, creating a comfortable space for everyday living and entertaining. Adjacent to the kitchen is the formal dining room, perfect for hosting family dinners and holiday gatherings. Upstairs, you'll find all five bedrooms, including a spacious primary suite with vaulted ceilings, dual walk-in closets, dual sinks, a jetted soaking tub, separate shower, and a bonus room that offers endless flexibility as a home office, nursery, workout room, or sitting area. Four additional bedrooms and a full bath complete the second floor, providing plenty of space for a growing family or guests. The basement is ready for your finishing touches with an egress window and plumbing already in place for a future bathroom, offering the potential for a sixth bedroom, additional living space, or the recreation room you've always wanted. Situated on a premium lot backing to a wooded green space, this home offers over 3,000 square feet of living space, a functional floor plan, and endless potential for its next owner to make it their own.
Additional Information
- Year Built
- 2003
- Basement Type
- Unfinished
- Foundation
- Basement, Poured Concrete
- Acres
- 0.21
- Style
- Colonial
- Acres
- 0.21
- School District
- Gibraltar
- Interior Features
- Central Vacuum, Entrance Foyer, Jetted Tub
- Appliances
- Dishwasher, Dryer, Electric Range, Refrigerator, Microwave, Washer
- Cooling
- Ceiling Fan(s), Central Air
- Heating
- Forced Air, Natural Gas
- Exterior Features
- Awning(s), Lighting
- Garage Spaces
- 2
- Garage Description
- Attached, Garage Faces Front
Mortgage Calculator
Courtesy of RE/MAX Leading Edge 3132777777