30007 Bradford Dr, Lyon Charter Township, MI 48165
- $525,000
- 3
- BD
- 4
- BA
- 2,268
- SqFt





- List Price
- $525,000
- MLS#
- 20261055758
- Status
- ACTIVE
- Bedrooms
- 3
- Bathrooms
- 4
- Half-baths
- 1
- Total Square Footage
- 2,268
- Subdivision
- ARBORS OF LYON CONDO
Property Description
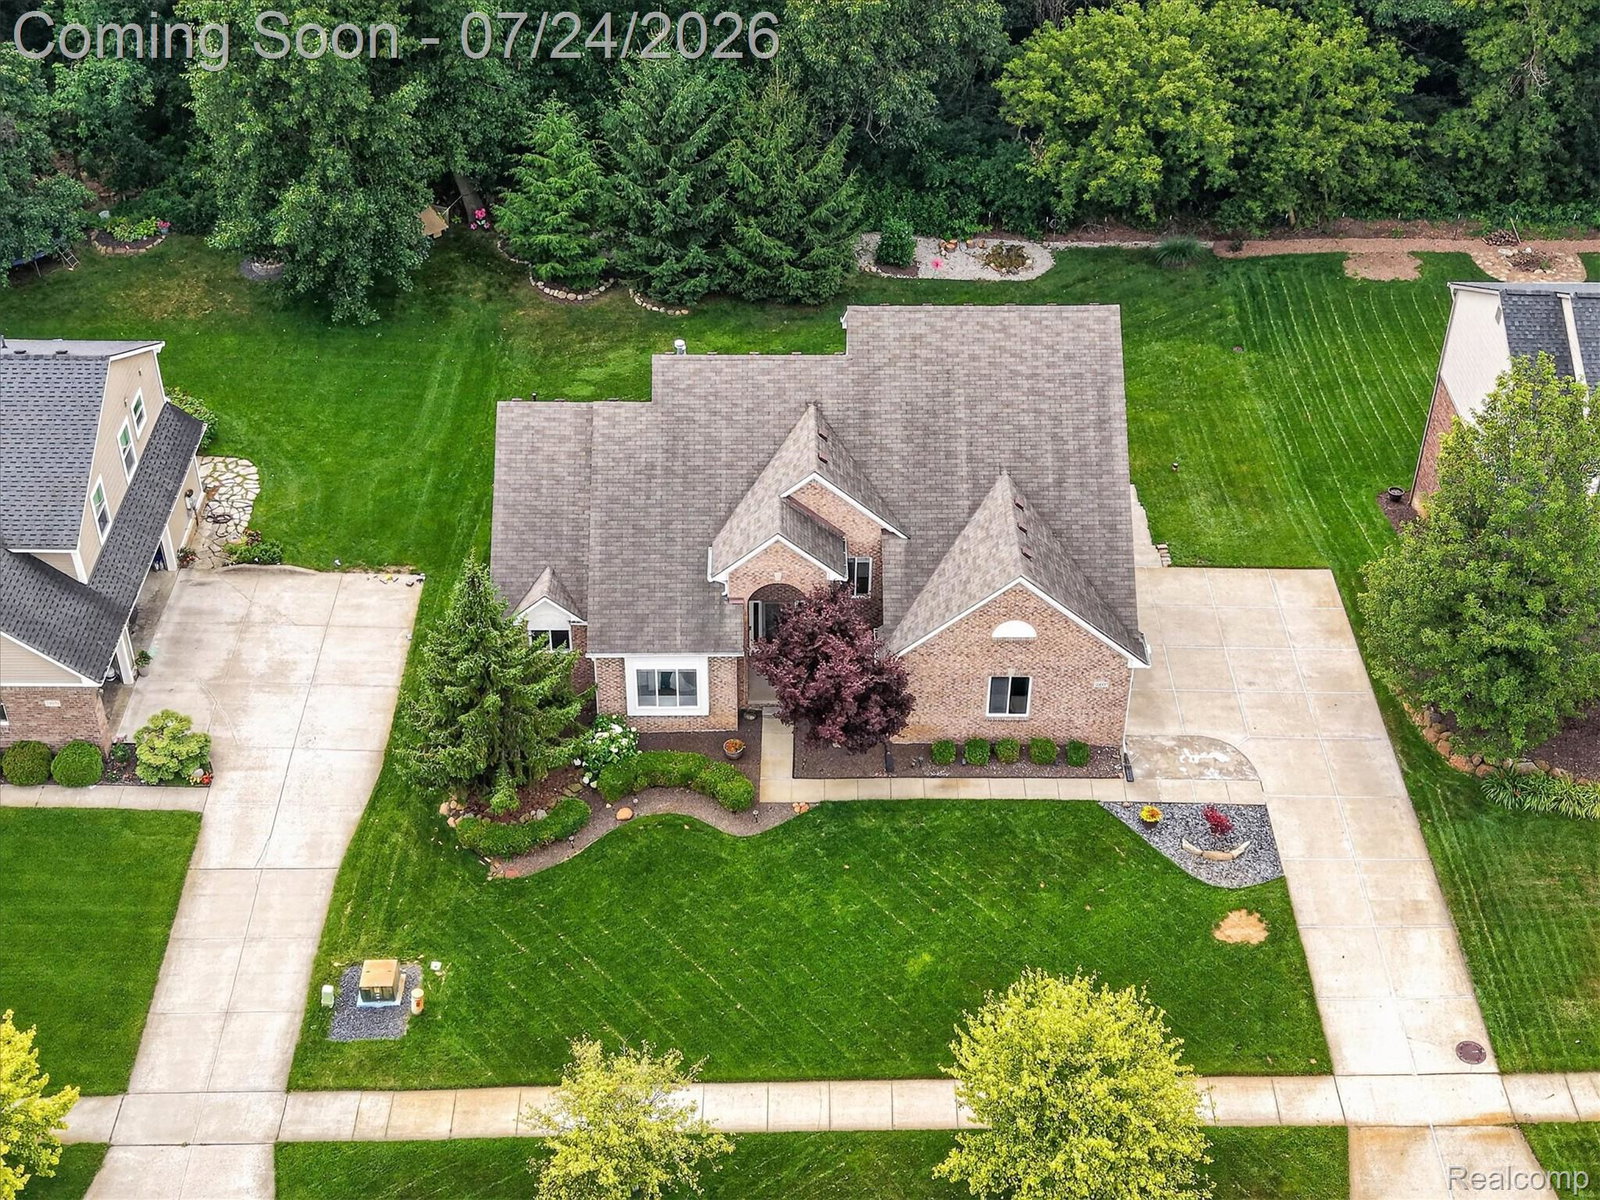
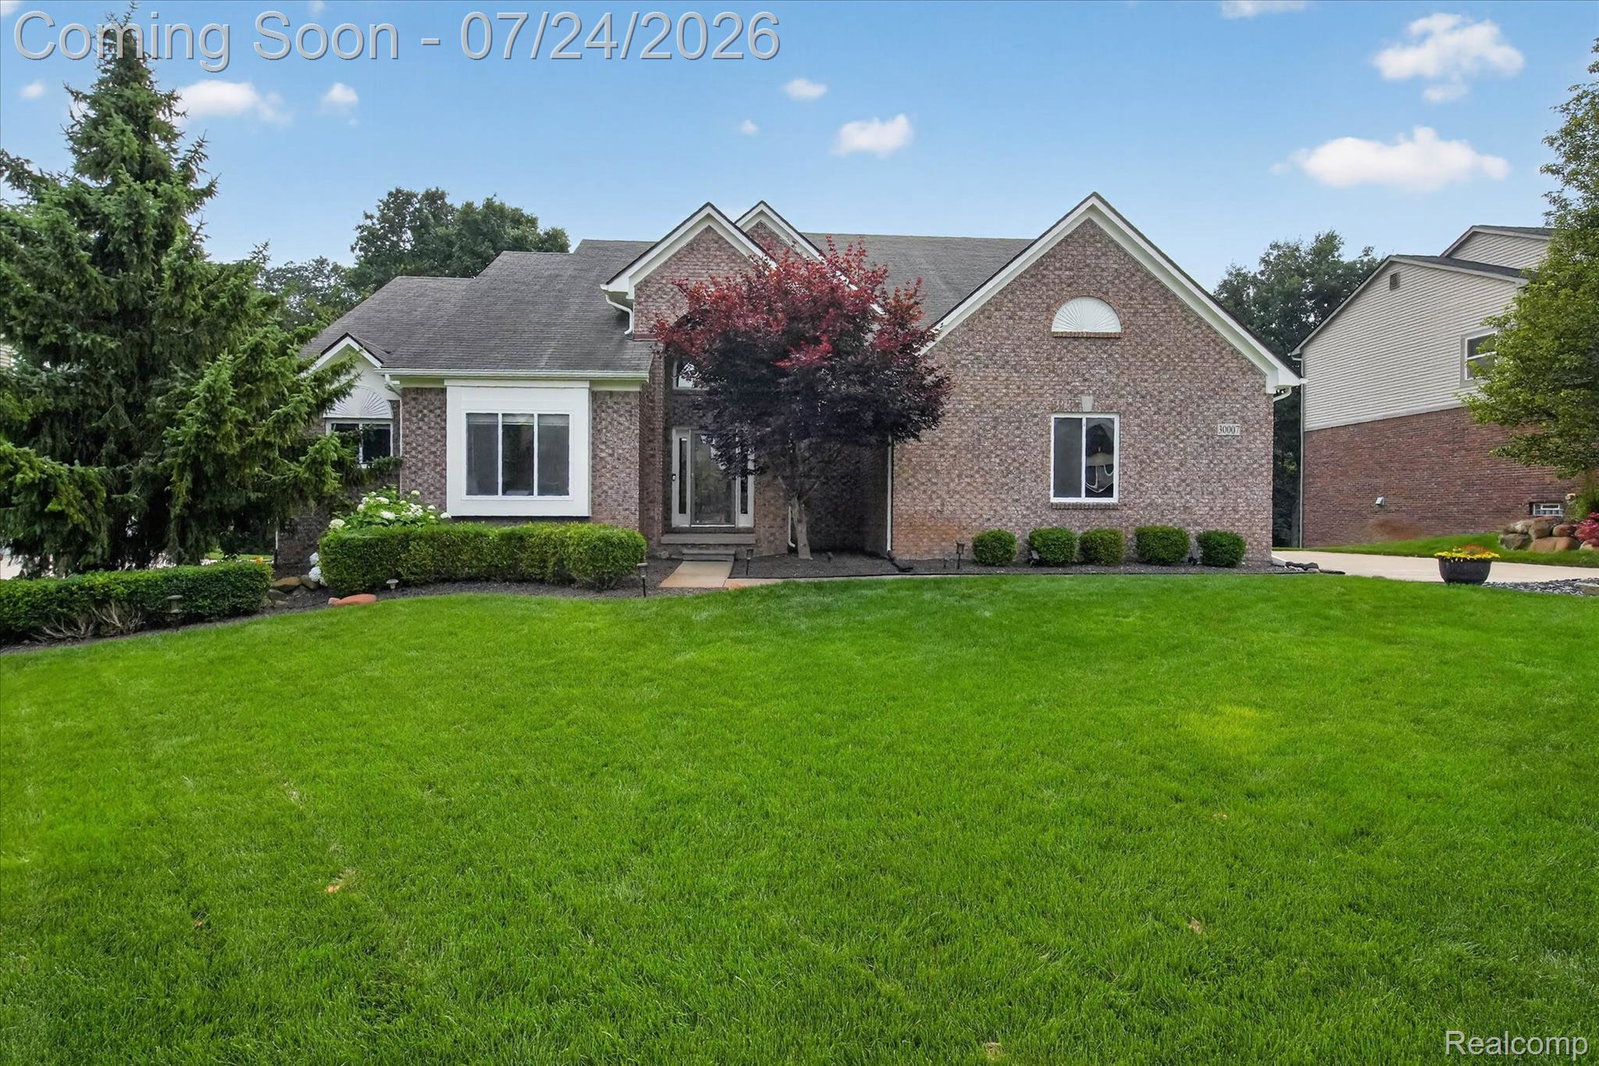
This beautifully maintained home offers nearly 2,300 square feet of thoughtfully designed living space, a private backyard that's perfect for relaxing or entertaining, 3-car garage, and lots of space throughout. One of the home's most unique features is its exceptional flexibility, with spacious bedrooms on both the first and second floors, each accompanied by an attached full bathroom. Whether you're looking for a traditional second-floor primary suite, convenient first-floor living, or the perfect setup for guests or multi-generational living, this floor plan adapts to your lifestyle. Step outside onto the low-maintenance composite deck, overlooking a peaceful, private backyard that provides the ideal setting for morning coffee, summer barbecues, or simply unwinding after a long day. Inside, you'll appreciate the generous room sizes, functional layout, and comfortable living spaces designed for everyday living and effortless entertaining. Located in desirable New Hudson, you'll enjoy convenient access to shopping, dining, parks, major expressways, and everything the South Lyon area has to offer while still enjoying the tranquility of an established neighborhood. This is a home that combines space, versatility, and privacy in one exceptional package. Lastly, you're able to bike to Kensington or Island Lake right from home. True convenience at your doorstep.
Additional Information
- Year Built
- 2007
- Basement Type
- Bath/Stubbed, Unfinished
- Foundation
- Basement, Poured Concrete
- Acres
- 0.28
- Style
- Cape Cod
- Hoa Fee
- $350
- Acres
- 0.28
- School District
- South Lyon
- Appliances
- Dishwasher, Disposal, Dryer, Gas Oven, Refrigerator, Microwave, Washer, Water Softener Owned
- Cooling
- Ceiling Fan(s), Central Air
- Heating
- Forced Air, Natural Gas
- Garage Spaces
- 3
- Garage Description
- 3 Car, Attached
Mortgage Calculator
Courtesy of J Muck Realty 2482388788