Share this with your friends


+13137364444
Lambrecht Realty
3454 Paddington Dr, Troy, MI 48084
- $679,000
- 4
- BD
- 4
- BA
- 3,908
- SqFt







- List Price
- $679,000
- MLS#
- 20261056198
- Status
- ACTIVE UNDER CONTRACT
- Bedrooms
- 4
- Bathrooms
- 4
- Half-baths
- 1
- Total Square Footage
- 3,908
- Subdivision
- WENDOVER
Property Description
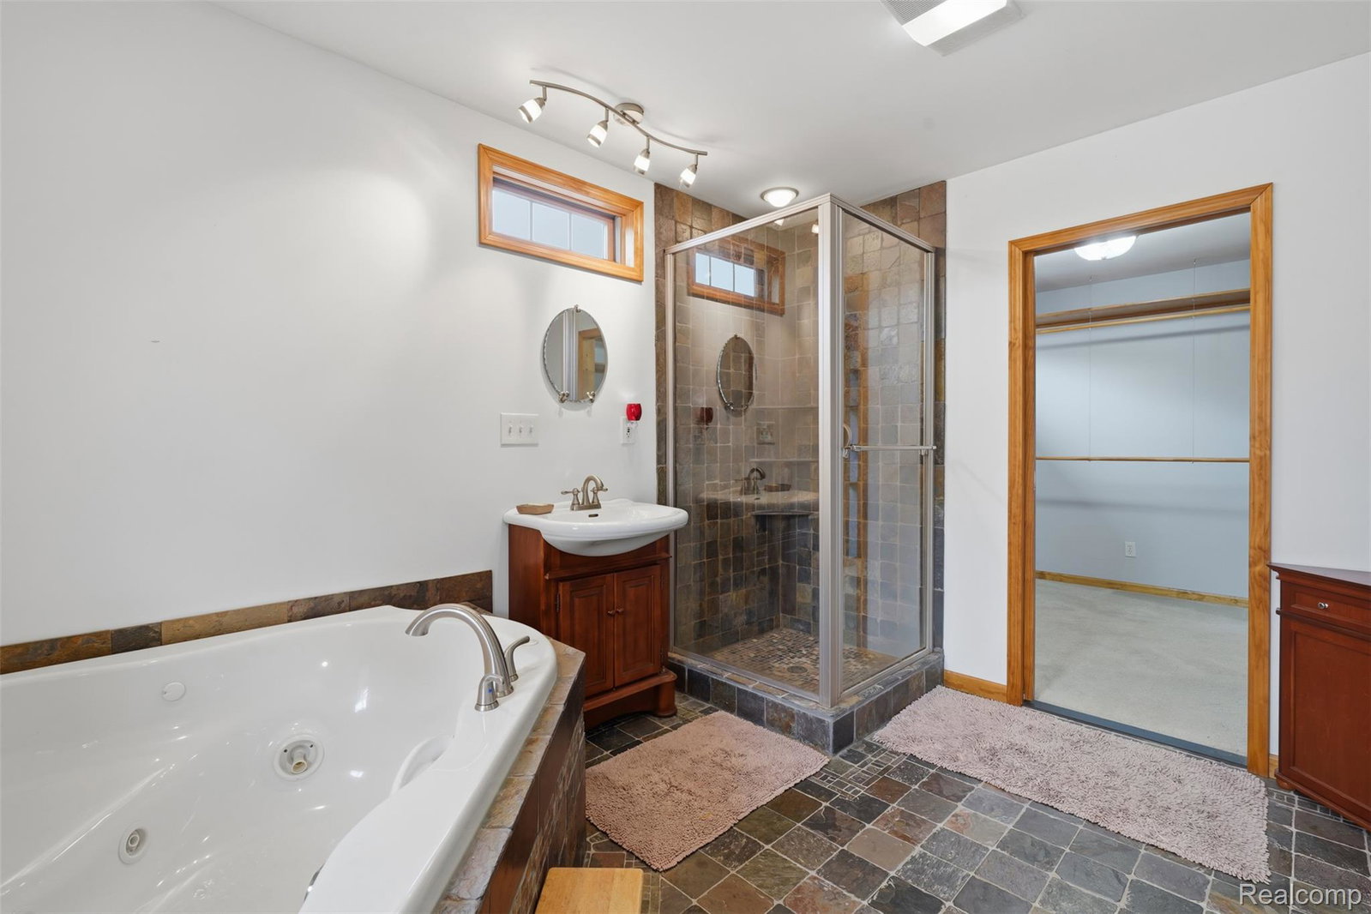
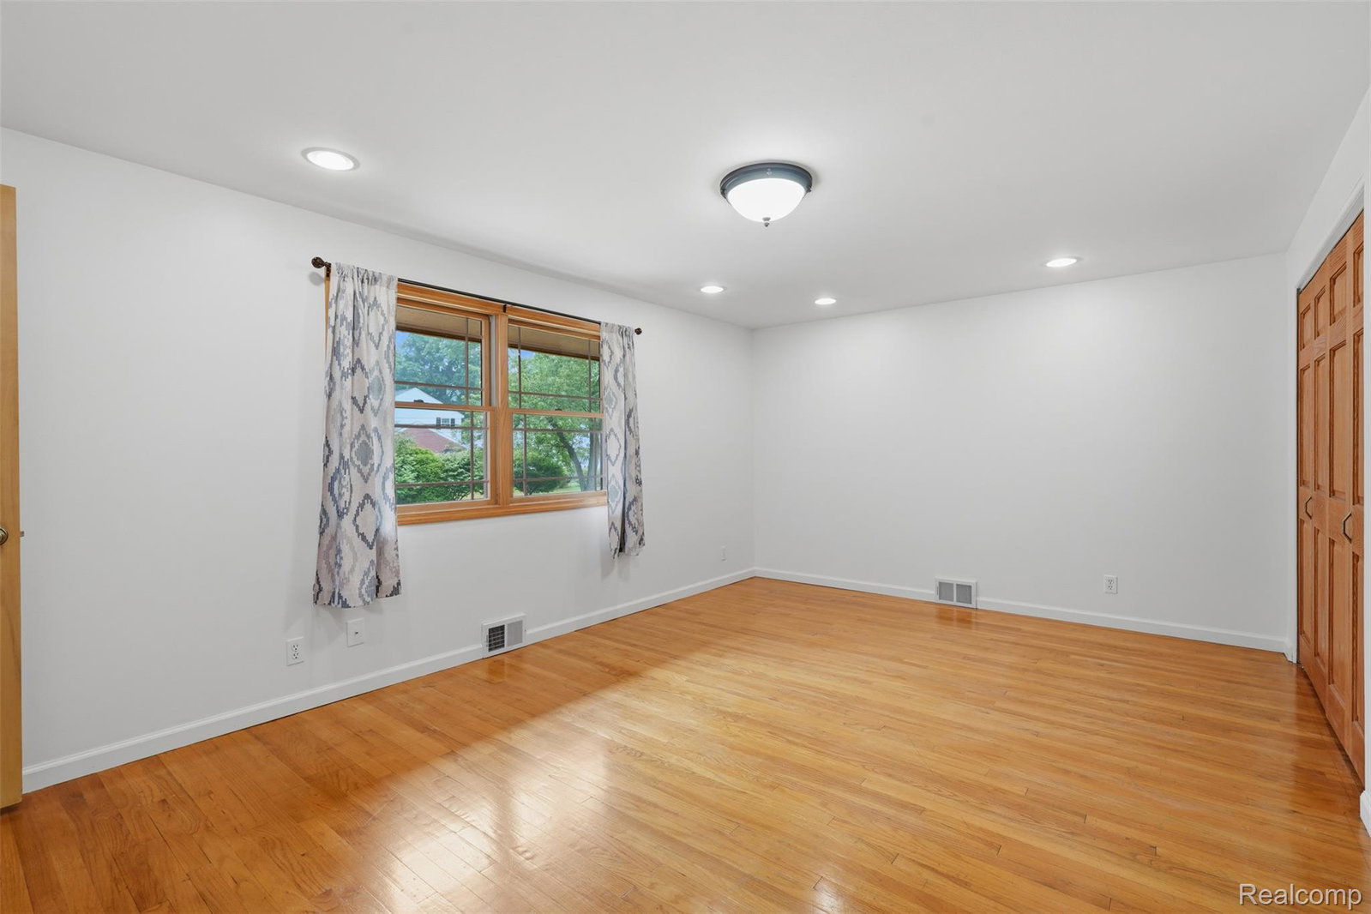
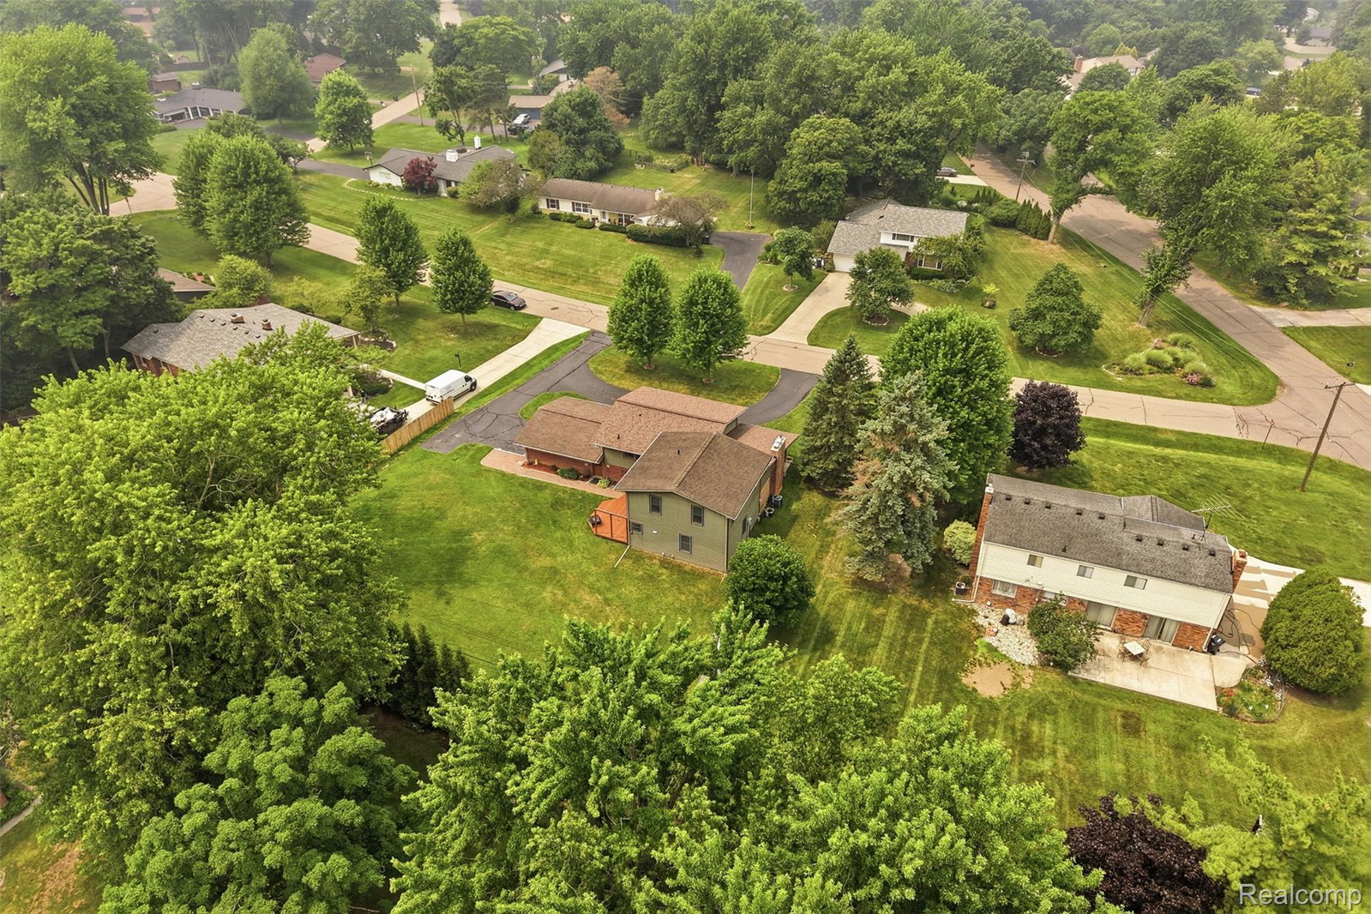
Welcome to 3454 Paddington, ideally located in Troy with highly sought-after Birmingham Schools. Set on a beautiful .40-acre lot with a private, park-like backdrop, this spacious home offers more than 3,100 square feet of comfortable living space and a layout designed for both everyday living and entertaining. The interior has been thoughtfully refreshed with freshly refinished hardwood floors, updated bathrooms, and fresh paint throughout, creating a bright and inviting move-in-ready feel. The home features 4 bedrooms and 3.5 baths, including a spacious primary suite. A second bedroom with its own en-suite bath provides excellent flexibility for guests, extended family, or an in-law suite. Multiple living spaces give the home plenty of versatility, while two additional rooms can be used as separate home offices, a den, or whatever best suits your needs. The main level includes a light-filled living room, dining area, and an inviting kitchen. Downstairs, the comfortable family room offers an ideal space to relax or gather, while the basement provides valuable storage and additional finishing potential. Additional features include an attached heated 2-car garage, central air, and an unbeatable location just minutes from Big Beaver and Adams, with shopping, dining, and everyday amenities all close by. A rare combination of space, privacy, updates, and Birmingham Schools in a convenient Troy location.
Additional Information
- Year Built
- 1958
- Basement Type
- Partial
- Foundation
- Basement, Block
- Acres
- 0.40
- Style
- Contemporary, Split Level
- Acres
- 0.40
- School District
- Birmingham
- Appliances
- Gas Range, Dishwasher, Dryer, Refrigerator, Microwave, Washer
- Cooling
- Ceiling Fan(s), Central Air
- Heating
- Forced Air, Natural Gas
- Exterior Features
- Lighting
- Garage Spaces
- 2
- Garage Description
- 2 Car, Attached, Side Entrance
Mortgage Calculator
Courtesy of KW Domain 2485900800