Share this with your friends


+13137364444
Lambrecht Realty
4434 3rd St Unit 9, Detroit, MI 48201
- $414,900
- 2
- BD
- 2
- BA
- 1,518
- SqFt






- List Price
- $414,900
- MLS#
- 20261056940
- Status
- ACTIVE
- Bedrooms
- 2
- Bathrooms
- 2
- Half-baths
- 1
- Total Square Footage
- 1,518
Property Description
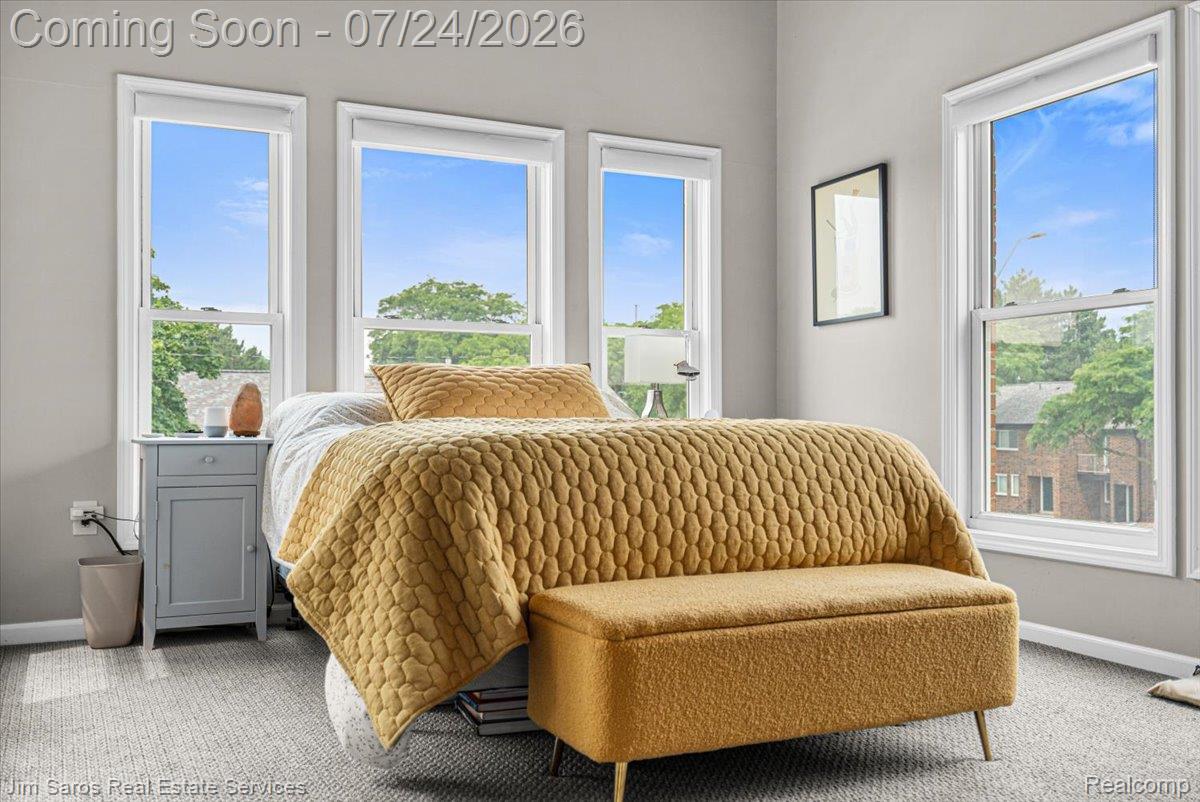
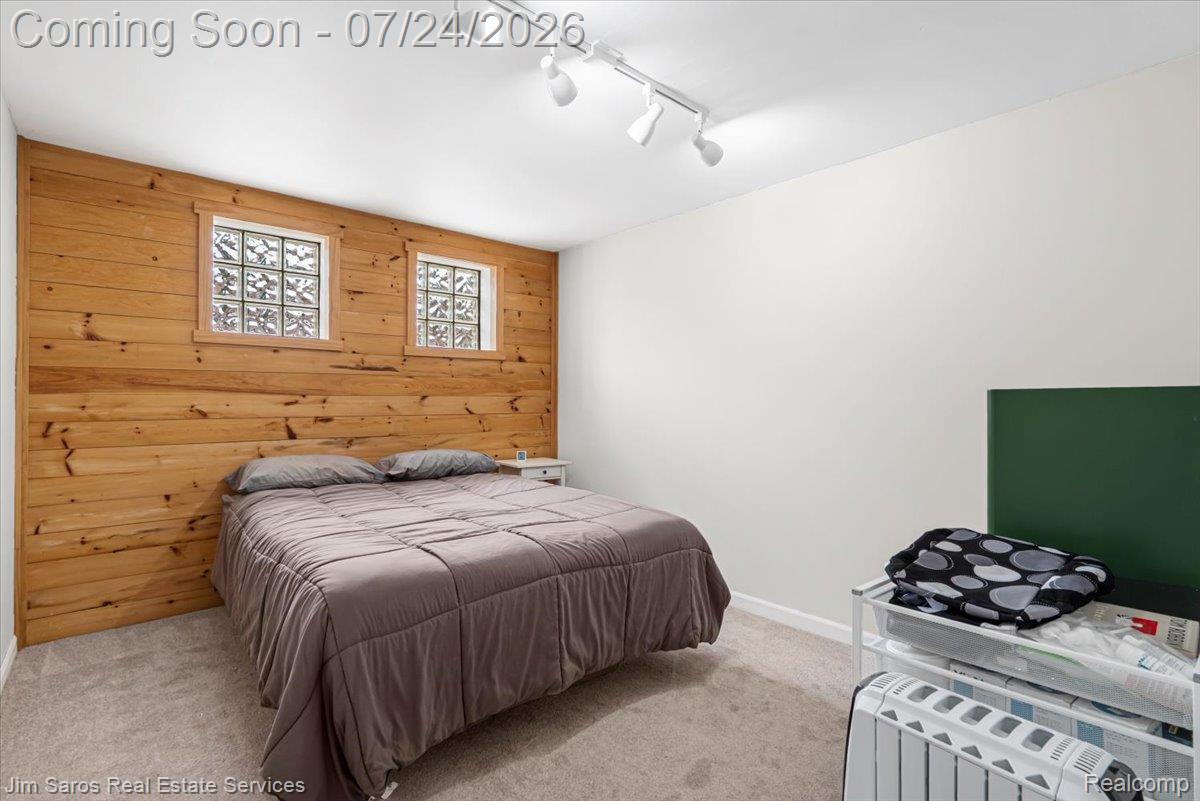
Welcome to 4434 3rd Street, a thoughtfully designed 2-bedroom, 1.1-bath condominium ideally located in Detroit's Midtown neighborhood. Built with modern living in mind, this residence features an open-concept floor plan, impressive ceiling heights, and expansive windows that fill the home with natural light. The updated kitchen serves as the centerpiece of the main living area, flowing seamlessly into the spacious living room and dining area. Just off the dining space, a private balcony provides an ideal setting for outdoor relaxation and entertaining. The versatile layout offers comfortable spaces for both everyday living and hosting guests. Upstairs, the generous primary bedroom features a custom closet system and direct access to the renovated full bathroom. An additional bedroom and conveniently located second-floor laundry complete the upper level. The entry level includes an attached one-car garage along with a flexible bonus room well suited for a home office, workout area, media room, or additional living space. Conveniently located near award winning shopping, dining, entertainment venues, cultural attractions, major roadways, and the Midtown district's many amenities, this move-in-ready condominium offers an exceptional opportunity to enjoy urban living in one of Detroit's most vibrant neighborhoods.
Additional Information
- Year Built
- 2007
- Foundation
- Slab
- Style
- End Unit, Townhouse
- Hoa Fee
- $300
- School District
- Detroit
- Appliances
- Dishwasher, Disposal, Dryer, Electric Oven, Electric Range, Refrigerator, Microwave, Stainless Steel Appliance(s), Washer
- Cooling
- Central Air
- Heating
- Forced Air, Natural Gas
- Exterior Features
- Balcony
- Garage Spaces
- 1
- Garage Description
- 1 Car, Attached
Mortgage Calculator
Courtesy of Jim Saros Real Estate Services 3138869030