Share this with your friends


+13137364444
Lambrecht Realty
4016 Cornerstone Dr, Canton Charter Township, MI 48188
- $248,500
- 2
- BD
- 2
- BA
- 1,525
- SqFt








- List Price
- $248,500
- MLS#
- 20261057339
- Status
- ACTIVE
- Bedrooms
- 2
- Bathrooms
- 2
- Total Square Footage
- 1,525
- Subdivision
- REPLAT 1 OF WAYNE COUNTY CONDO SUB PLAN 759
Property Description
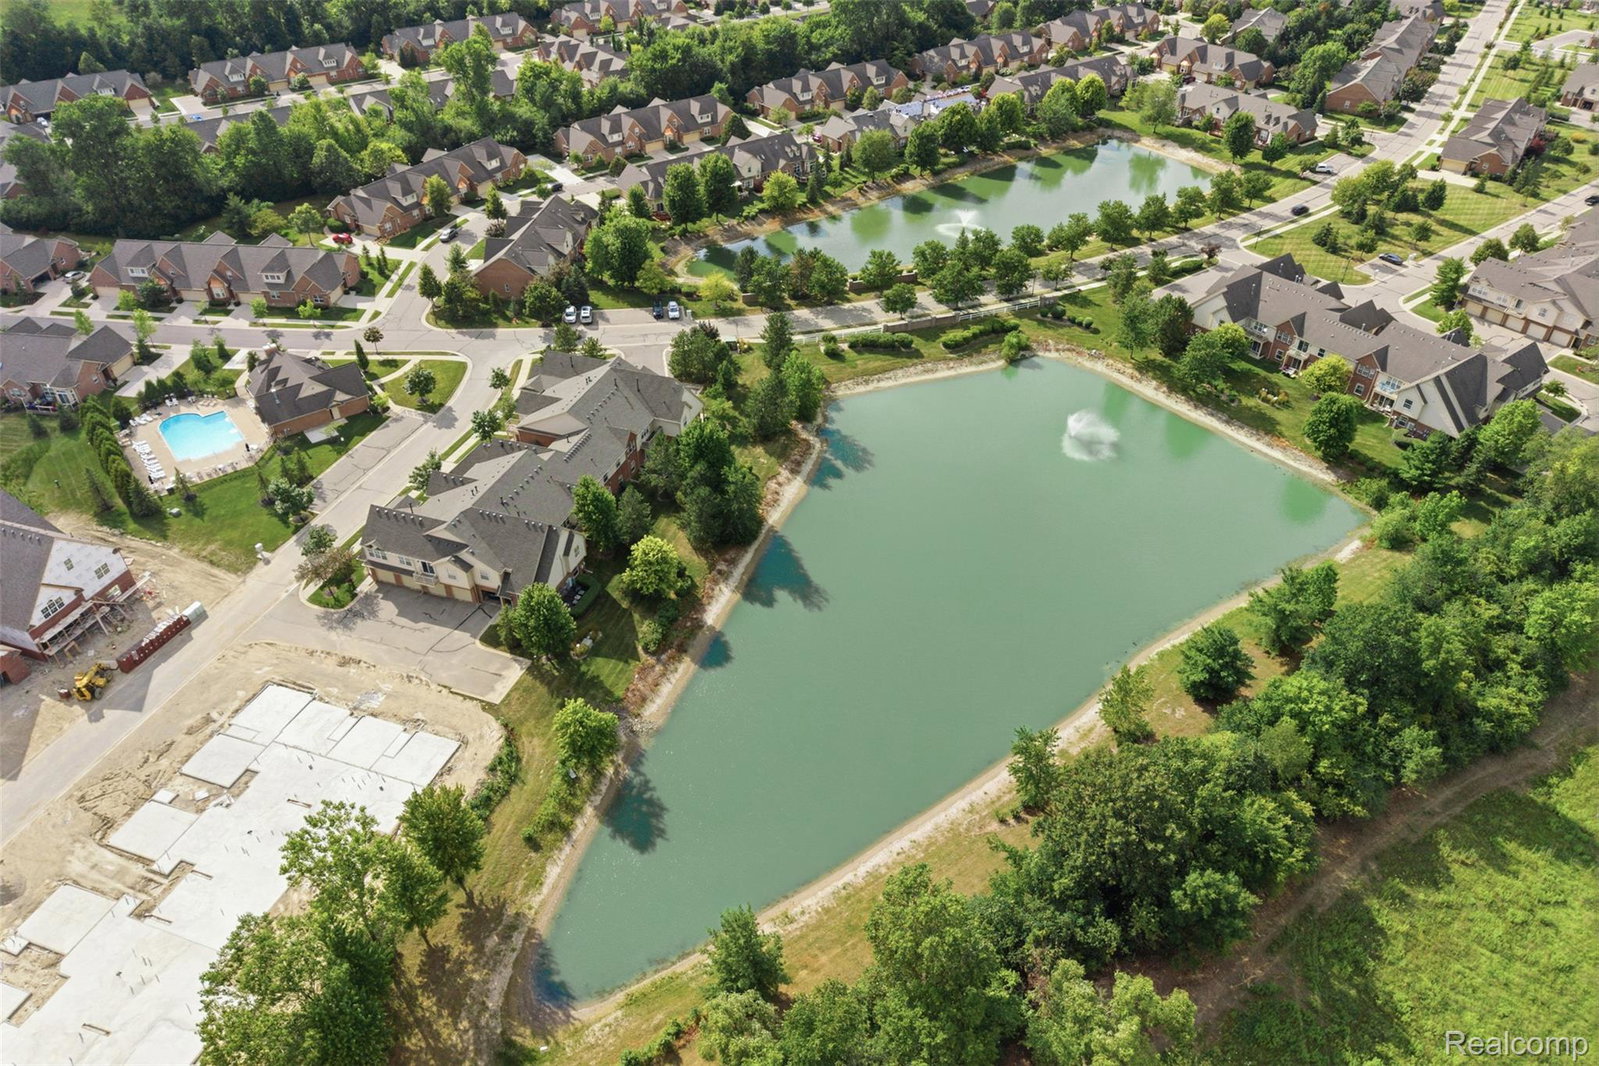
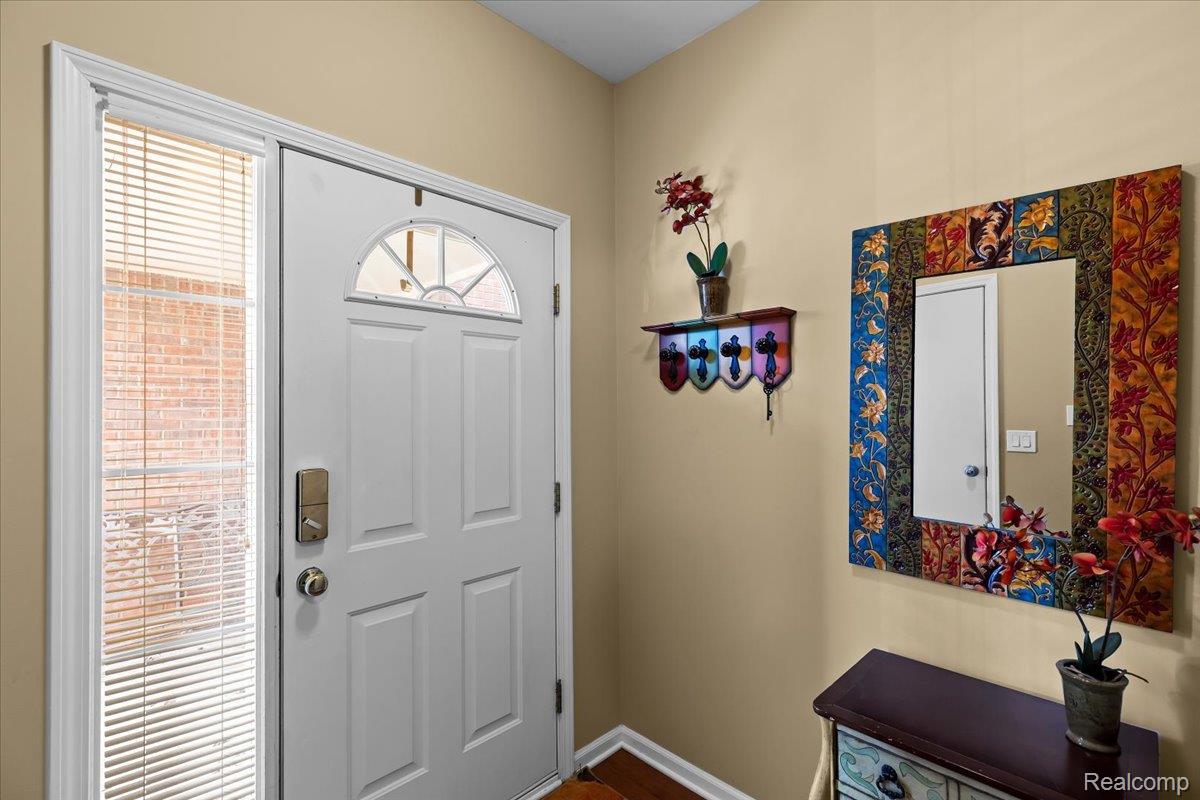
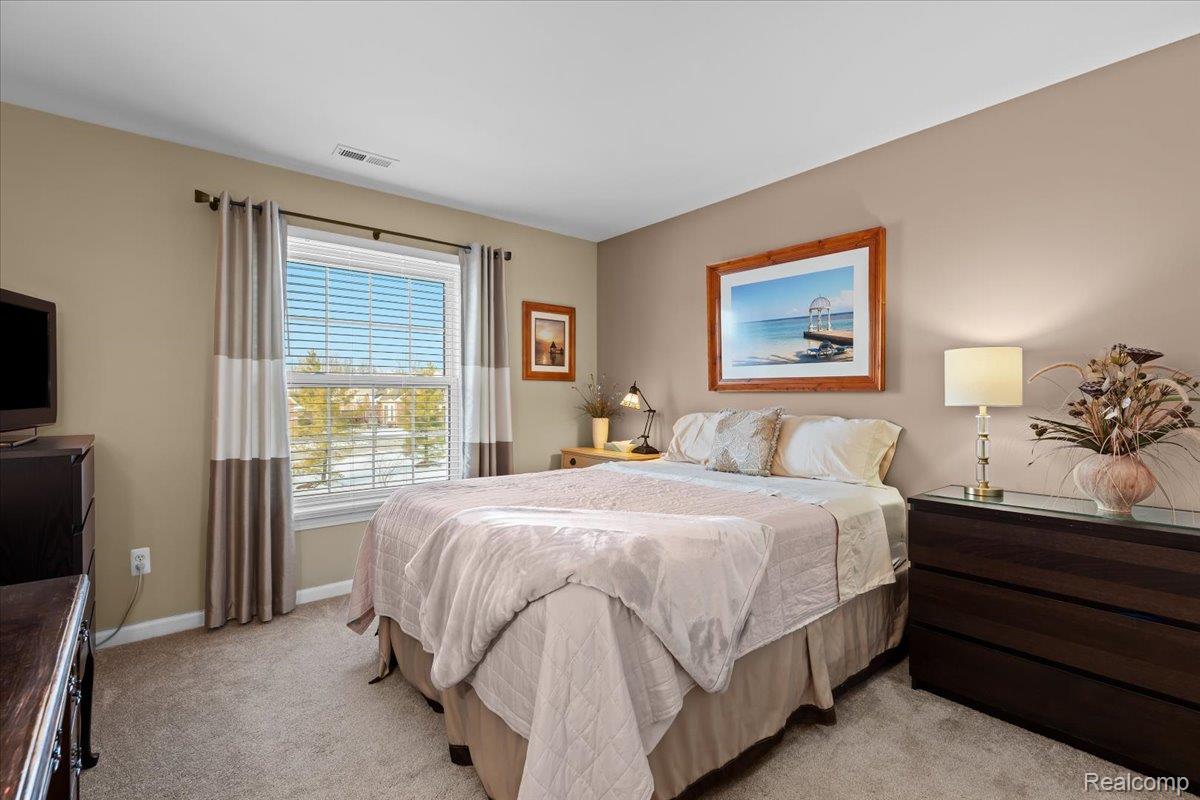
Beautifully Updated Upper-Level Condo in Woodbridge — Move-In Ready & Ideally Located! Welcome home to this beautifully maintained 2-bedroom, 2-full-bath upper-level condo in the desirable Woodbridge community. Ideally situated within the complex, this inviting home offers a wonderful combination of privacy, natural light, thoughtful updates and carefree condominium living—with an attached garage! Step inside and you’ll love the open, airy feel created by soaring cathedral ceilings and abundant natural light. The spacious great room flows effortlessly into the dining area and beautifully updated kitchen, featuring maple cabinetry, granite countertops, custom backsplash, stainless steel appliances and exceptional storage. A standout improvement is the premium WeatherGuard windows and doorwall throughout, providing enhanced comfort, efficiency and peace of mind. A newer hot water heater and select newer appliances add to the list of valuable updates. The spacious primary suite features a walk-in closet and private full bath, while the generous second bedroom and additional full bath offer flexibility for guests, a home office or whatever suits your lifestyle. Convenient in-unit laundry and excellent storage make everyday living easy. Step outside to your private balcony overlooking a peaceful setting—a perfect place for morning coffee, an evening beverage or simply enjoying a quiet moment outdoors. And there’s more to love about Woodbridge! Residents enjoy a community pool, clubhouse and beautifully maintained grounds, all while being conveniently located near shopping, dining, entertainment and major roadways. Beautiful condition. Wonderful location within the community. Exceptional value. Nothing to do but move in and enjoy!
Additional Information
- Year Built
- 2004
- Foundation
- Slab
- Style
- Other
- Hoa Fee
- $435
- School District
- Van Buren
- Appliances
- Dishwasher, Disposal, Refrigerator, Gas Cooktop, Microwave
- Cooling
- Central Air
- Heating
- Forced Air, Natural Gas
- Garage Spaces
- 1
- Garage Description
- 1 Car, Attached
Mortgage Calculator
Courtesy of Real Estate One-Plymouth 7344596000