Share this with your friends


+13137364444
Lambrecht Realty
508 Emerald Glen Dr, Manchester, MI 48158
- $379,900
- 4
- BD
- 3
- BA
- 1,830
- SqFt






- List Price
- $379,900
- MLS#
- 20261057515
- Status
- ACTIVE
- New Construction
- Yes
- Bedrooms
- 4
- Bathrooms
- 3
- Half-baths
- 1
- Total Square Footage
- 1,830
- Subdivision
- EMERALD GLEN OF MANCHESTER
Property Description
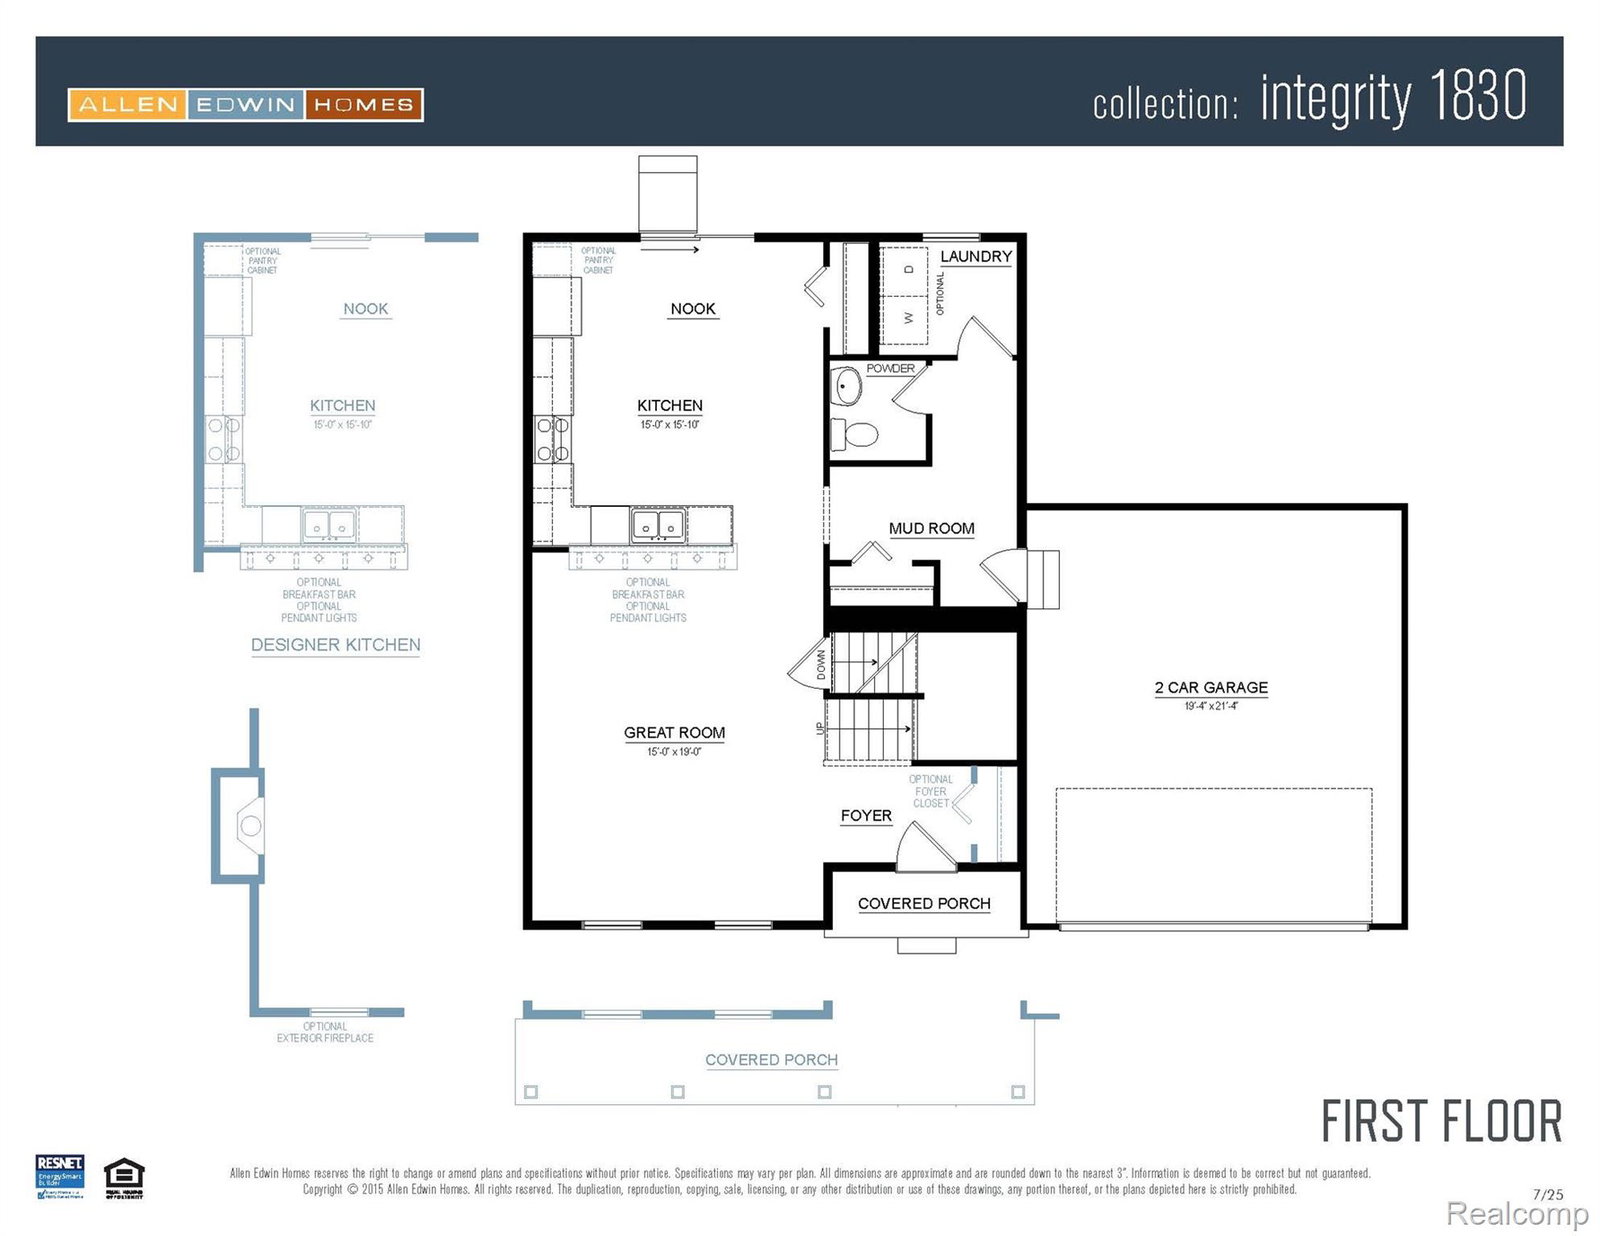
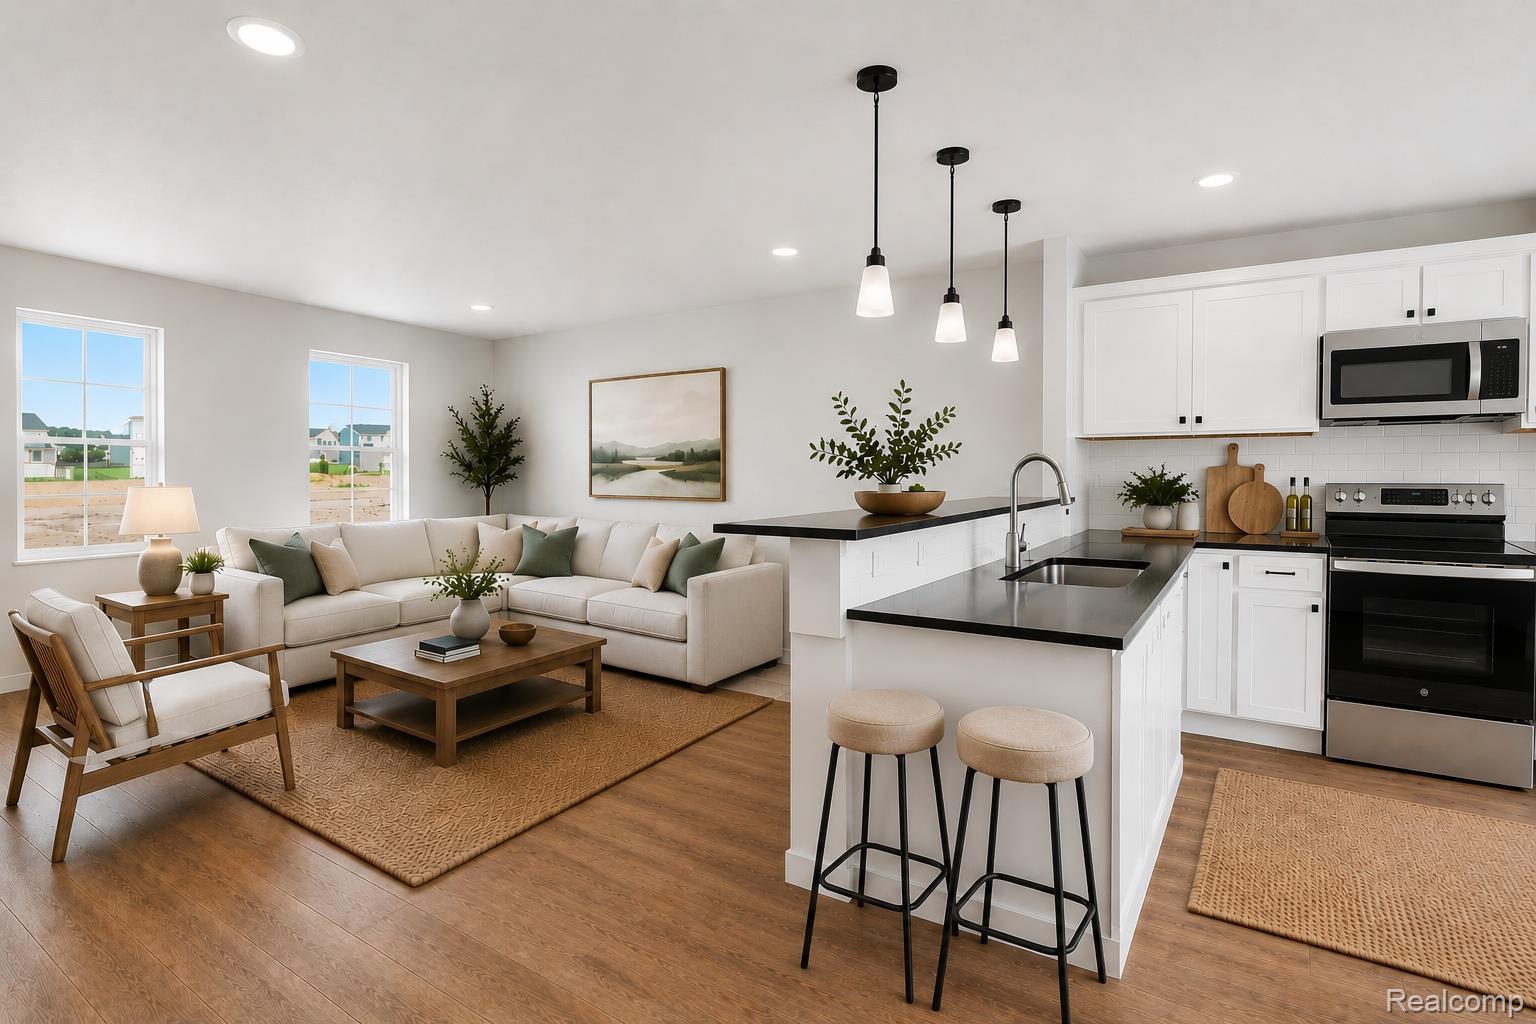
Move in Ready! New construction home in Emerald Glen in the Manchester school district. This traditional two-story home features 1,830 sqft of thoughtfully designed living space with 4 bedrooms and 2.5 baths, created for comfort and everyday living. The main level offers a spacious great room that flows seamlessly into the kitchen, where a breakfast bar and pendant lighting naturally transition the spaces while maintaining an open, connected feel. Whether hosting gatherings or enjoying a quiet evening, the layout feels both functional and inviting. The kitchen showcases desirable upgrades including quartz countertops, a tile backsplash, white cabinetry, and a complete stainless steel appliance package with refrigerator. A first-floor laundry room, convenient powder room, and dedicated mudroom add everyday practicality and organization right where you need it most. Upstairs, all four bedrooms are positioned for privacy, including a generous primary suite with a private bath and walk-in closet. An additional full bathroom serves the remaining bedrooms, offering comfort and flexibility for guests, hobbies, or a home office. Situated on a desirable daylight homesite, this home features an unfinished basement with three daylight windows, bringing in natural light and offering excellent potential for future finished living space. The home includes a 10x10 deck with stairs to the backyard, creating the perfect space for outdoor dining, entertaining, or relaxing while seamlessly extending your living space for easy indoor-outdoor living. With energy-efficient construction and a layout designed for both function and flow, this home blends comfort, style, and smart design into a space that feels easy to come home to. RESNET energy smart construction will save an estimated $1,506 annually. Home includes a 10-year structural warranty. This home is over 10 years newer compared to recent sales.
Additional Information
- Year Built
- 2026
- Basement Type
- Daylight, Full, Unfinished
- Foundation
- Basement, Poured Concrete
- Acres
- 0.36
- Style
- Colonial
- Acres
- 0.36
- School District
- Manchester
- Interior Features
- Entrance Foyer
- Appliances
- Electric Range, Dishwasher, Dryer, Refrigerator, Microwave, Washer
- Cooling
- Central Air
- Heating
- Forced Air, Natural Gas
- Garage Spaces
- 2
- Garage Description
- 2 Car, Attached
Mortgage Calculator
Courtesy of Allen Edwin Realty 2693212610