Share this with your friends


+13137364444
Lambrecht Realty
4897 Jackson St, Trenton, MI 48183
- $309,900
- 4
- BD
- 2
- BA
- 1,640
- SqFt




- List Price
- $309,900
- MLS#
- 20261058040
- Status
- PENDING
- Bedrooms
- 4
- Bathrooms
- 2
- Half-baths
- 1
- Total Square Footage
- 1,640
- Subdivision
- MAX SERLIN SUB 4
Property Description
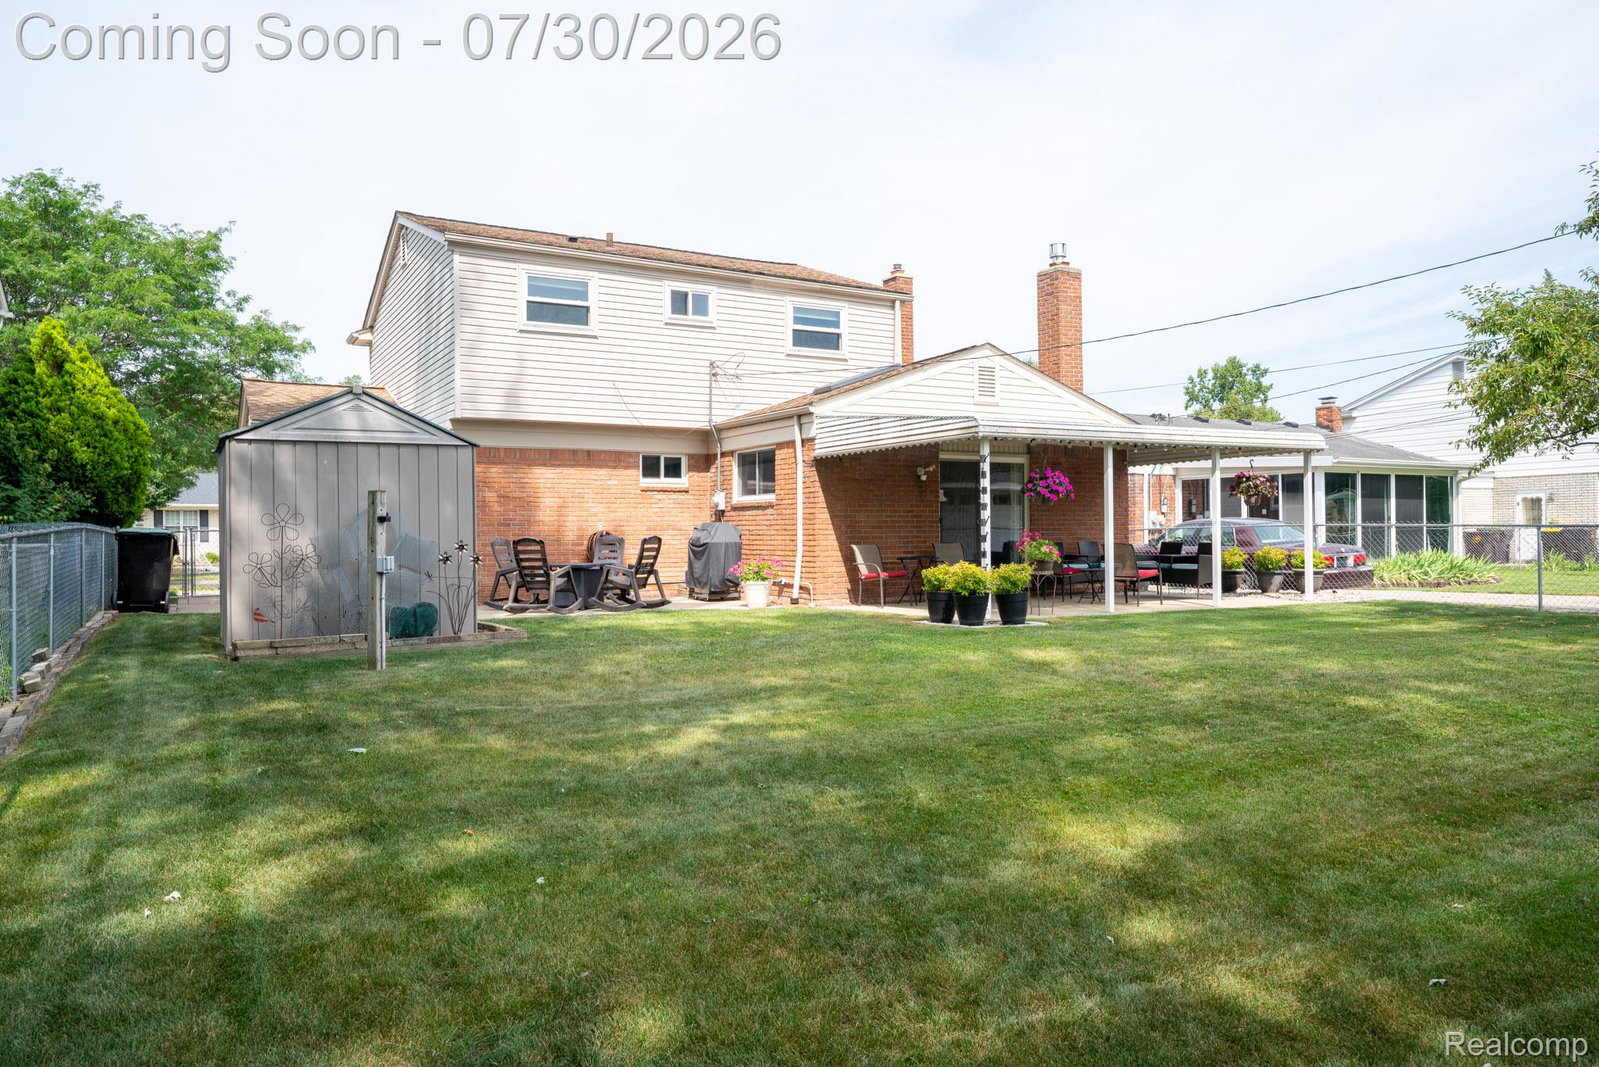
Welcome home to this beautifully maintained colonial in one of Trenton's most desirable neighborhoods! Offering nearly 1,700 square feet, 4 bedrooms, and 1.5 baths, this home features a fantastic floor plan with spacious rooms designed for comfortable everyday living and effortless entertaining. Step inside to a bright and inviting living room accented by French doors, then continue into the huge family room where a cozy fireplace creates the perfect gathering space for family and friends. The beautifully appointed kitchen is sure to impress with abundant cabinetry, granite countertops, stainless steel appliances, and plenty of workspace for preparing meals and hosting guests. A convenient first-floor laundry room and guest half bath complete the main level. Upstairs, you'll find four generously sized bedrooms and an updated full bath, providing plenty of room for everyone. The full basement is a blank canvas, ready to become a recreation room, home gym, workshop, or whatever suits your lifestyle. Outside this home truly shines! Outstanding curb appeal welcomes you home, while the expansive backyard is a dream. Enjoy summer evenings under the huge covered patio overlooking beautiful private lawn, and a bonus storage shed for all your outdoor equipment. Numerous updates have been completed over the past several years, giving you peace of mind. Best of all, this home is already up to City Code, making it truly move-in ready. Don't miss your opportunity to own this exceptional Trenton home where space, comfort, and quality come together perfectly!
Additional Information
- Year Built
- 1967
- Basement Type
- Unfinished
- Foundation
- Basement, Poured Concrete
- Acres
- 0.16
- Style
- Colonial
- Acres
- 0.16
- School District
- Trenton
- Interior Features
- Entrance Foyer, High Speed Internet
- Appliances
- Dishwasher, Disposal, Dryer, Gas Range, Refrigerator, Microwave, Stainless Steel Appliance(s), Washer
- Cooling
- Central Air
- Heating
- Forced Air, Natural Gas
- Exterior Features
- Awning(s), Lighting
- Garage Spaces
- 2
- Garage Description
- 2 Car, Attached, Electricity, Garage Faces Front, Garage Door Opener
Mortgage Calculator
Courtesy of Real Estate One-Trenton 7346757500