8266 S Warwick Ct, Superior Charter Township, MI 48198
- $395,000
- 4
- BD
- 4
- BA
- 3,176
- SqFt









- List Price
- $395,000
- MLS#
- 20261058365
- Status
- ACTIVE UNDER CONTRACT
- Bedrooms
- 4
- Bathrooms
- 4
- Half-baths
- 1
- Total Square Footage
- 3,176
- Subdivision
- BROOKSIDE OF SUPERIOR TOWNSHIP
Property Description
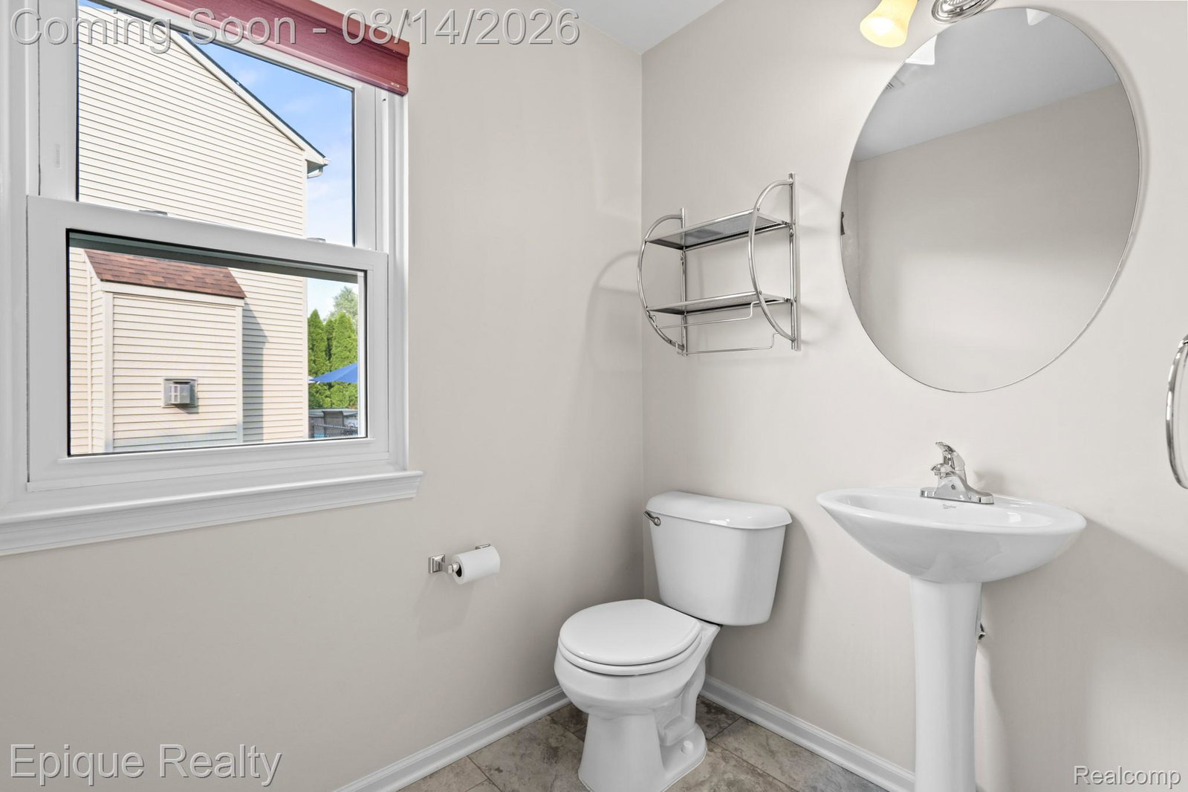
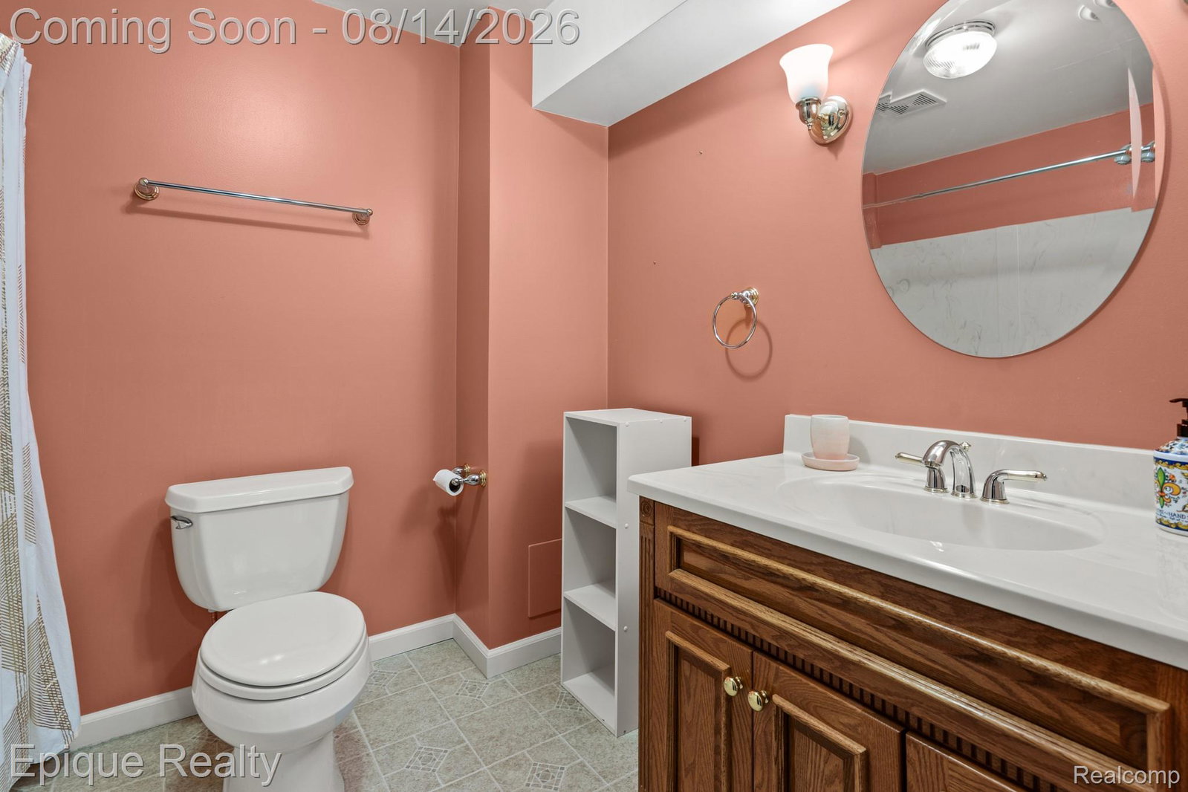
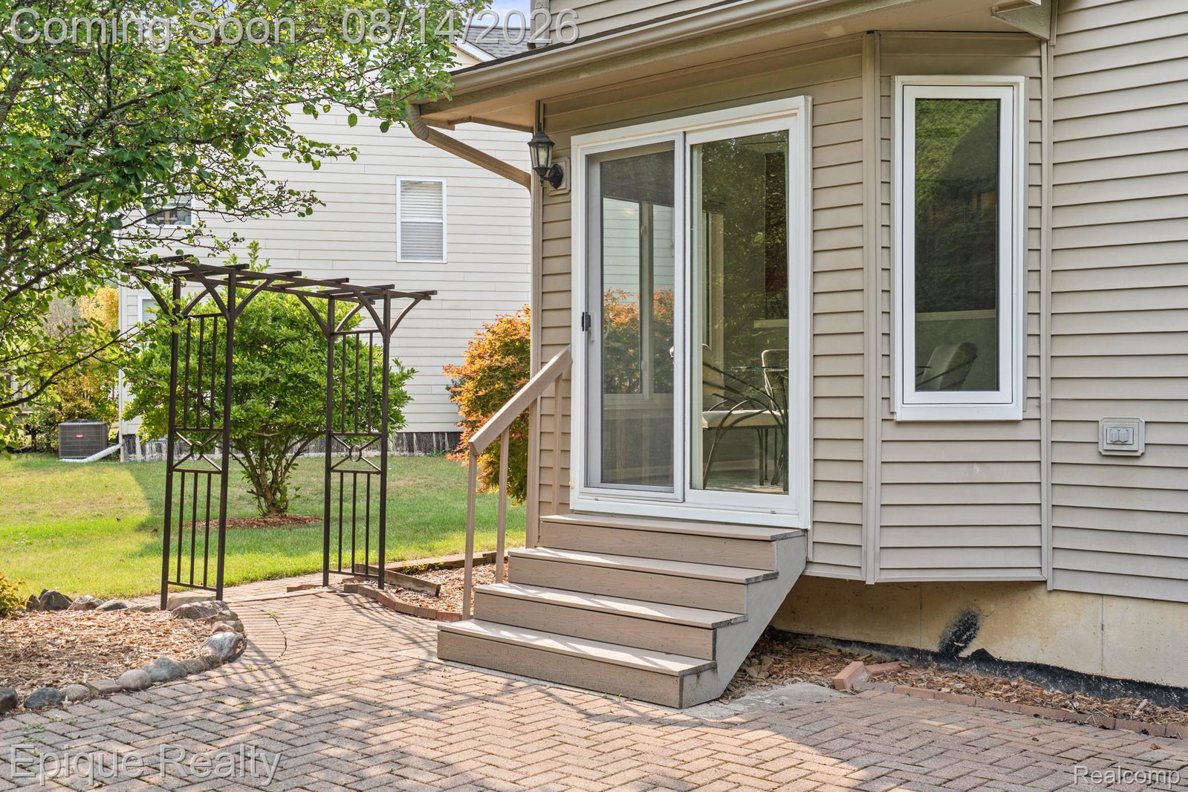
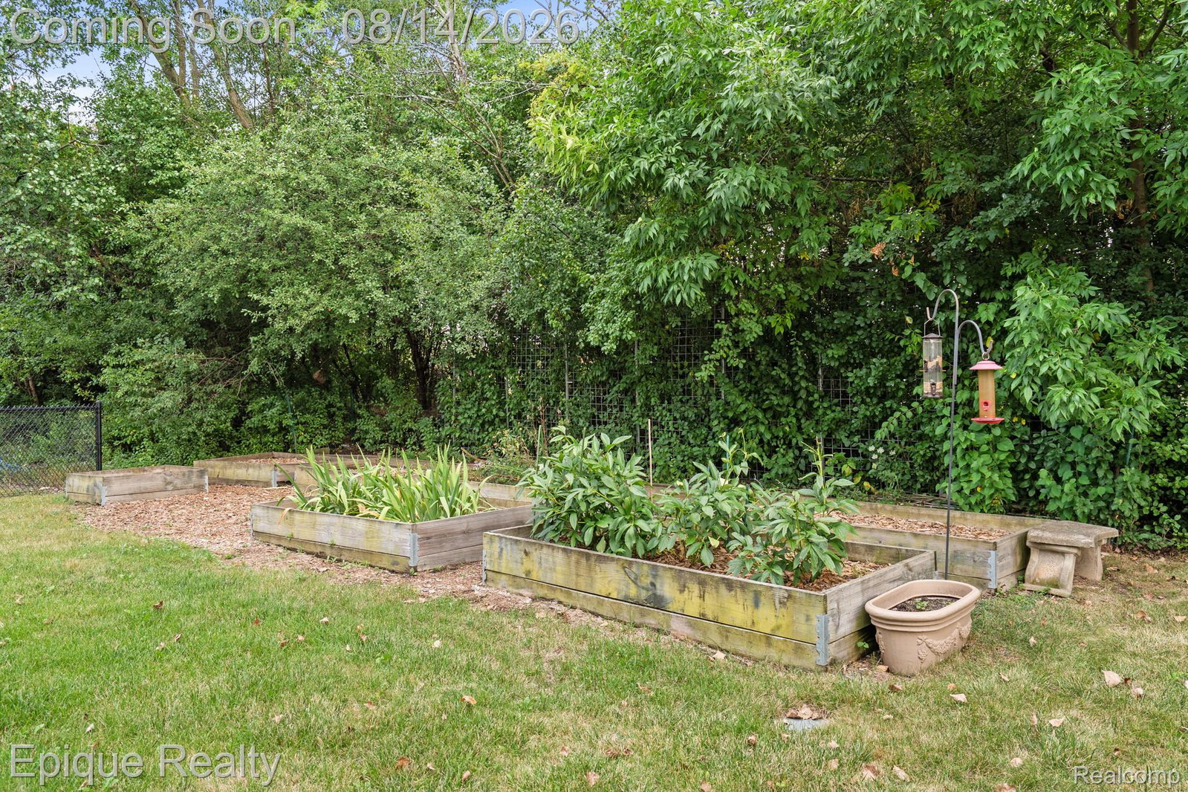
Welcome home to this beautiful, light-filled colonial on a quiet cul-de-sac in Superior Township. The main floor features a nice-sized kitchen with cherry cabinets, an induction cooktop (pots & pans included) and all appliances stay. The kitchen opens to a breakfast nook surrounded by windows with a panoramic view of your private backyard. An expansive family room and large front living room both with gleaming hardwood floors offer ample main floor living space, along with a convenient mudroom with storage and a half bath. Upstairs you'll fall in love with the primary bedroom retreat, with the huge walk-in closet, and bathroom with double vanities, walk-in shower, and separate soaking tub. Three other large bedrooms share a full a bath. The finished basement with an egress window and a third full bath provides additional living space while also having extra storage space for all of your needs. Outside you'll love your large lot with a brick paver patio and garden boxes for all of your growing needs. Attached 2 car garage has a Level 2 EV charger ready and waiting for you. New roof in 2021. This home is located in the Brookside Neighborhood which means it's in walking distance of the new Superior Township Library, right across from Fireman's Park, near Matthaei Botanical Gardens, and close to Depot Town, Canton, and Ann Arbor.
Additional Information
- Year Built
- 2003
- Basement Type
- Finished
- Foundation
- Basement, Poured Concrete
- Acres
- 0.21
- Style
- Colonial
- Hoa Fee
- $208
- Acres
- 0.21
- School District
- Willow Run
- Appliances
- Electric Oven, Dishwasher, Disposal, Dryer, Refrigerator, Induction Cooktop, Microwave, Washer
- Cooling
- Central Air
- Heating
- Forced Air, Natural Gas
- Garage Spaces
- 2
- Garage Description
- 2 Car, Attached
Mortgage Calculator
Courtesy of Epique Realty 2482182604