42202 Milton Dr, Van Buren Charter Township, MI 48111
- $395,000
- 3
- BD
- 3
- BA
- 2,041
- SqFt






- List Price
- $395,000
- MLS#
- 20261060696
- Status
- ACTIVE
- Bedrooms
- 3
- Bathrooms
- 3
- Half-baths
- 1
- Total Square Footage
- 2,041
- Subdivision
- WAYNE COUNTY CONDO SUB PLAN 738
Property Description
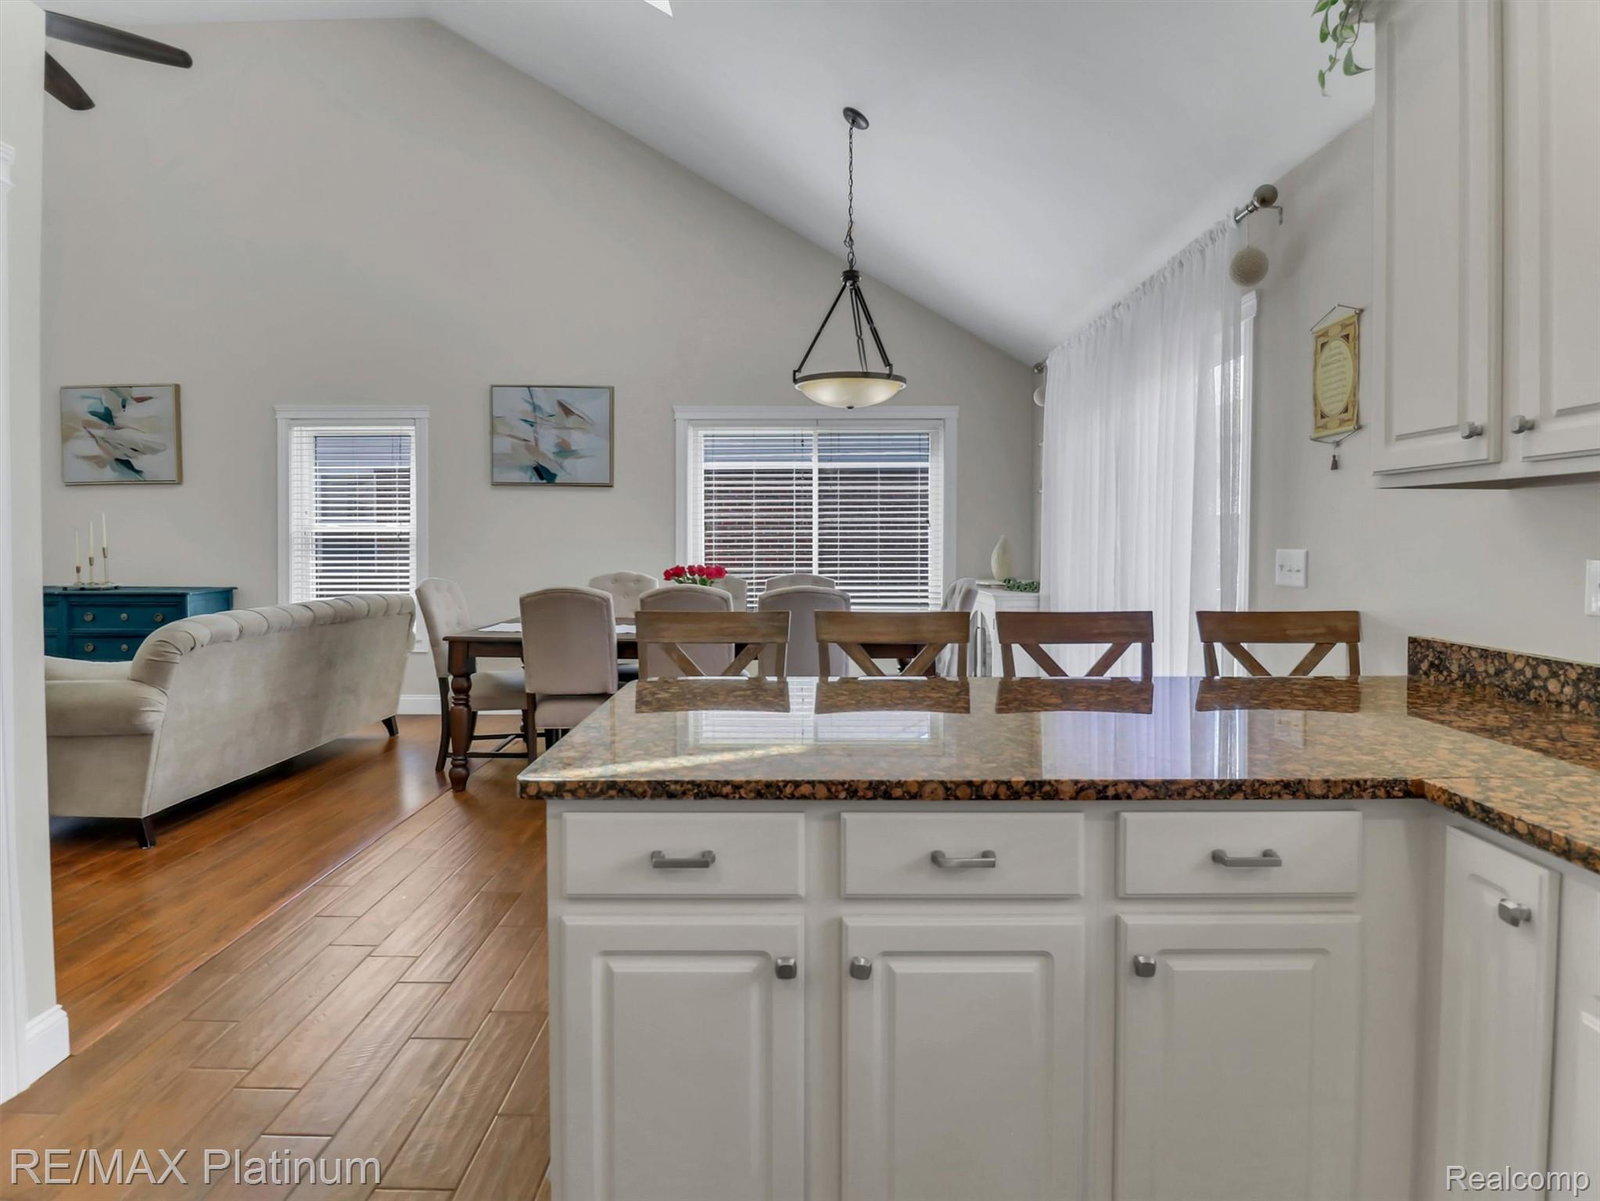
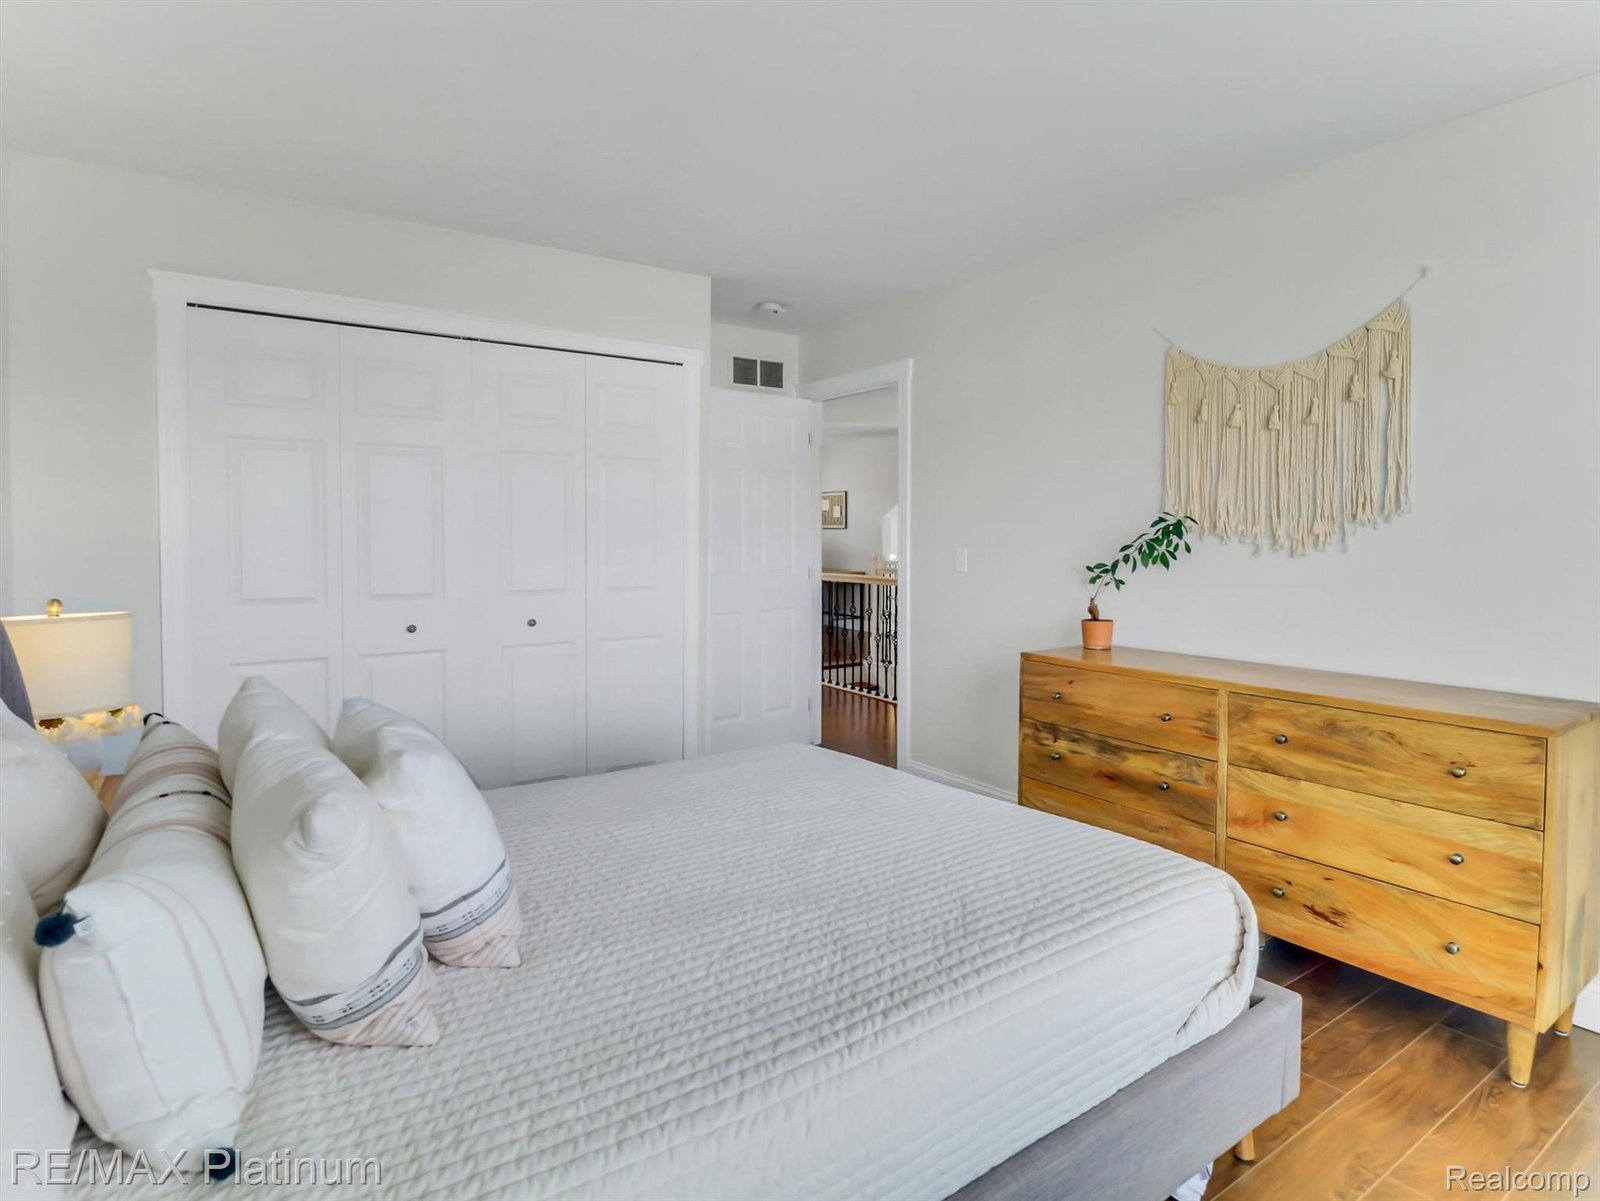
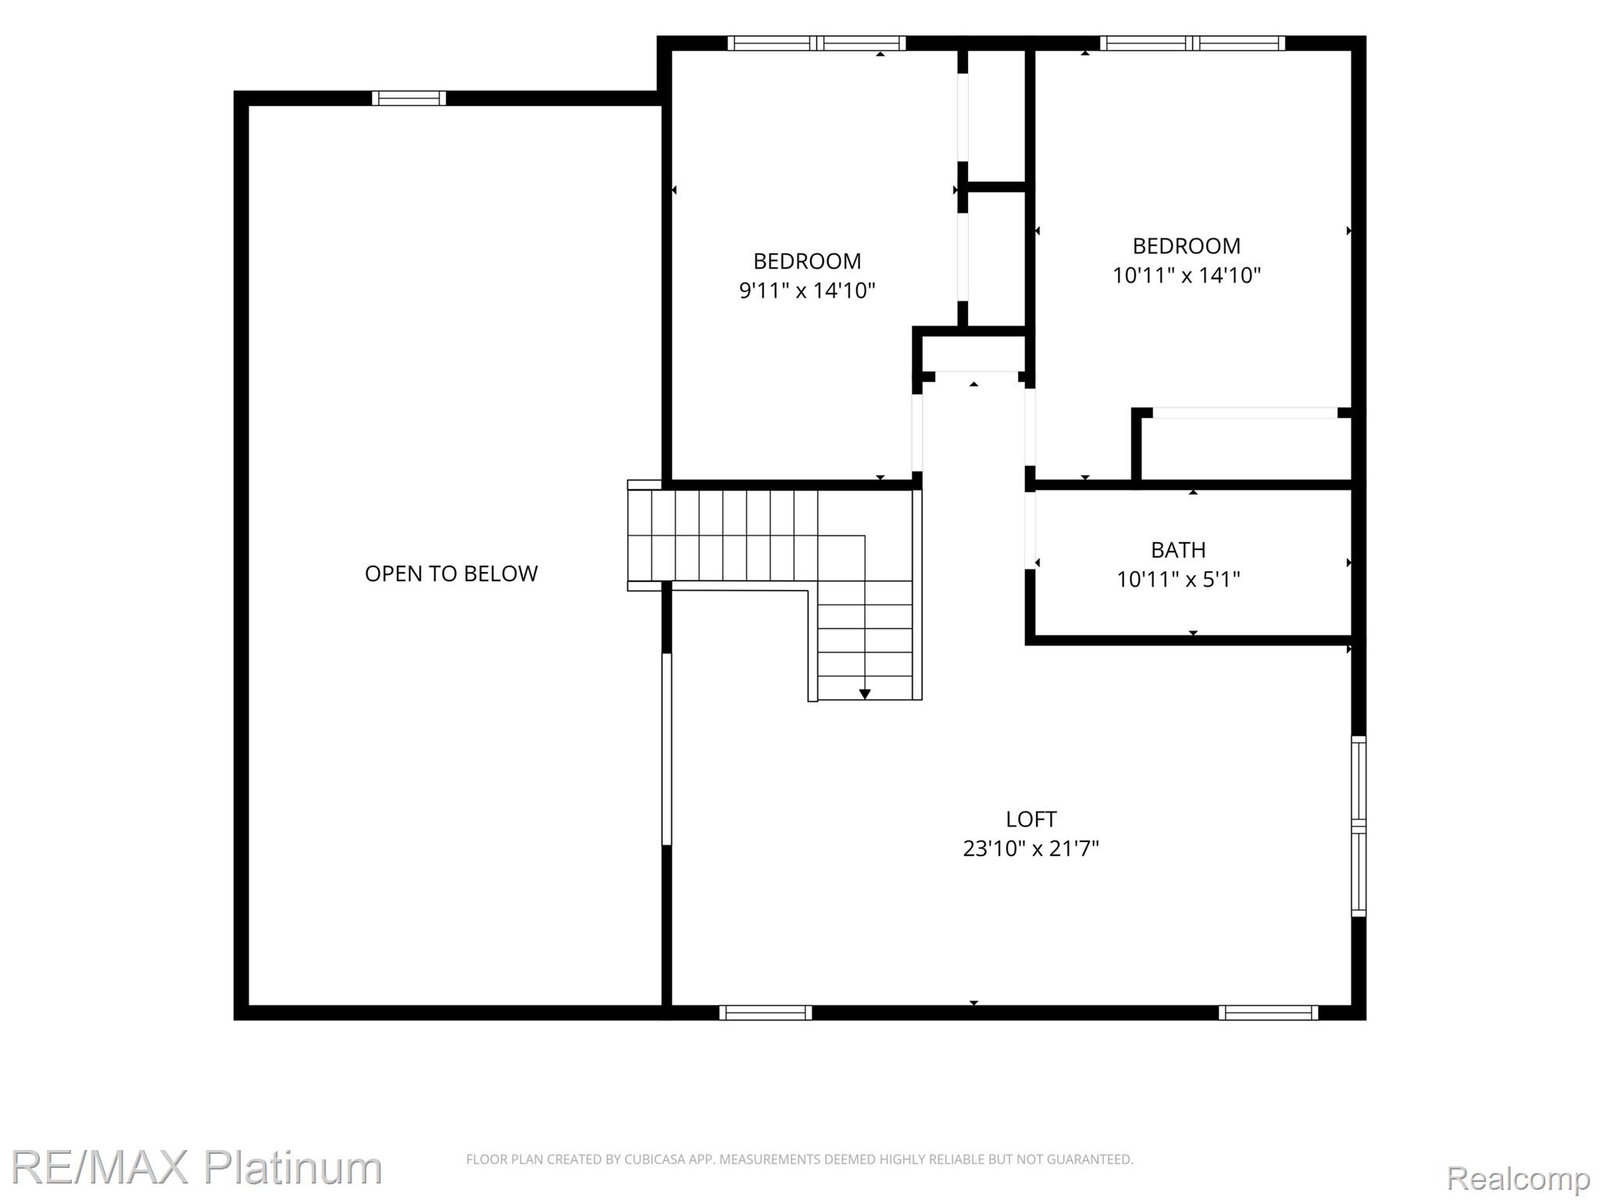
Absolutely stunning contemporary home located in desirable Country Walk II sub. Shows like a model. The owner has meticulously maintained this home over the past few years. Beautiful open great room with a skylight offering an abundance of natural light. Cozy fireplace as well. Entertaining is a breeze with an ample dining area that easily fits a table that seats eight. Kitchen with 42" cabinets and granite counter tops. Stainless steel appliances included. Beautiful high end engineered wood laminate flooring throughout. Ample walk-in closets and a huge loft area that could be just about anything you want. Daylight basement is partially finished with drywalled ceilings and walls. Just waiting for your choice of flooring. A/C new in 2026. New roof and water heater in 2024. All this and a home warranty too! It doesn't get any better than that!
Additional Information
- Year Built
- 2004
- Basement Type
- Unfinished
- Foundation
- Basement, Poured Concrete, Sump Pump
- Acres
- 0.17
- Style
- Colonial
- Hoa Fee
- $156
- Acres
- 0.17
- School District
- Van Buren
- Interior Features
- High Speed Internet
- Appliances
- Dishwasher, Disposal, Microwave
- Cooling
- Ceiling Fan(s), Central Air
- Heating
- Forced Air, Natural Gas
- Garage Spaces
- 2
- Garage Description
- 2 Car, Attached, Driveway, Electricity, Garage Faces Front, Garage Door Opener
Mortgage Calculator
Courtesy of RE/MAX Platinum 8102274600