439 Sunningdale Dr, Inkster, MI 48141
- $150,000
- 3
- BD
- 1
- BA
- 966
- SqFt








- List Price
- $150,000
- MLS#
- 20261061350
- Status
- ACTIVE
- Bedrooms
- 3
- Bathrooms
- 1
- Total Square Footage
- 966
- Subdivision
- CHERRY HILL MANOR 4
Property Description
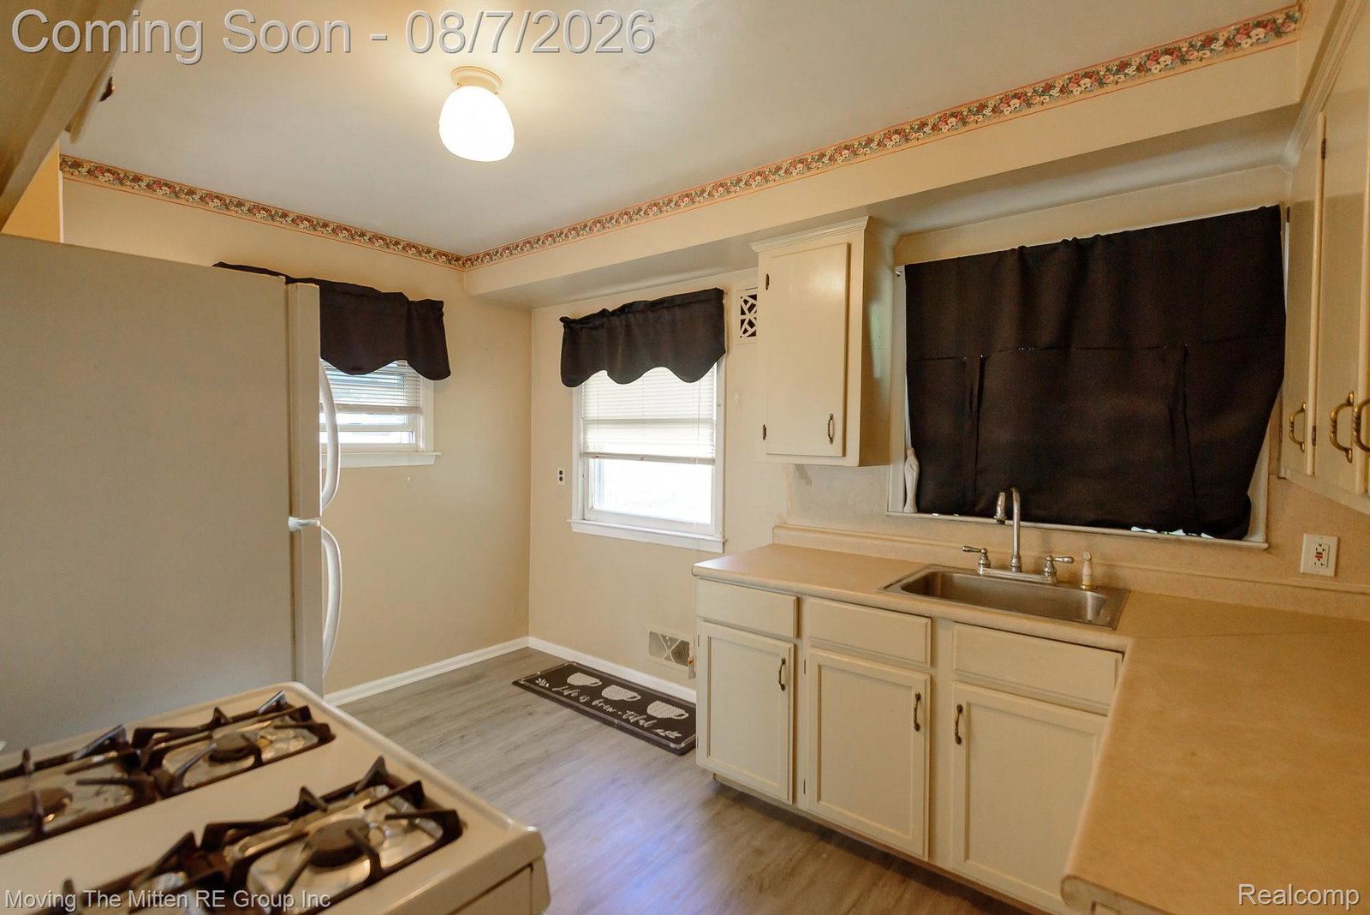
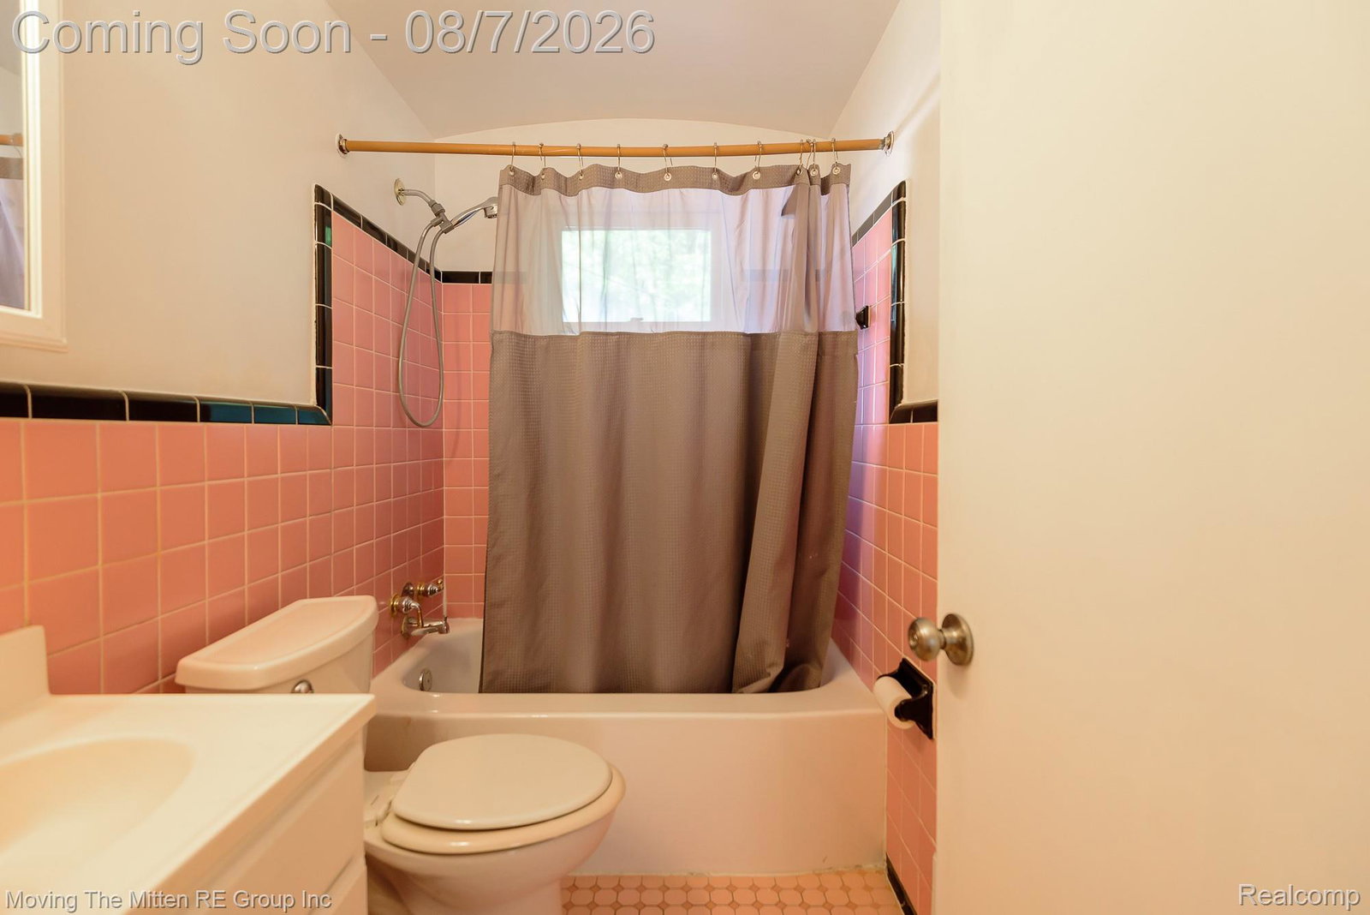
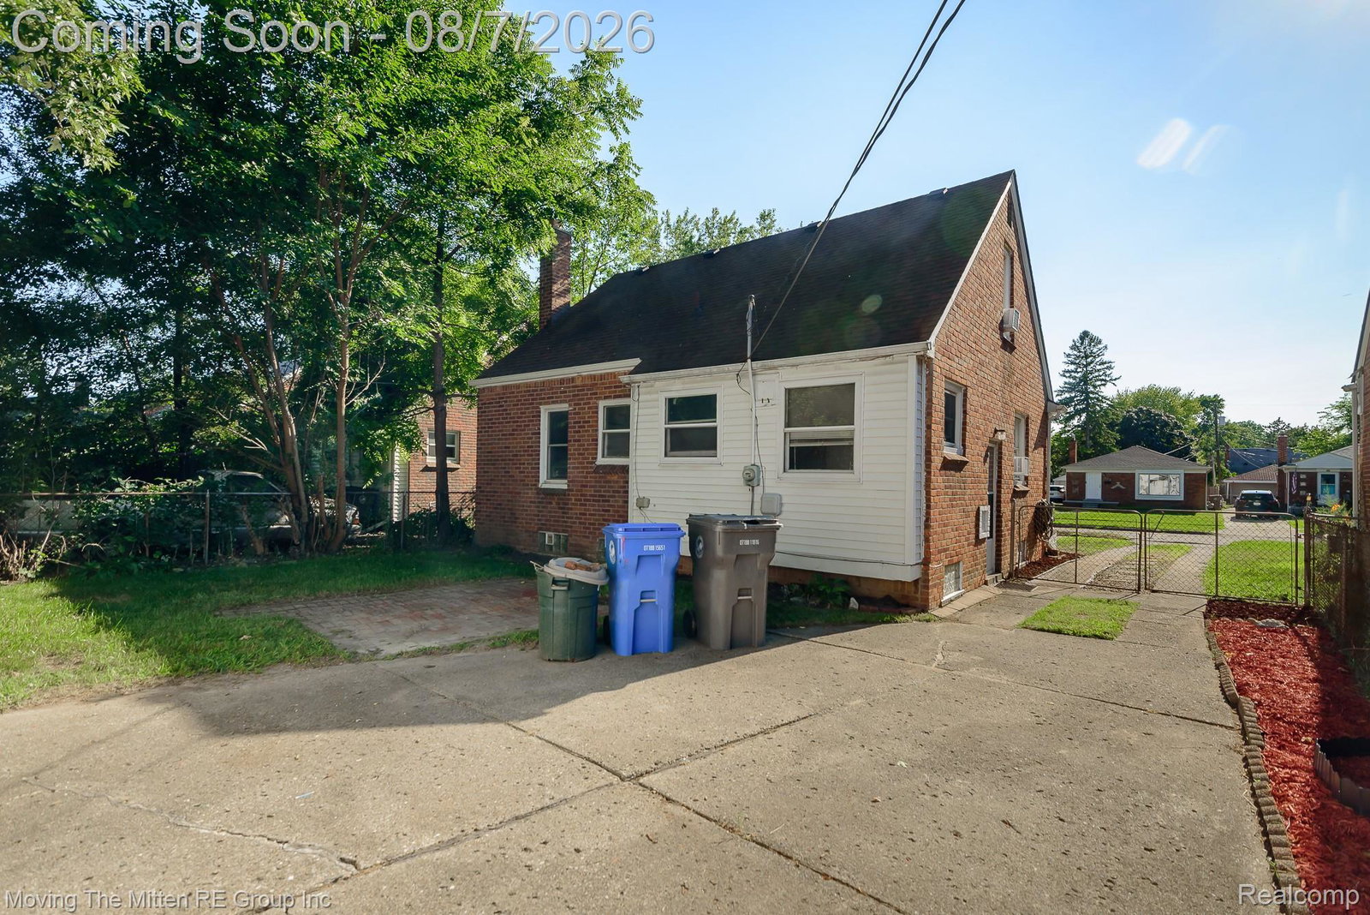
Beautifully Updated & Move-In Ready! Welcome home to this charming 3-bedroom, 1-bath bungalow that has been tastefully updated in 2026, blending modern finishes with timeless character. Whether you’re a first-time homebuyer, looking to downsize, or searching for a turnkey investment, this home is ready for its next chapter. Inside, you’ll find a bright and inviting layout designed for comfortable everyday living, while the full basement provides endless possibilities for additional living space, a home gym, recreation area, or plenty of storage. Step outside to enjoy the fully fenced backyard, offering the perfect setting for pets, kids, summer barbecues, or relaxing evenings. The 2-car detached garage adds convenience and extra storage for vehicles, tools, or hobbies. With its recent updates, functional floor plan, and move-in-ready condition, this bungalow offers exceptional value and peace of mind. Don’t miss your opportunity to own a beautifully refreshed home that’s ready for you to simply unpack and enjoy!
Additional Information
- Year Built
- 1952
- Basement Type
- Unfinished
- Foundation
- Basement, Poured Concrete
- Acres
- 0.13
- Style
- Bungalow
- Acres
- 0.13
- School District
- Wayne-Westland
- Appliances
- Dryer, Gas Oven, Refrigerator, Washer
- Cooling
- Ceiling Fan(s), Window/Wall
- Heating
- Forced Air, Natural Gas
- Garage Spaces
- 2
- Garage Description
- 2 Car, Detached, Electricity
Mortgage Calculator
Courtesy of Moving The Mitten RE Group Inc 7346277100