3813 Kaeleaf Rd, Orion Charter Township, MI 48360
- $625,000
- 4
- BD
- 4
- BA
- 4,252
- SqFt




- List Price
- $625,000
- MLS#
- 20261061685
- Status
- ACTIVE UNDER CONTRACT
- Bedrooms
- 4
- Bathrooms
- 4
- Half-baths
- 2
- Total Square Footage
- 4,252
- Subdivision
- SILVER BELL OAKS OCCPN 814
Property Description
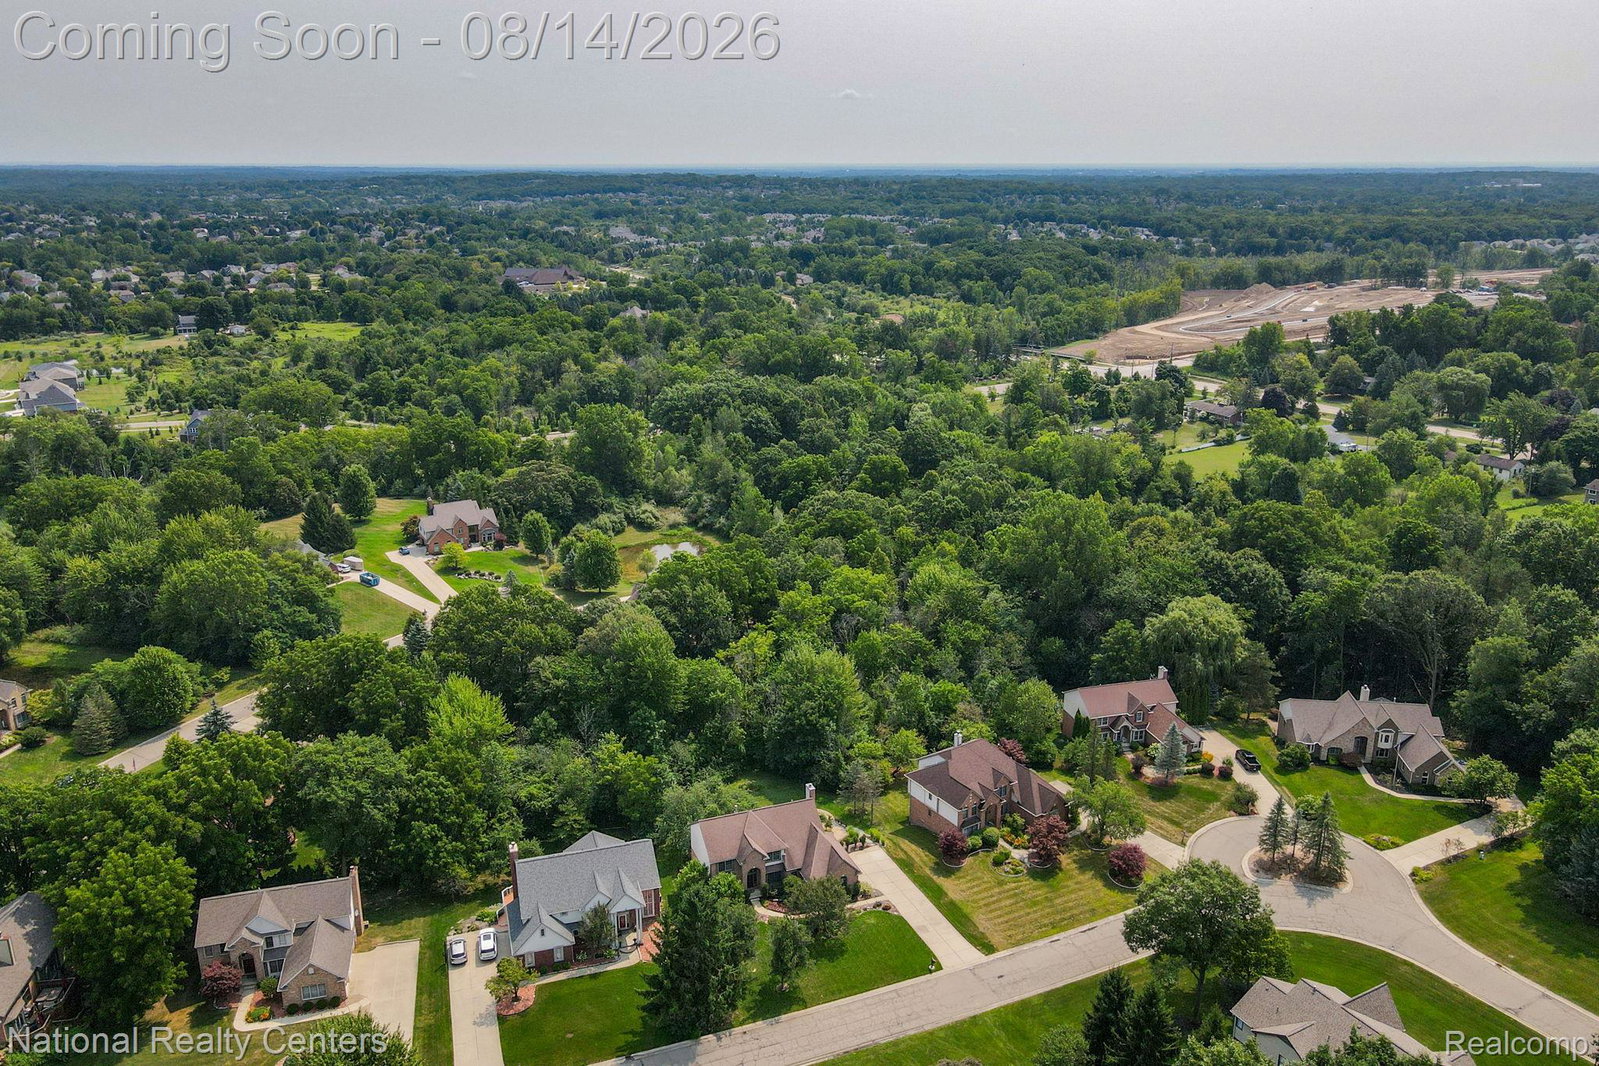
Beautifully updated and meticulously maintained, this 4-bedroom, 2.5-bath colonial sits on one of the rare private lots in the subdivision and is located within the award-winning Rochester Schools. The kitchen was completely renovated in 2025 and is the heart of the home, featuring a large quartz island, quartz countertops, subway tile backsplash, DuraSupreme soft-close cabinetry with crown molding, custom pull-out storage, under-cabinet lighting, an oversized Blanco composite sink and walk in pantry. Freshly refinished wood flooring in the kitchen (2025), brand-new carpet (2026), interior paint (2026), and first-floor windows replaced in 2025 give the home a fresh, modern feel. The spacious primary suite features vaulted ceilings and a private en suite with dual sinks, a walk-in tiled shower, soaking tub, and an incredible 15’ x 7’ walk-in closet. Three additional bedrooms provide plenty of space for family, guests, or a home office. The finished daylight basement adds even more living space with a large rec room, spacious living area, wet bar, and a convenient half bath—perfect for entertaining, movie nights, game days, or a play area. Step outside to your own private backyard retreat with a composite upper deck (redone in 2023) overlooking the beautifully landscaped yard with a small pond, while the lower-level brick paver patio creates the perfect spot to relax or entertain in a peaceful, secluded setting. Additional updates include a furnace (2022), central air (2022), hot water tank (2022), washer (2022), dryer (2025), and a roof replaced in 2011 with a 50-year warranty. This home has quality updates throughout, an exceptional private lot, and a fantastic location close to shopping, dining, parks and I-75.
Additional Information
- Site Description
- Sprinkler System-Yard, Wetlands, Wooded
- Year Built
- 1996
- Basement Type
- Daylight, Finished, Full
- Foundation
- Basement, Poured Concrete
- Acres
- 0.53
- Style
- Colonial, Contemporary
- Hoa Fee
- $400
- Acres
- 0.53
- School District
- Rochester
- Interior Features
- High Speed Internet, Programmable Thermostat
- Appliances
- Electric Oven, Dishwasher, Disposal, Dryer, Electric Cooktop, Exhaust Fan, Refrigerator, Microwave, Washer
- Cooling
- Ceiling Fan(s), Central Air
- Heating
- Forced Air, Natural Gas
- Exterior Features
- Lighting
- Garage Spaces
- 3
- Garage Description
- 3 Car, Attached, Driveway, Electricity, Garage Door Opener, Garage Faces Side
Mortgage Calculator
Courtesy of National Realty Centers, Inc 2489711010