13469 Shire Ln, Southgate, MI 48195
- $330,000
- 3
- BD
- 3
- BA
- 1,945
- SqFt






- List Price
- $330,000
- MLS#
- 20261061751
- Status
- ACTIVE
- Bedrooms
- 3
- Bathrooms
- 3
- Total Square Footage
- 1,945
- Subdivision
- WAYNE COUNTY CONDO SUB PLAN 828 SOUTHGATE
Property Description
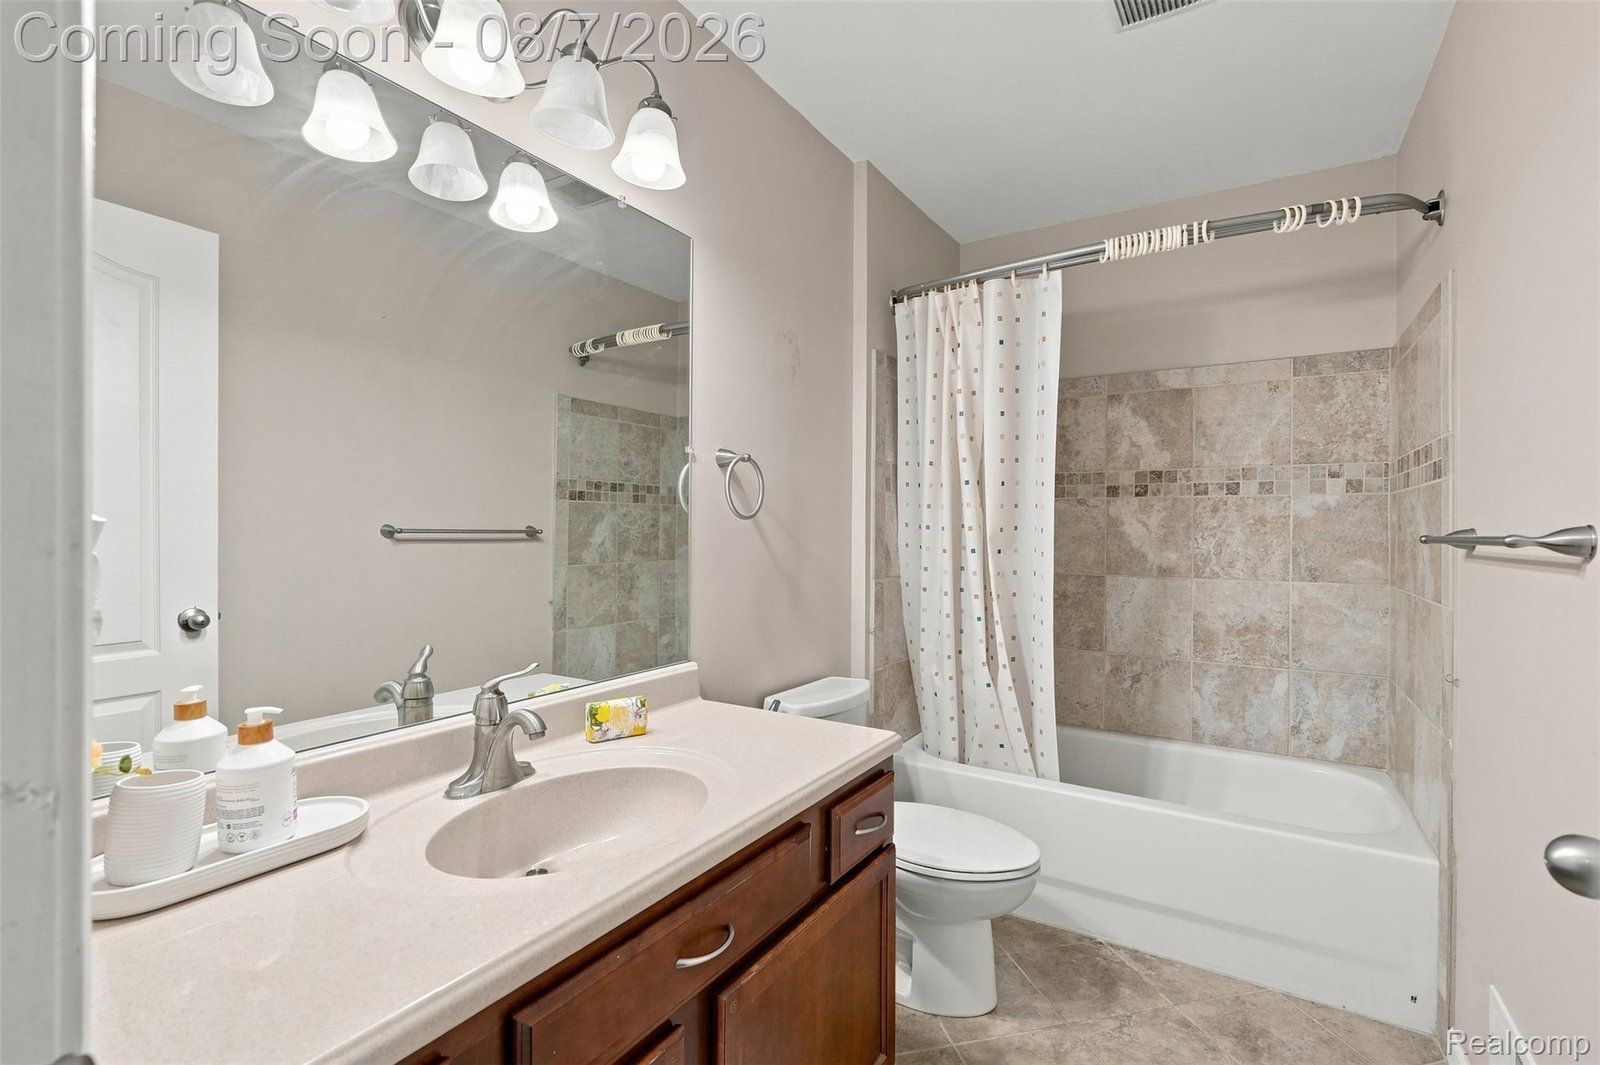
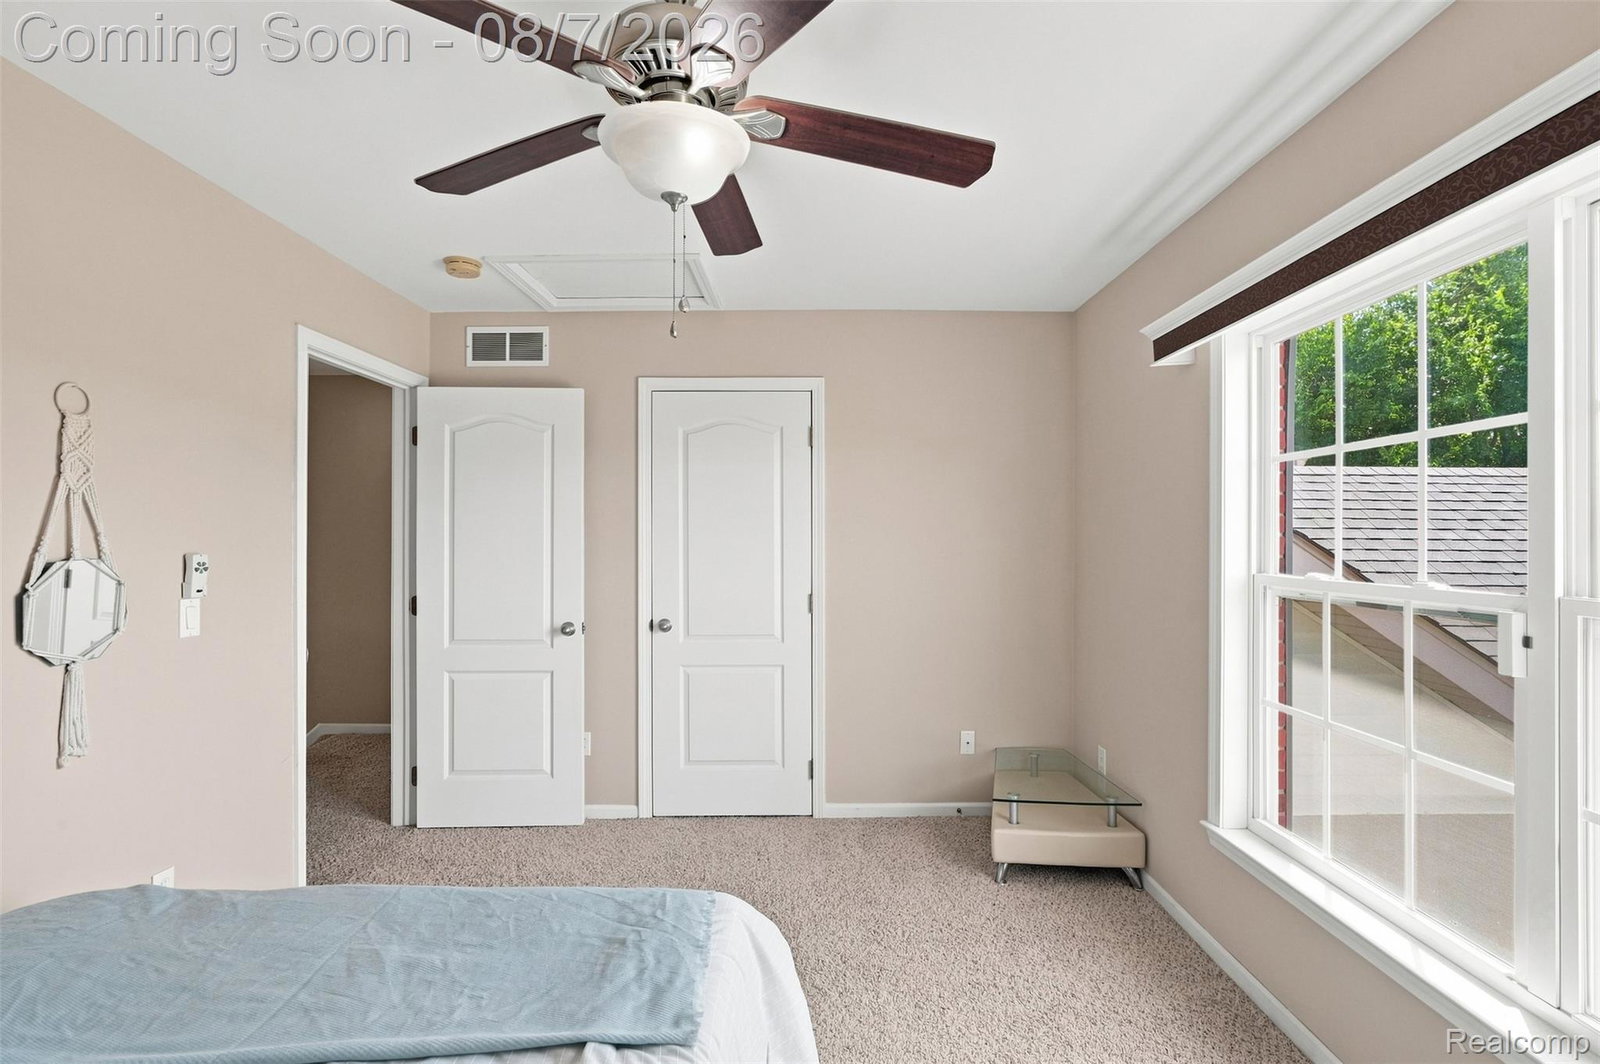
RARE DRAKESHIRE FIND! Effortless luxury meets massive value in this impeccably maintained, freshly painted townhouse in Southgate’s coveted Drakeshire community. Step inside through a cozy covered front porch to a light-filled, open-concept main living area featuring soaring vaulted ceilings, sun-drenched skylights, a warm gas fireplace, and brand-new 2025 LVP flooring. The gourmet kitchen acts as an entertaining hub with solid wood cabinetry, a breakfast bar, new 2025 water filtration, and updated appliances (1-yr-old fridge, 3-yr-old stove), leading directly to dedicated main-floor laundry with a 1-yr-old Maytag set. The main level offers single-tier living with a spacious primary suite featuring an en-suite bath and walk-in closet, plus a bright second bedroom with a classic bay window. Upstairs, private guest quarters include a third bedroom, full bath, and a massive 18'6" x 9'6" open loft ideal for a media lounge, home gym, or office. Unlock massive equity in the ~1,400 sq. ft. unfinished basement—already egressed and pre-plumbed for a fourth bath, ready for a custom theater, game room, or extra suite. Out back, enjoy a quiet, tree-shaded, fenced yard (grill stays!) with total weekend freedom, as the HOA handles lawn care, snow removal, trash, and water. Select furnishings pictured are negotiable with the sale. Complete with security cameras, quick I-75 access, and an oversized two-car garage with workbench space, extra garage fridge, and a brand-new garage door, this move-in-ready home won't last long!
Additional Information
- Site Description
- Sprinkler System-Yard
- Year Built
- 2005
- Basement Type
- Full, Unfinished
- Foundation
- Basement, Poured Concrete
- Style
- Townhouse
- Hoa Fee
- $400
- School District
- Southgate
- Interior Features
- Programmable Thermostat
- Appliances
- Dishwasher, Dryer, Gas Oven, Gas Range, Refrigerator, Microwave, Washer, Water Purifier Owned
- Cooling
- Ceiling Fan(s), Central Air
- Heating
- Forced Air, Natural Gas
- Exterior Features
- Grounds Maintenance, Lighting, Private Entrance
- Garage Spaces
- 2
- Garage Description
- Attached
Mortgage Calculator
Courtesy of Keller Williams Lakeside 5865320500