49530 Coldwater Ridge Dr, Northville Township, MI 48168
- $4,250
- 3
- BD
- 4
- BA
- 2,444
- SqFt






- List Price
- $4,250
- MLS#
- 20261062320
- Status
- ACTIVE
- Bedrooms
- 3
- Bathrooms
- 4
- Half-baths
- 1
- Total Square Footage
- 2,444
Property Description
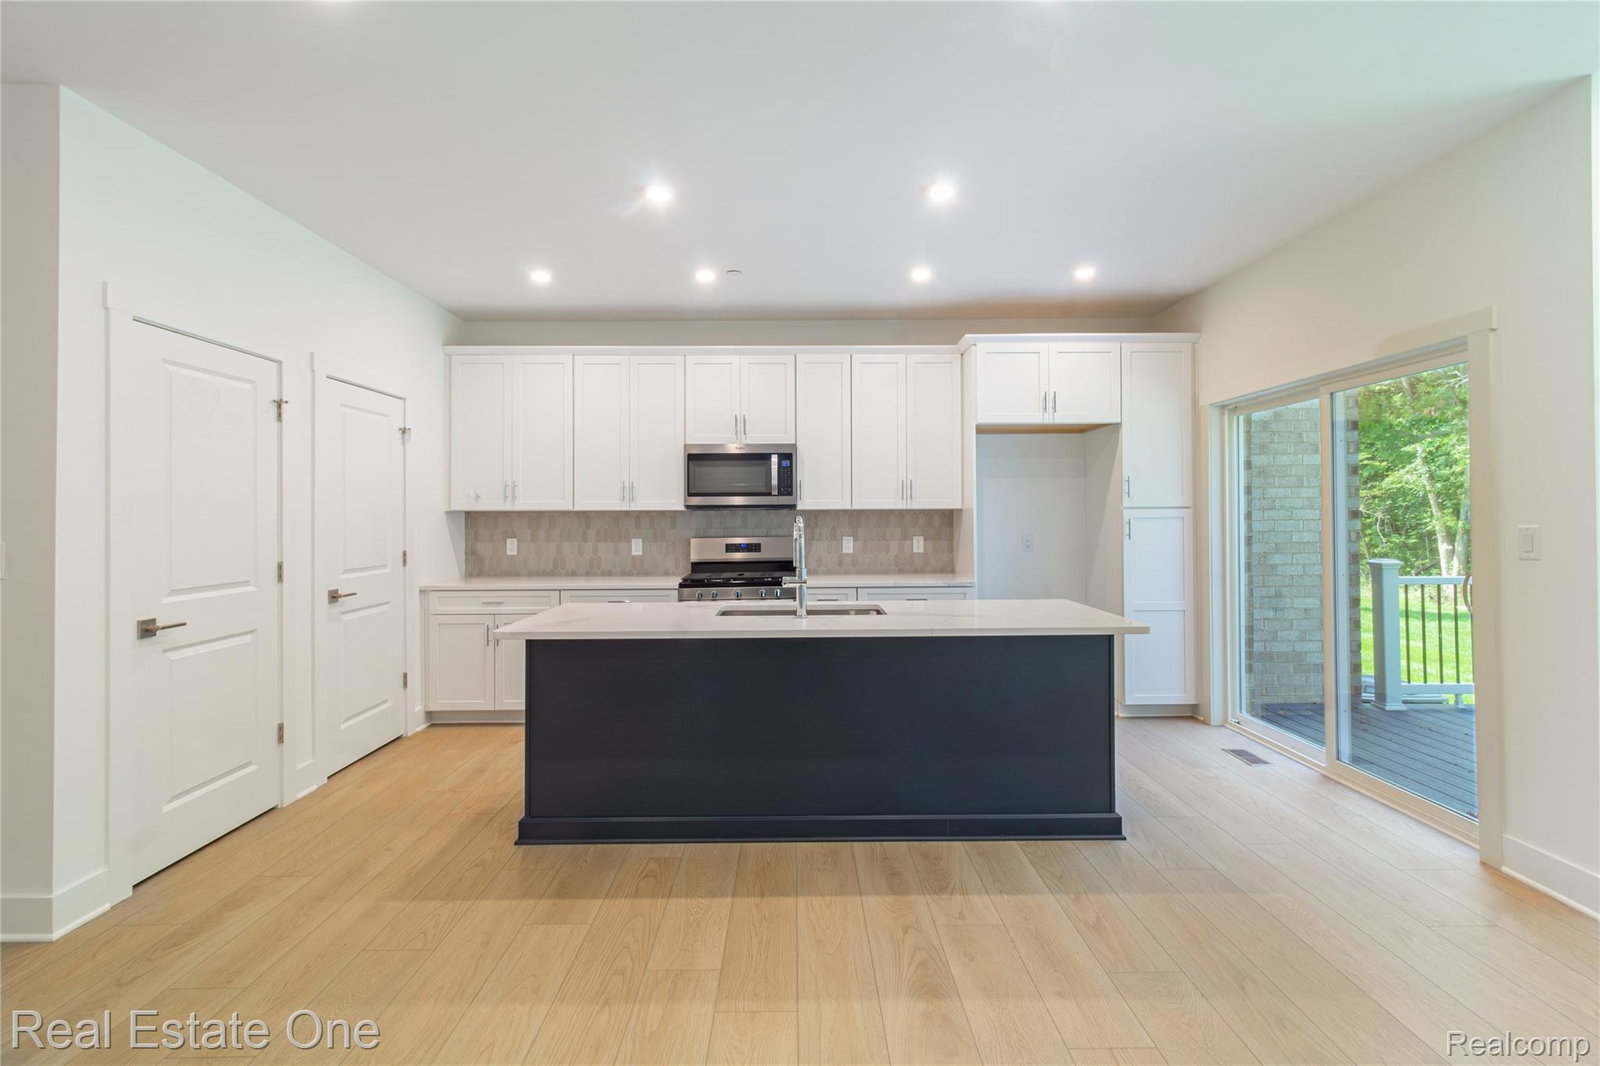
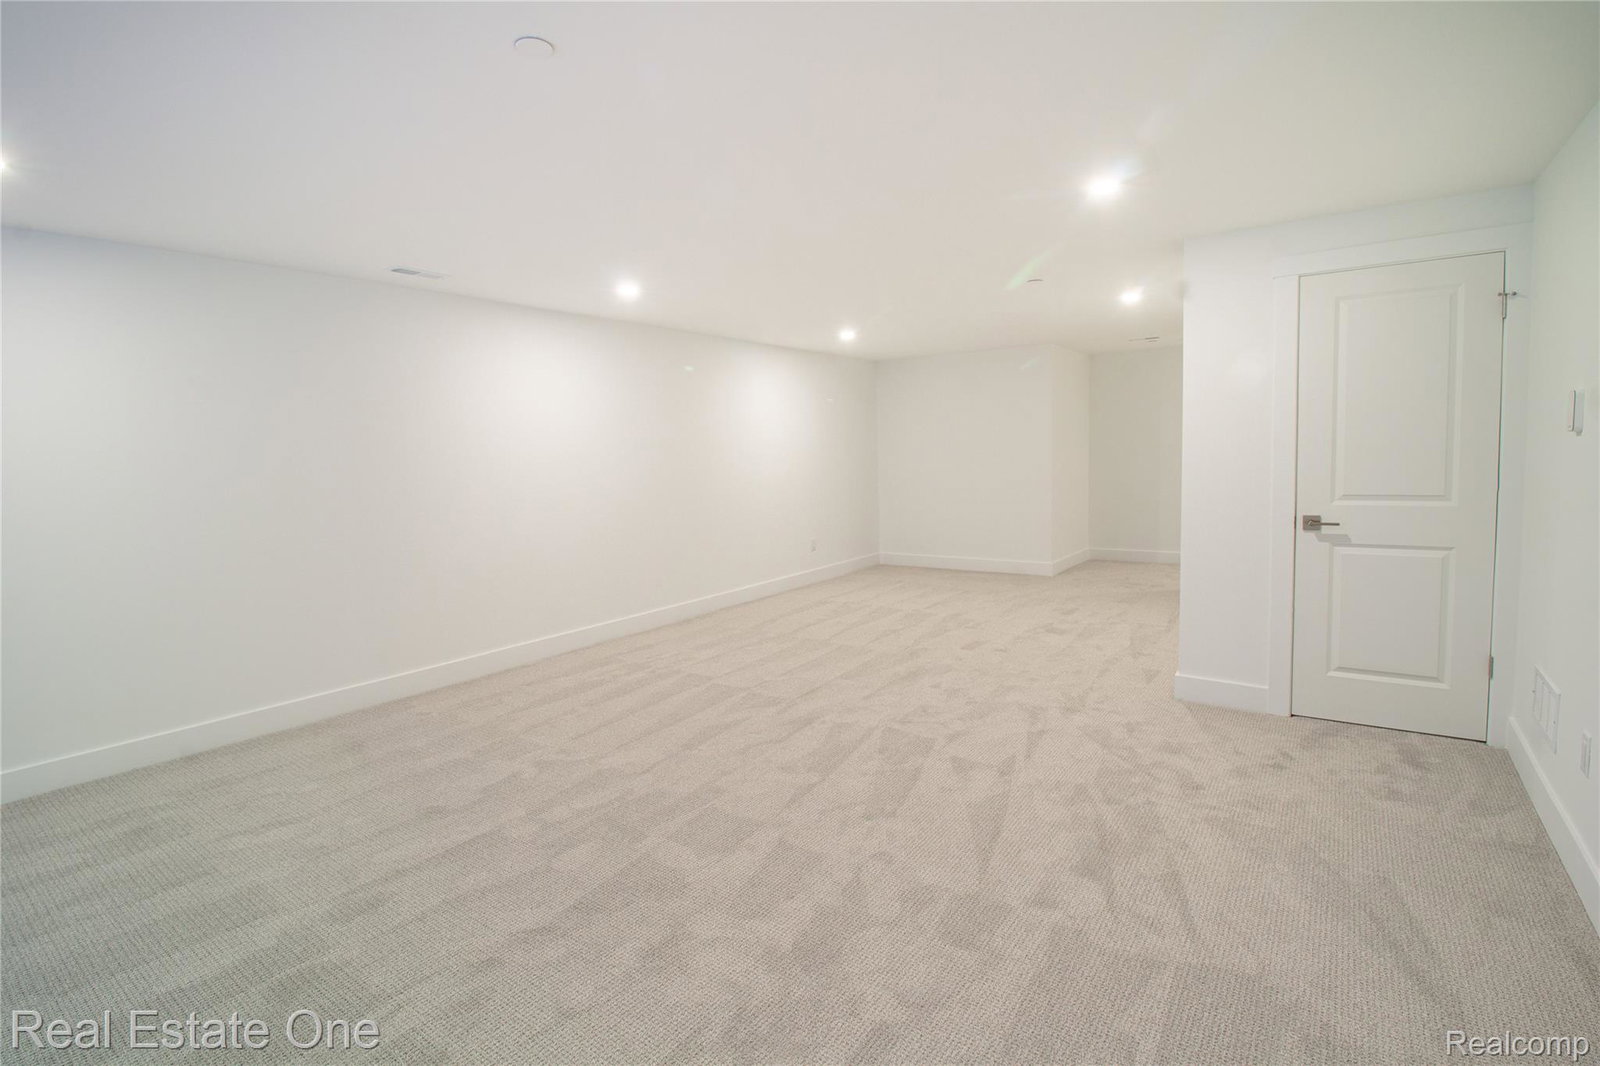
A beauty in Northville Twp ! Discover a beautiful, full of light, and spacious two-story townhome featuring a finished basement with an egress window, and an open-concept layout that perfectly balances style, comfort, and functionality. A welcoming area leads into the expansive great room and dining area. Just beyond, the kitchen overlooks an outdoor deck back to woods and features a large center island, walk-in pantry, and thoughtful design. Luxury vinyl plank and quartz countertops throughout the house. Upstairs, 3 bedrooms in total, two bedrooms that share a well-appointed hall bath including a linen closet, and the luxurious primary suite with extensive walk-in closet and a spa-inspired bath featuring dual vanities, a spacious shower with a built-in seat. Additional highlights include a finished basement with an extra full bathroom, a spacious second level laundry, a convenient powder room, and abundant storage throughout. Don't miss this exceptional opportunity to be the first to enjoy this beauty. Residents will also have access to a pickleball court. Ideally located close to shopping, dining, major highways, parks, schools, or commuter routes, this stunning new home offers the perfect blend of luxury and convenience. Northville acclaimed school district.
Additional Information
- Year Built
- 2025
- Basement Type
- Finished
- Foundation
- Basement, Poured Concrete
- Style
- Townhouse
- Hoa Fee
- $285
- School District
- Northville
- Appliances
- Dishwasher, Disposal, Dryer, Gas Range, Refrigerator, Microwave, Stainless Steel Appliance(s), Washer
- Cooling
- Central Air
- Heating
- Forced Air, Natural Gas
- Garage Spaces
- 2
- Garage Description
- 2 Car, Attached
Mortgage Calculator
Courtesy of Real Estate One 7344557000