Share this with your friends


+13137364444
Lambrecht Realty
13130 Pine Meadow Dr, Tyrone Township, MI 48430
- $990,000
- 4
- BD
- 5
- BA
- 5,352
- SqFt




- List Price
- $990,000
- MLS#
- 20261062538
- Status
- ACTIVE
- Bedrooms
- 4
- Bathrooms
- 5
- Half-baths
- 2
- Total Square Footage
- 5,352
Property Description
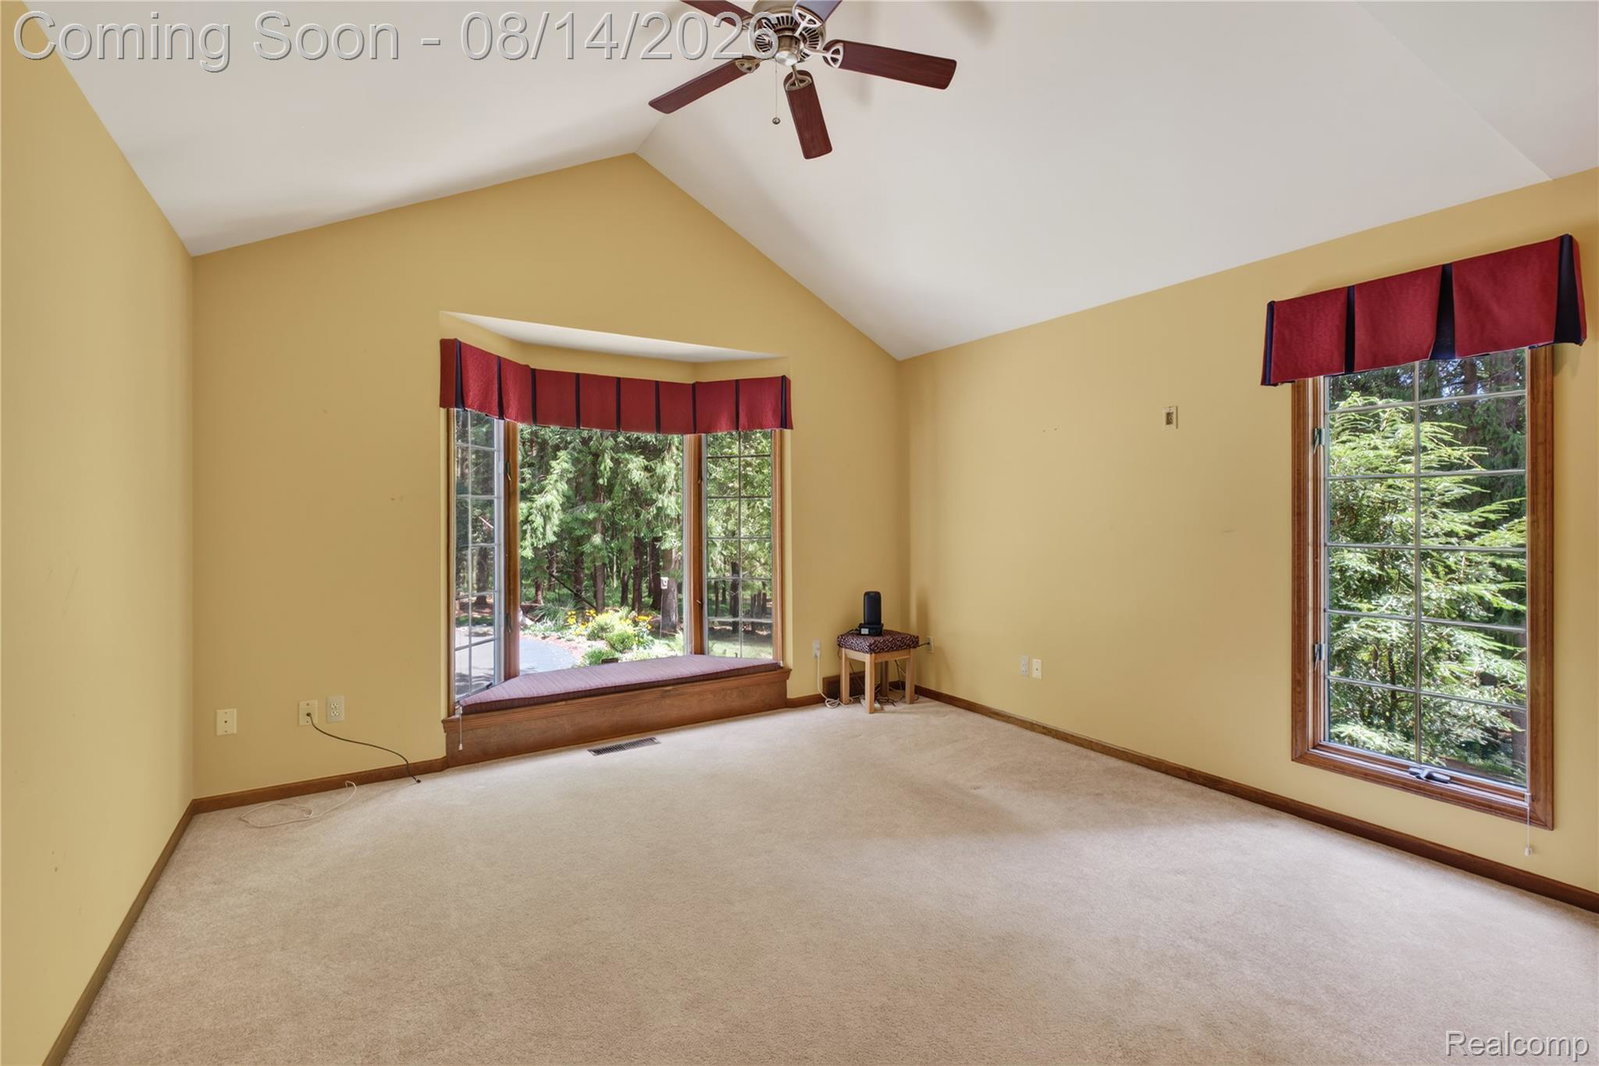
Welcome to an extraordinary custom-built estate where timeless craftsmanship, luxury, and energy efficiency come together on nearly 20 breathtaking acres. Surrounded by mature trees, scenic walking trails, and over **$100,000 in professional landscaping**, this one-of-a-kind property offers exceptional privacy and beauty. Built with an advanced **EIFS (Exterior Finish Insulation System)** featuring **2-inch insulated foam and an R-10 exterior insulation rating**, this home delivers outstanding efficiency, comfort, and durability. A **whole-house Generac generator** with a dedicated **500-gallon propane tank** provides added peace of mind. Inside, you'll find exceptional quality throughout. The living room features a striking **real cut stone fireplace**, while the family room showcases a beautiful **fieldstone fireplace**. Both include **controlled-speed heat circulation systems** for added comfort. The skylit kitchen offers **double wall ovens**, a **downdraft cooktop**, **prep/bar sink**, abundant cabinetry, and opens to multiple outdoor entertaining spaces. The main-floor primary suite includes a private deck, walk-in closet, Jacuzzi tub, and adjoining sewing/folding room. A den/library with custom built-in bookshelves and a bay window creates the perfect office or reading retreat. Dual staircases lead to the finished daylight lower level with an additional bedroom or office and walk-out access. Additional highlights include **Andersen casement windows**, a **finished insulated 3-car garage**, oversized storage shed, **dual furnaces and A/C with zoned climate control**, **hot water recirculating system**, plus **two decks and two patios** overlooking the peaceful surroundings. This is a rare opportunity to own a truly exceptional estate where premium construction, thoughtful design, and nearly 20 acres of natural beauty come together in one remarkable property. Schedule your private showing today!
Additional Information
- Year Built
- 1990
- Basement Type
- Daylight, Finished, Walkout
- Foundation
- Basement, Poured Concrete
- Acres
- 19.40
- Style
- Traditional
- Acres
- 19.40
- School District
- Fenton
- Interior Features
- High Speed Internet, Jetted Tub, Bar-Wet
- Appliances
- Dishwasher, Double Oven, Dryer, Refrigerator, Gas Cooktop, Washer
- Cooling
- Central Air
- Heating
- Forced Air, Natural Gas
- Garage Spaces
- 3
- Garage Description
- 3 Car, Attached, Electricity, Garage Door Opener, Garage Faces Side
Mortgage Calculator
Courtesy of EXP Realty - Fenton 2696004397