Share this with your friends


+13137364444
Lambrecht Realty
8025 Springdale Dr Unit 48, White Lake Charter Township, MI 48386
- $294,900
- 3
- BD
- 3
- BA
- 1,586
- SqFt






- List Price
- $294,900
- MLS#
- 20261062659
- Status
- ACTIVE
- Bedrooms
- 3
- Bathrooms
- 3
- Half-baths
- 1
- Total Square Footage
- 1,586
- Subdivision
- WHETHERSTONE CONDO OCCPN 1396
Property Description
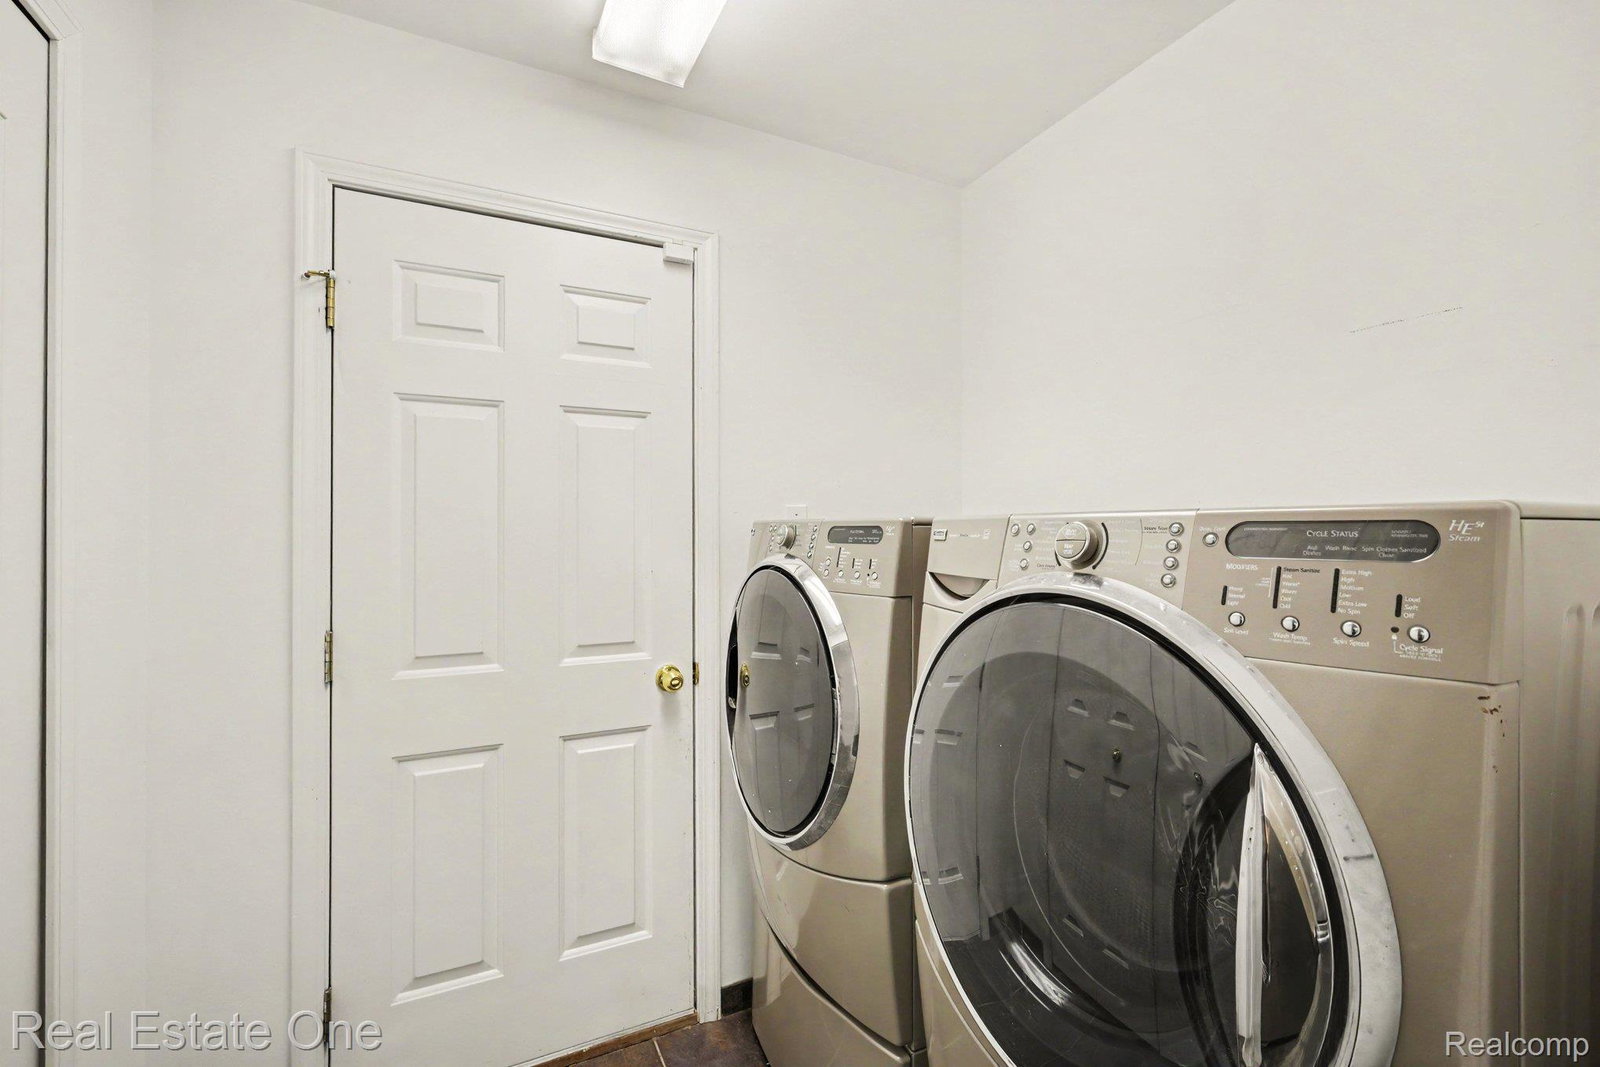
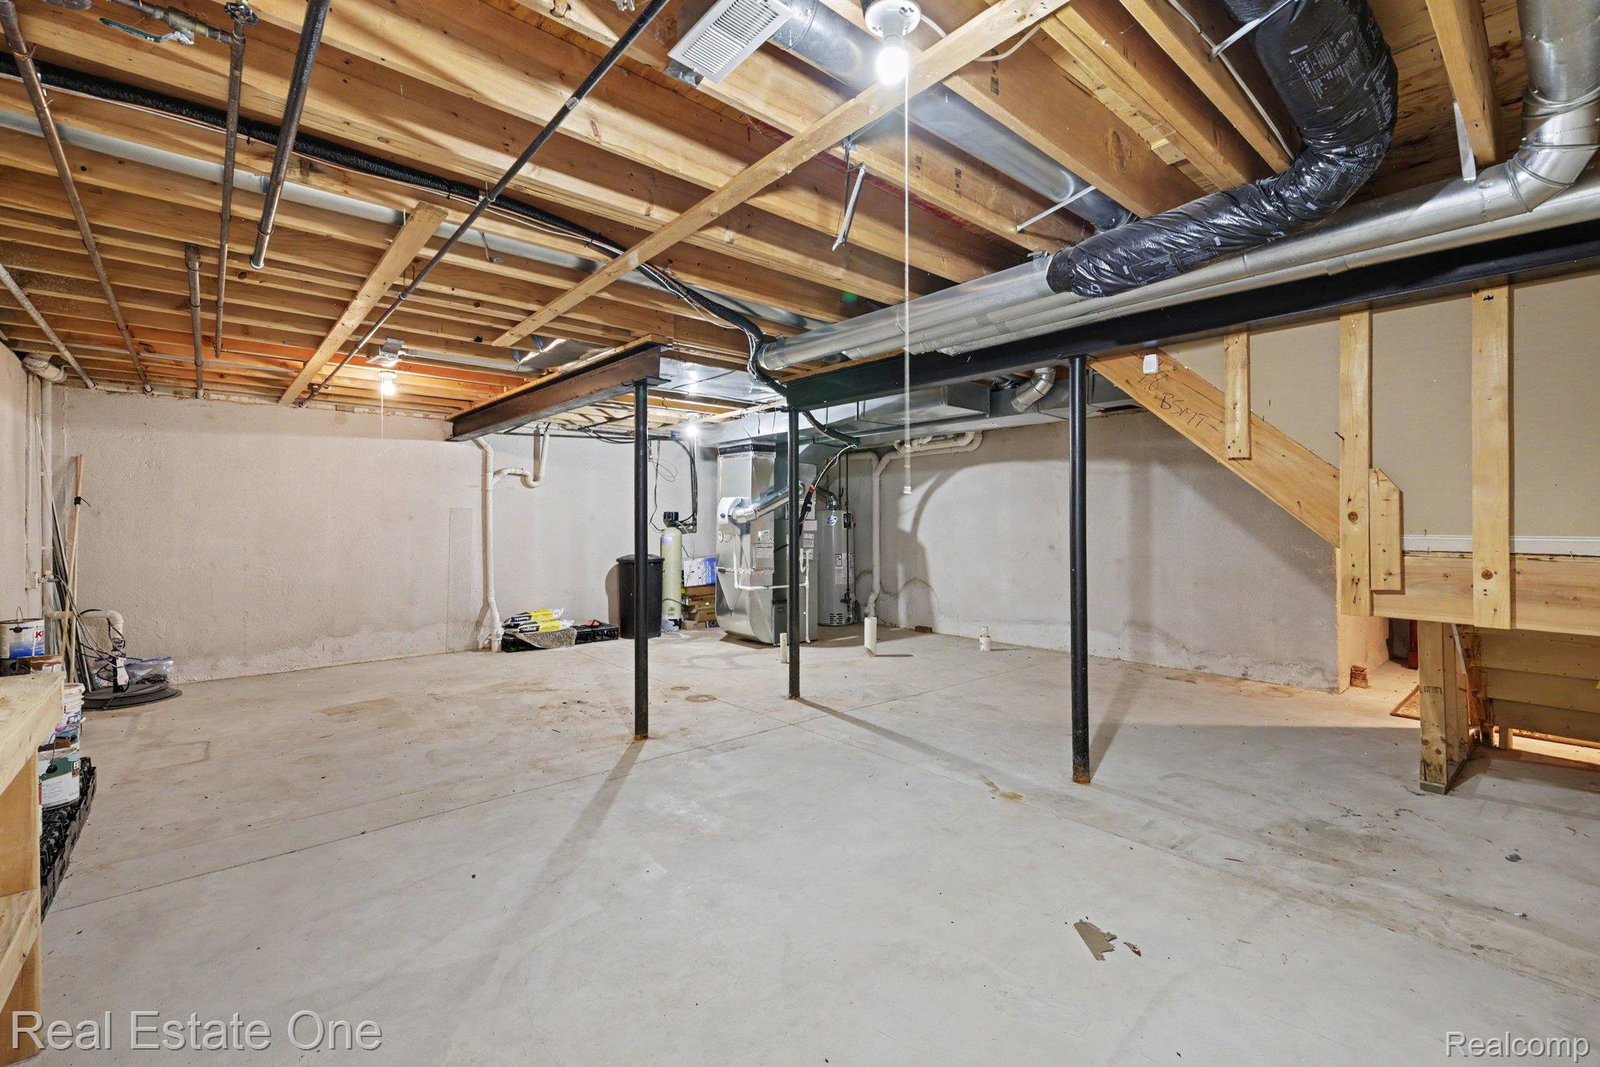
COME TAKE A LOOK AT THIS SMART BUY! THIS THREE BEDROOM UNIT IS LOCATED IN POPULAR WHETHERSTONE. Condo is in move in condition & boasts many upgrades. Attractive brick & vinyl elevation. You'll enjoy this modern open feel as soon as you enter. Beautiful hardwood floors run through the great room, dining room and all bedrooms. Custom hardwood staircase too. Nice size functional kitchen has a breakfast bar and all appliances. Your first floor laundry sits off the kitchen and has a quality Kenmore front loading washer & dryer. The primary suite has a cathedral ceiling, full ceramic tile shower & a 7 x 7 walk-in closet. Home also has 5 ceiling fans with lighting. New furnace, central air conditioning, & thermostat in 2026. The basement offers great storage space and has a egress window & plumbing prep for bath. Take time and enjoy the private deck and yard space. Neighbors enjoy the sidewalks that run through the community. Recent sales between $310 - $355. Don't miss out on this excellent value.
Additional Information
- Year Built
- 2003
- Basement Type
- Bath/Stubbed, Private, Unfinished
- Foundation
- Basement, Poured Concrete
- Style
- Townhouse
- Hoa Fee
- $385
- School District
- Walled Lake
- Interior Features
- Entrance Foyer, High Speed Internet, Programmable Thermostat
- Appliances
- Dishwasher, Disposal, Dryer, Gas Range, Refrigerator, Humidifier, Microwave, Stainless Steel Appliance(s), Washer, Water Softener Owned
- Cooling
- Ceiling Fan(s), Central Air
- Heating
- Forced Air, Natural Gas
- Exterior Features
- Grounds Maintenance, Private Entrance
- Garage Spaces
- 2
- Garage Description
- 2 Car, Attached, Direct Access, Driveway, Electricity, Garage Faces Front, Garage Door Opener
Mortgage Calculator
Courtesy of Real Estate One-Milford 2486841065