Share this with your friends


+13137364444
Lambrecht Realty
766 Pembroke Dr, Saline, MI 48176
- $498,900
- 3
- BD
- 3
- BA
- 2,061
- SqFt







- List Price
- $498,900
- MLS#
- 20261063290
- Status
- ACTIVE
- Bedrooms
- 3
- Bathrooms
- 3
- Half-baths
- 1
- Total Square Footage
- 2,061
- Subdivision
- TORWOOD CONDO
Property Description
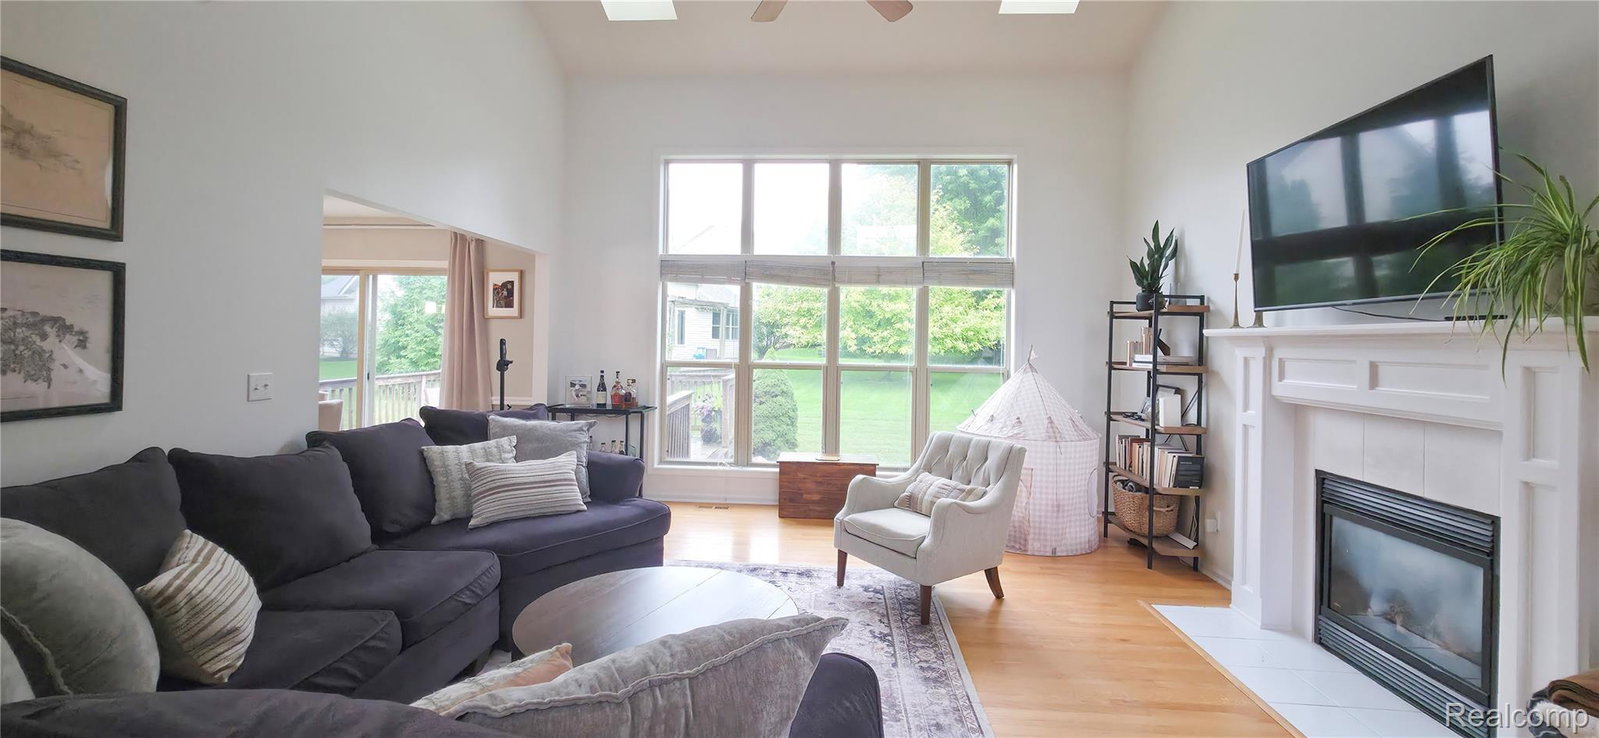
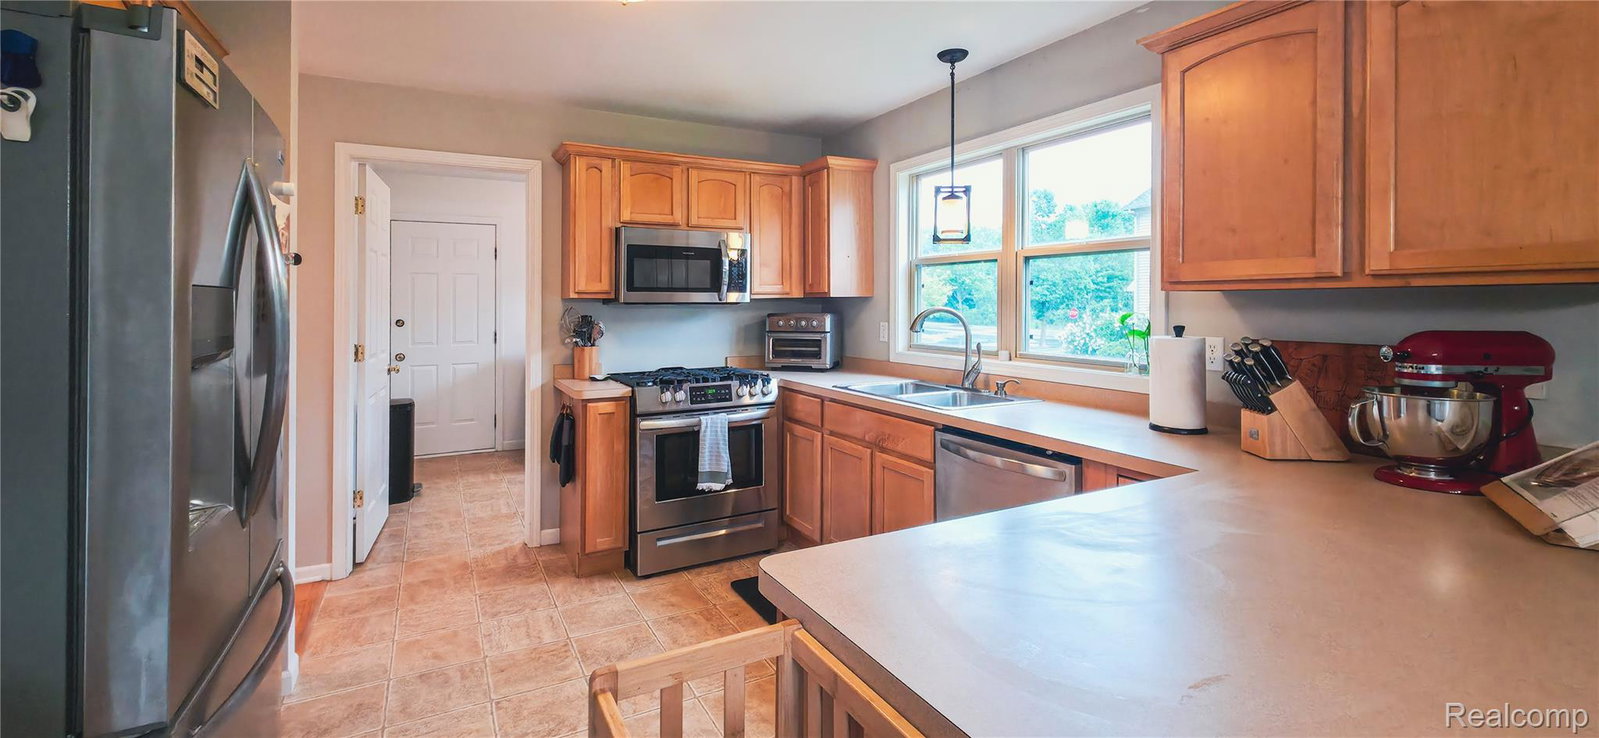
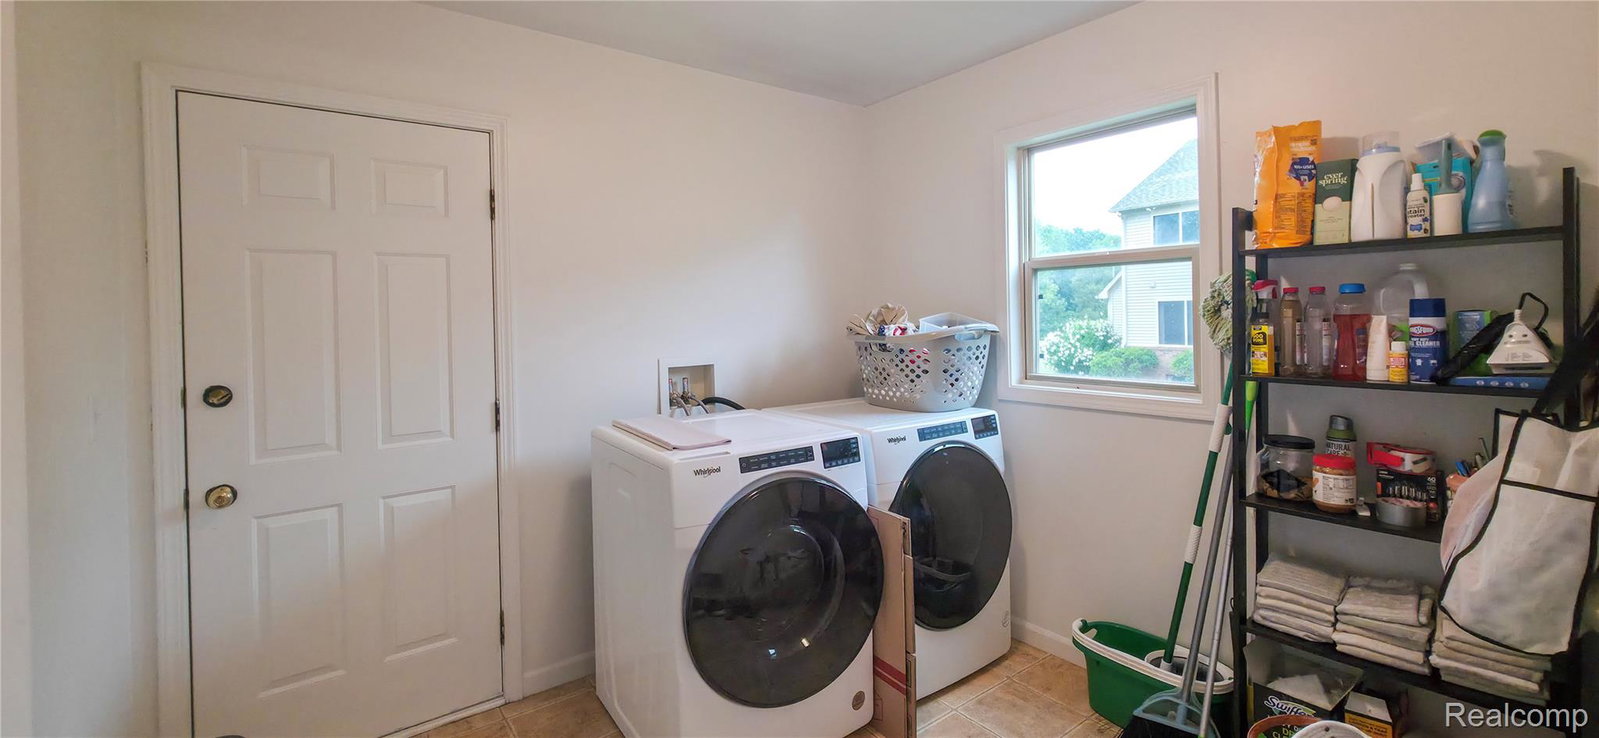
NOW OFFERED AT $498,900 PLUS A $5,000 SELLER CONCESSION TOWARD BUYER PREPAIDS AND CLOSING COSTS! Come take another look at 766 Pembroke Drive. A main-floor primary suite, soaring great room, flexible office space, and a deck overlooking open green space create a layout that is comfortable, functional, and easy to enjoy. Natural light fills the vaulted great room, where a gas fireplace anchors the space and connects naturally with the kitchen and dining area. The main floor primary suite offers everyday convenience, while a separate office or den gives you space to work from home, read, or create a dedicated hobby room. Step outside to the deck and enjoy the open green-space setting behind the home. Upstairs, two additional bedrooms provide separation from the primary suite, while the full, partially finished basement adds even more usable space and future possibilities. The home also features 2.5 baths, first-floor laundry, an attached two-car garage, a 2023 roof, 2022 stainless steel kitchen appliances and washer and dryer, and a 2025 water heater. Located in Saline's Torwood community with sidewalks and convenient access to downtown Saline, shopping, dining, and US-12. New price: $498,900, with the seller offering a $5,000 concession toward buyer prepaids and closing costs. Schedule your private showing and experience the layout, space, and setting in person.
Additional Information
- Year Built
- 2004
- Basement Type
- Partial
- Foundation
- Basement, Poured Concrete
- Acres
- 0.20
- Style
- Contemporary
- Hoa Fee
- $250
- Acres
- 0.20
- School District
- Saline
- Interior Features
- High Speed Internet, Hot Tub
- Appliances
- Dishwasher, Disposal, Dryer, Exhaust Fan, Gas Oven, Refrigerator, Gas Cooktop, Humidifier, Microwave, Stainless Steel Appliance(s), Washer
- Cooling
- Ceiling Fan(s), Central Air
- Heating
- Forced Air, Natural Gas
- Garage Spaces
- 2
- Garage Description
- 2 Car, Attached, Direct Access, Driveway, Garage Faces Front, Garage Door Opener
Mortgage Calculator
Courtesy of Blue Heron Realty 2485293610