15 E Kirby St Unit 204, Detroit, MI 48202
- $3,000
- 2
- BD
- 2
- BA
- 1,660
- SqFt





- List Price
- $3,000
- MLS#
- 20261063319
- Status
- ACTIVE
- Bedrooms
- 2
- Bathrooms
- 2
- Total Square Footage
- 1,660
- Subdivision
- WAYNE COUNTY CONDO PLAN NO 793
Property Description
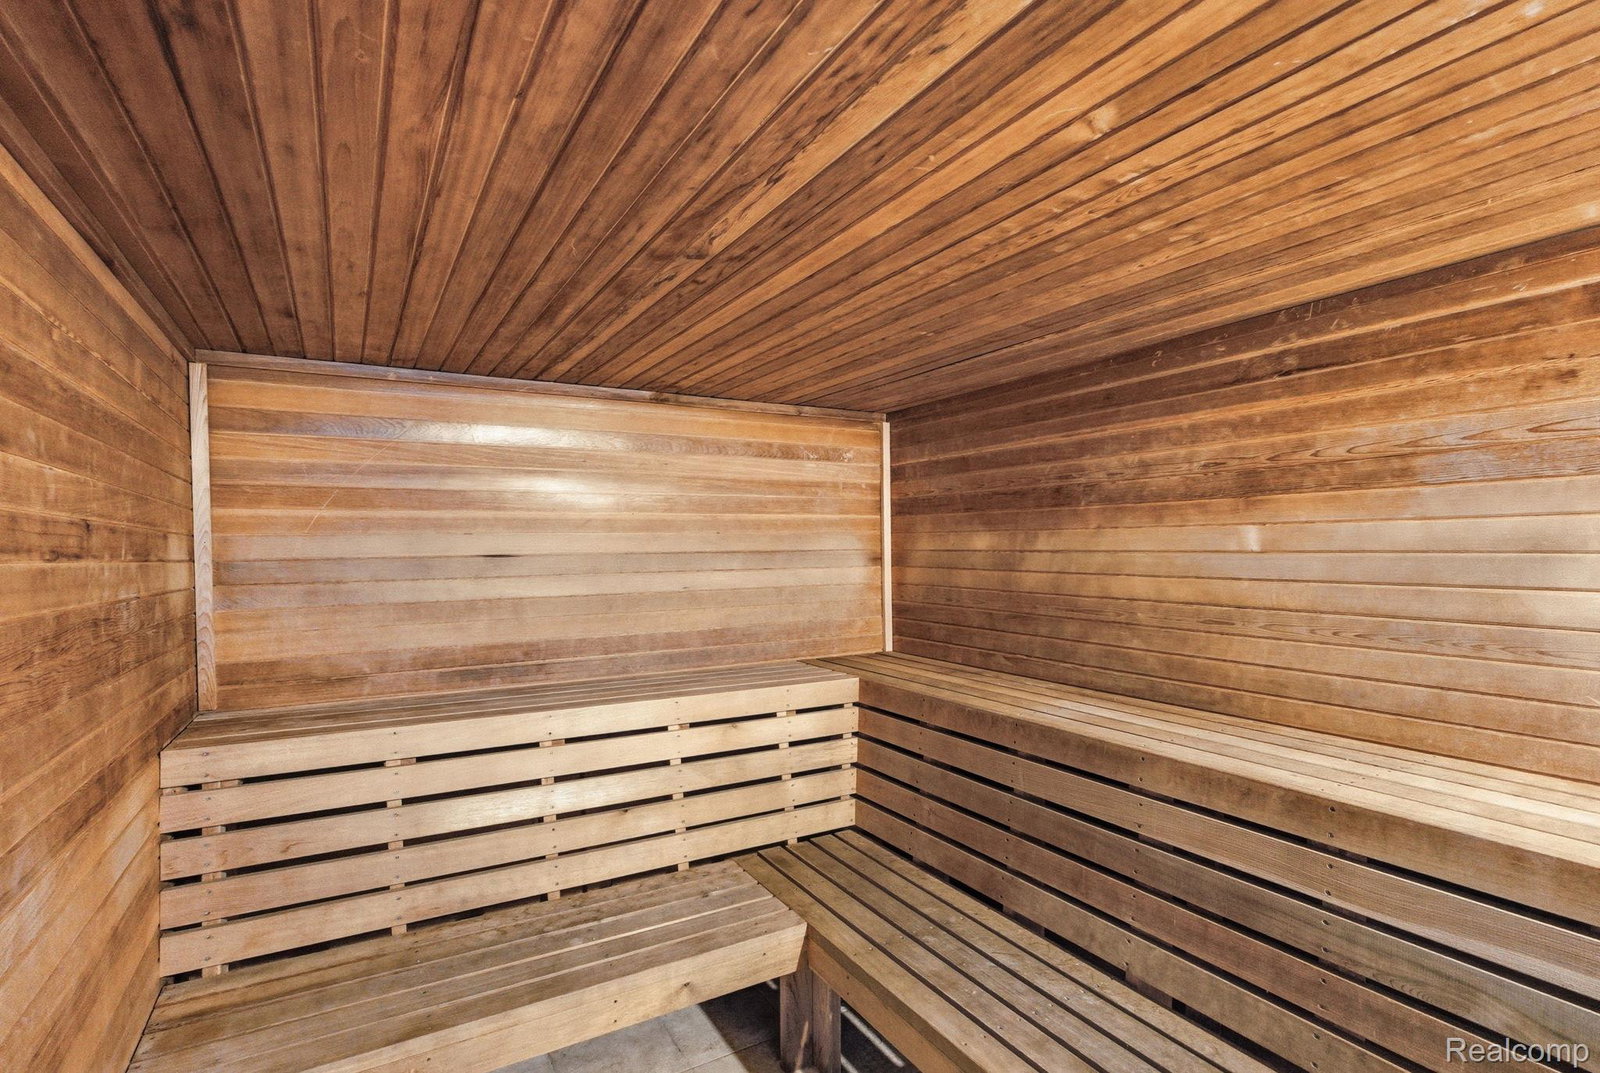
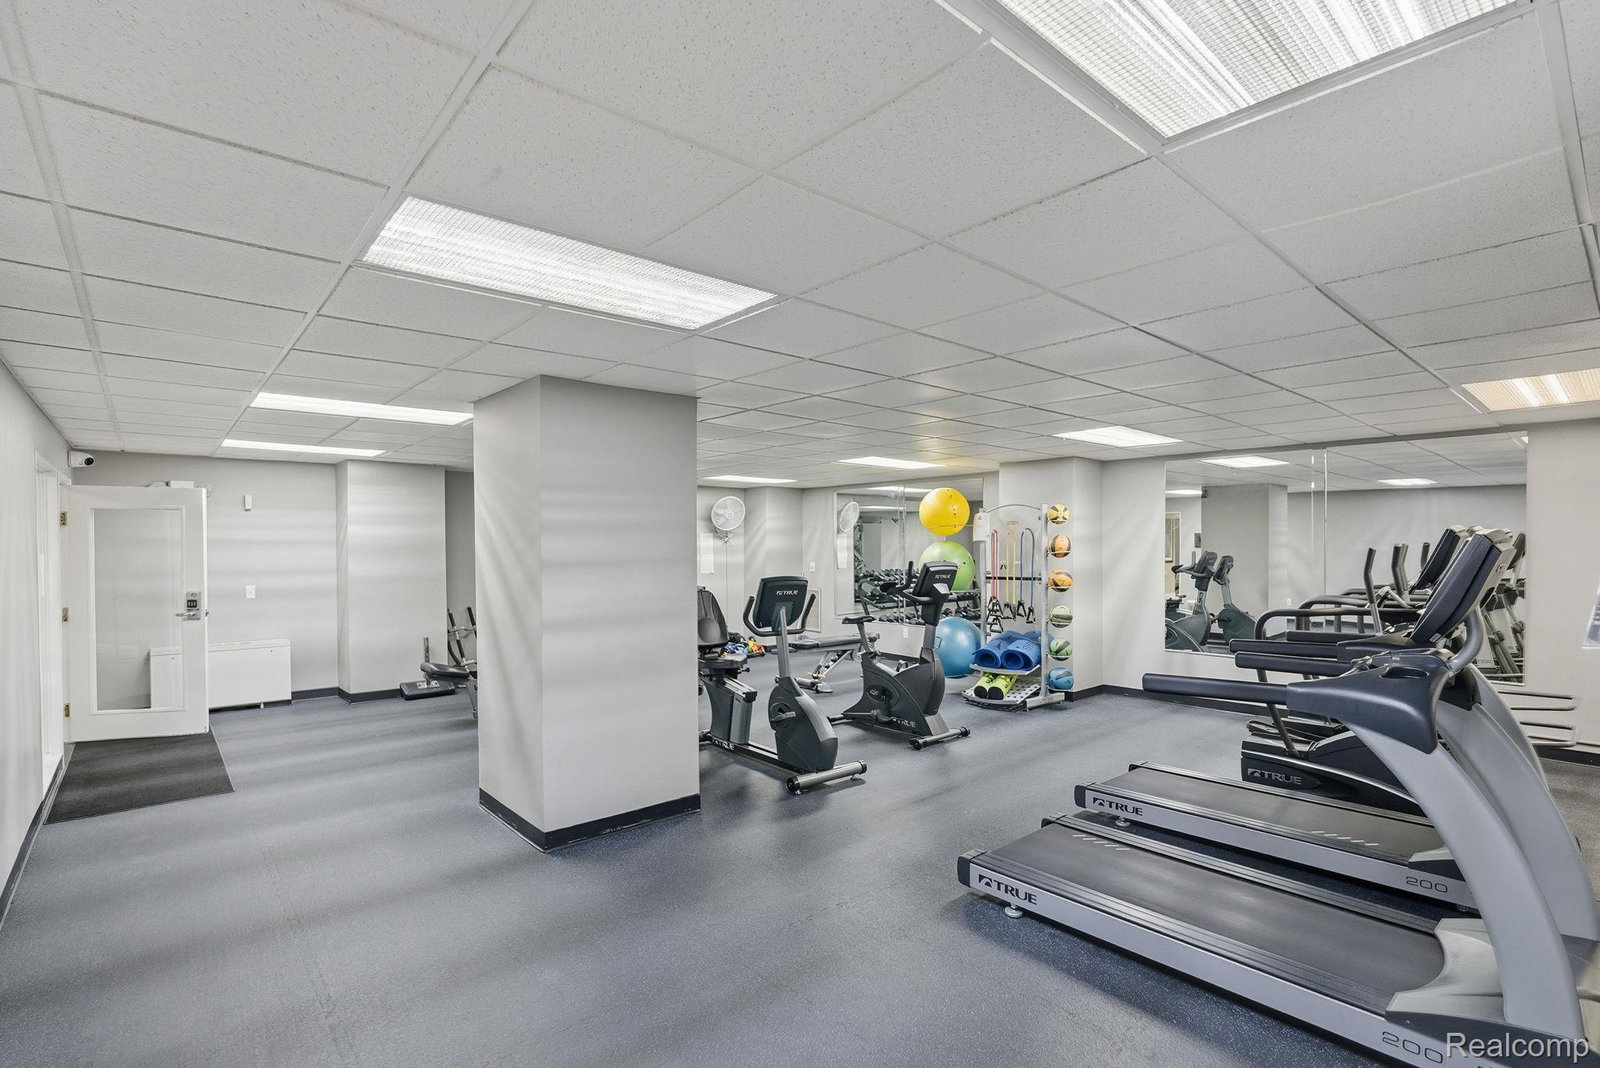
Experience classic Detroit living in this beautifully maintained condo at The Park Shelton, one of Midtown’s most iconic addresses. This home perfectly combines historic charm with modern comfort, featuring tall ceilings, large windows that fill the space with natural light, and an open-concept layout ideal for both relaxing and entertaining. The updated kitchen is the centerpiece of the home, featuring quartz countertops, sleek cabinetry, and an easy flow into the dining and living areas. The generous primary bedroom offers a calm retreat with plenty of storage, while the second bedroom is perfect for guests, an office, or a creative space. A convenient in-unit washer and dryer—a rare find in the building—adds everyday ease. Step outside your door and enjoy The Park Shelton’s impressive list of amenities, including a rooftop patio with panoramic city views, a fitness center, and additional laundry facilities on the lower level. The unit also offers two deeded parking spaces, secured entry, and is pet-friendly. On-site retail and dining options include Frida, The Peacock Room, Babo, and Chartreuse Kitchen & Cocktails, bringing some of Detroit’s best experiences right downstairs. With a QLINE stop at your doorstep, you’ll have effortless access to downtown, New Center, and beyond. This condo offers the best of Midtown living—historic character, modern updates, and unbeatable convenience—all in one of the city’s most desirable neighborhoods.
Additional Information
- Year Built
- 1926
- Basement Type
- Common, Partial
- Foundation
- Basement, Block
- Style
- End Unit, Historic Antique, High Rise
- Hoa Fee
- $1,376
- School District
- Detroit
- Interior Features
- Elevator, High Speed Internet
- Appliances
- Dishwasher, Dryer, Electric Range, Refrigerator, Washer
- Cooling
- Central Air
- Heating
- Forced Air, Natural Gas
- Exterior Features
- Grounds Maintenance, Lighting
- Garage Description
- Detached, None
Mortgage Calculator
Courtesy of Thrive Realty Company 2482565046