197 Perrydale St, Rochester Hills, MI 48306
- $479,900
- 3
- BD
- 2
- BA
- 2,940
- SqFt








- List Price
- $479,900
- MLS#
- 20261063457
- Status
- ACTIVE UNDER CONTRACT
- Bedrooms
- 3
- Bathrooms
- 2
- Half-baths
- 1
- Total Square Footage
- 2,940
- Subdivision
- PERRYDALE
Property Description
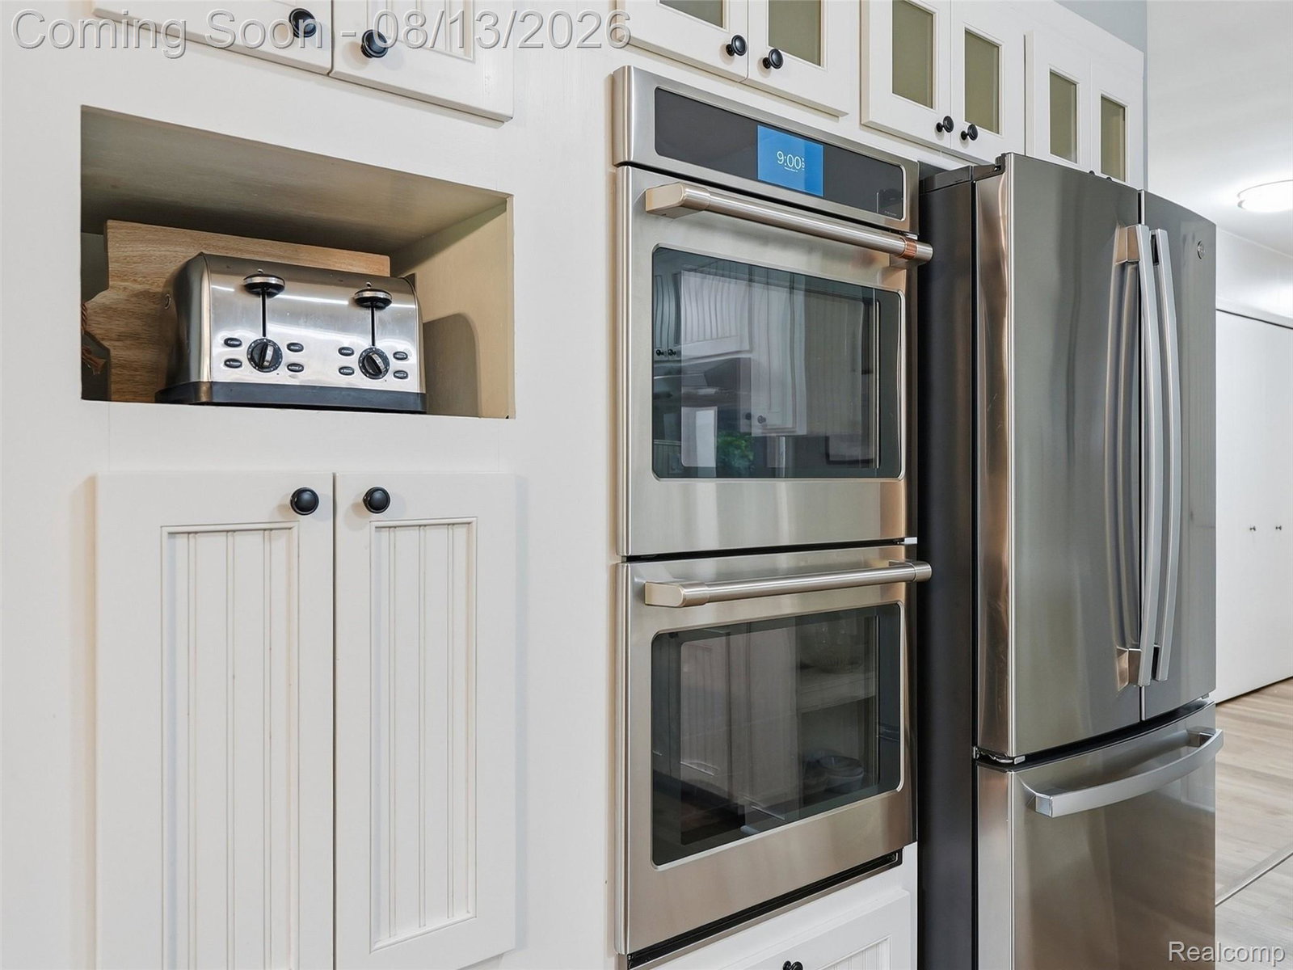
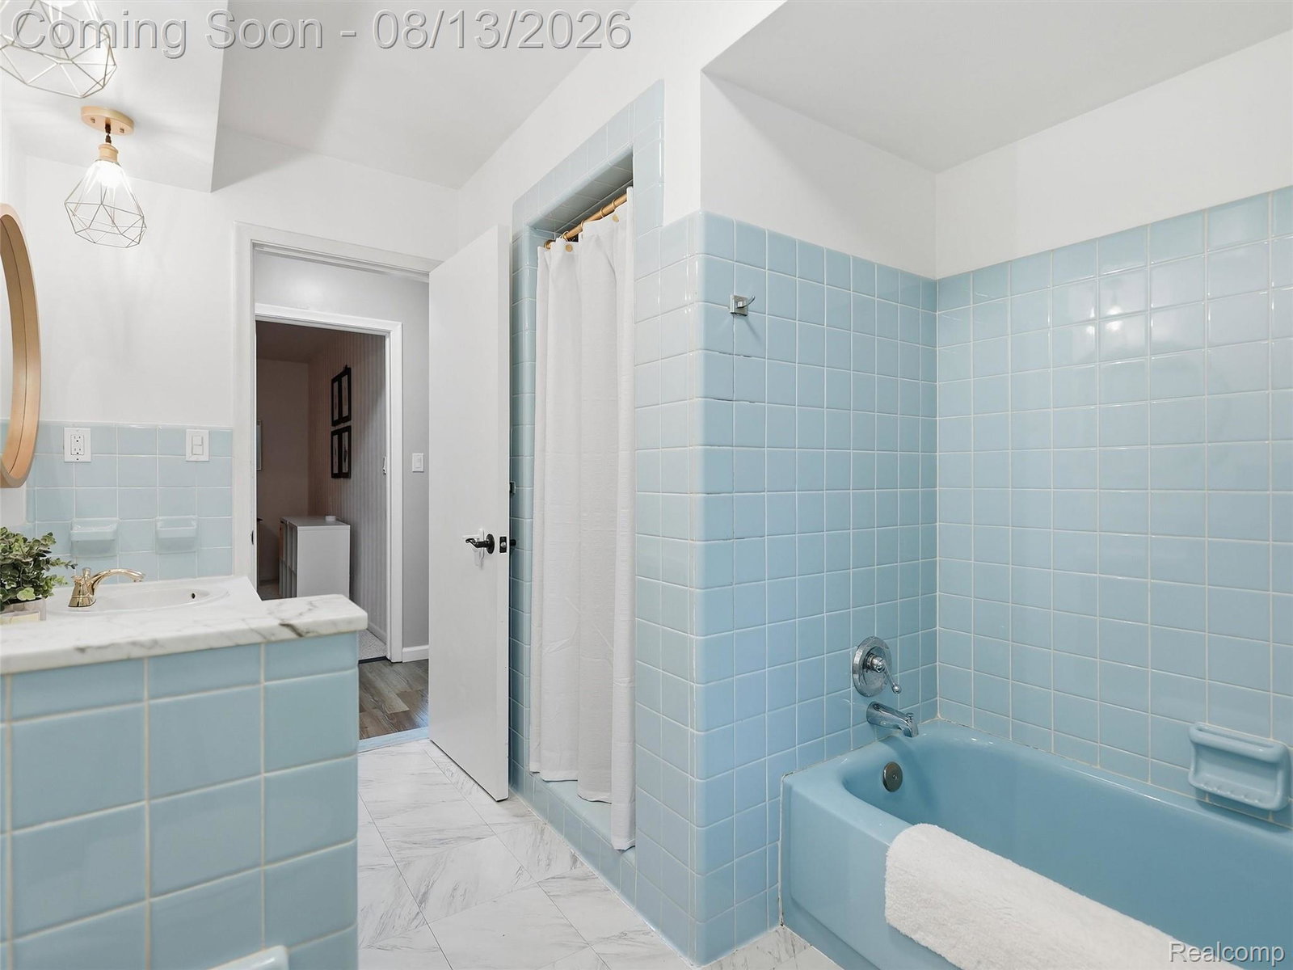
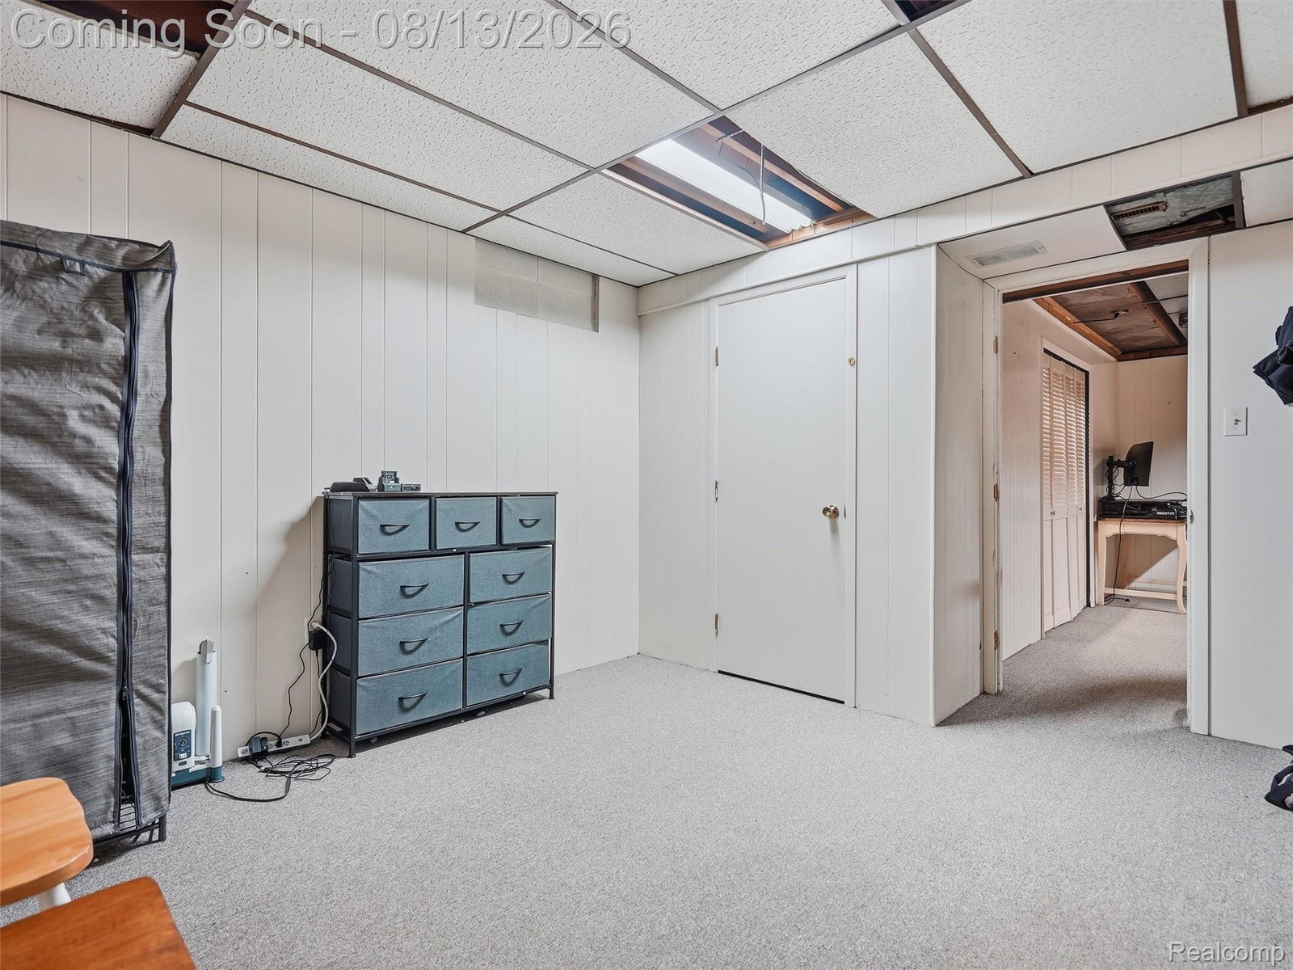
Welcome to 197 Perrydale, an exceptional, light-filled ranch in Rochester Hills. Set on a lush 0.67-acre lot at the end of a quiet, tree-lined cul-de-sac, this property immediately impresses with custom paver walkways and beautiful, manicured landscaping. Situated in the award-winning Rochester School District, this home offers an unbeatable location close to local shopping, The Village of Rochester Hills, bustling Downtown Rochester, Fogler’s Greenhouse, Yates Cider Mill, and scenic outdoor trails at Bear Creek, Paint Creek, and Stony Creek Metropark. Inside, natural daylight pours throughout a super spacious layout featuring great-sized bedrooms with generous closet space, including a primary suite complete with a charming nook perfect for an at-home office or a personal "get ready" area. The beautiful kitchen is built for both everyday living and easy entertaining, boasting updated quartz countertops, stainless steel appliances, abundant storage, a casual breakfast nook, and a custom peek-a-boo window looking into the huge family room. Directly accessible for seamless indoor-outdoor living, relax on the great screened-in porch or the walkout deck that wraps around the back of the house—both perfect for cozy nights or coffee-drinking mornings. Downstairs, the finished basement dramatically expands your living space, complete with a private room, a dedicated drop zone area to keep life organized, and a versatile layout designed for effortless entertaining. Step outside to your private backyard oasis framed by mature trees and cool off in the above-ground pool complete with its own dedicated tanning deck. Completing this fantastic property is an oversized 2.5-car garage that is fully heated and air-conditioned, providing the ultimate year-round space for hobbies, workouts, storage, or projects, alongside the convenience of city water, city sewer, and recent major updates including a 4-year-old roof and new AC units (2021 & 2024).
Additional Information
- Site Description
- Dead End Street
- Year Built
- 1962
- Basement Type
- Finished, Walkout
- Foundation
- Radon Mitigation, Basement, Block
- Acres
- 0.64
- Style
- Ranch
- Acres
- 0.64
- School District
- Rochester
- Appliances
- Dishwasher, Double Oven, Dryer, Refrigerator, Gas Cooktop, Range Hood, Washer
- Cooling
- Ceiling Fan(s), Central Air
- Heating
- Forced Air, Natural Gas
- Garage Spaces
- 2
- Garage Description
- Attached, Electricity, Oversized, Garage Faces Side
Mortgage Calculator
Courtesy of RE/MAX First 2482184300