Share this with your friends


+13137364444
Lambrecht Realty
25850 Romany Way, Franklin Village, MI 48025
- $3,250,000
- 5
- BD
- 6
- BA
- 7,348
- SqFt












- List Price
- $3,250,000
- MLS#
- 20261063588
- Status
- ACTIVE
- Bedrooms
- 5
- Bathrooms
- 6
- Half-baths
- 1
- Total Square Footage
- 7,348
- Subdivision
- ROMANY WAY
Property Description
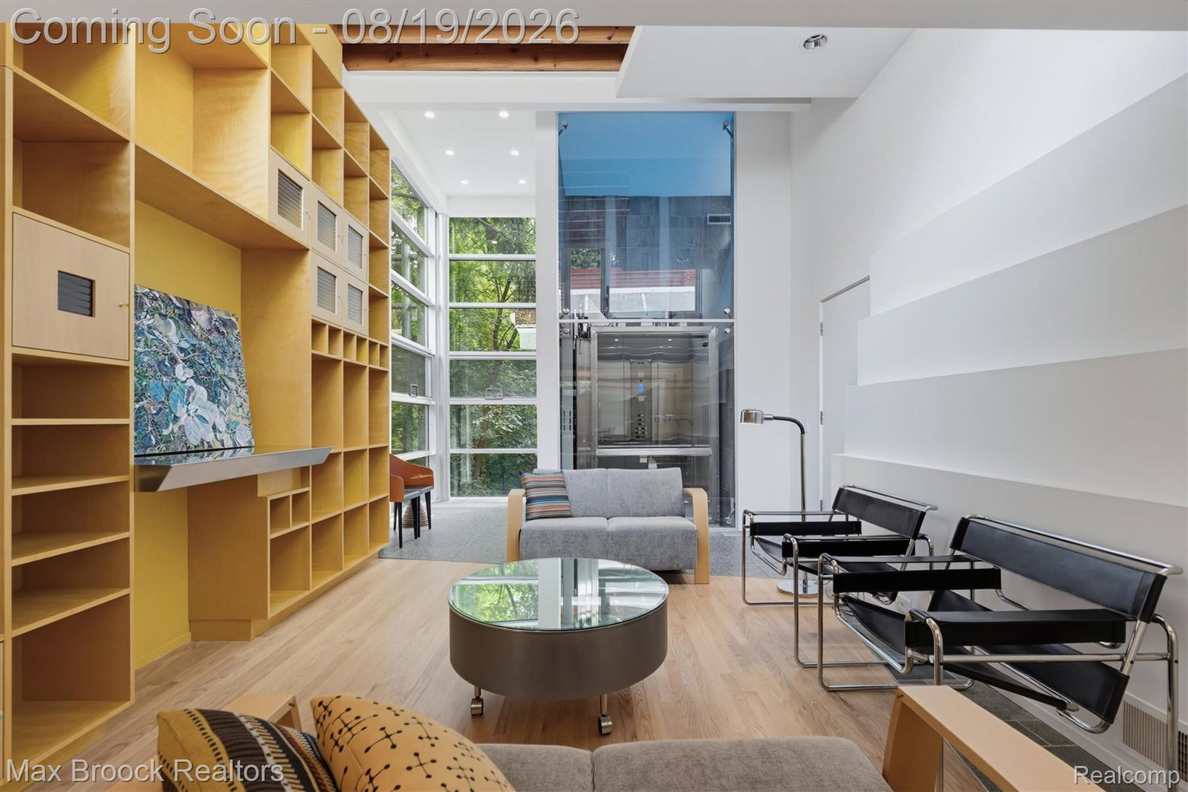
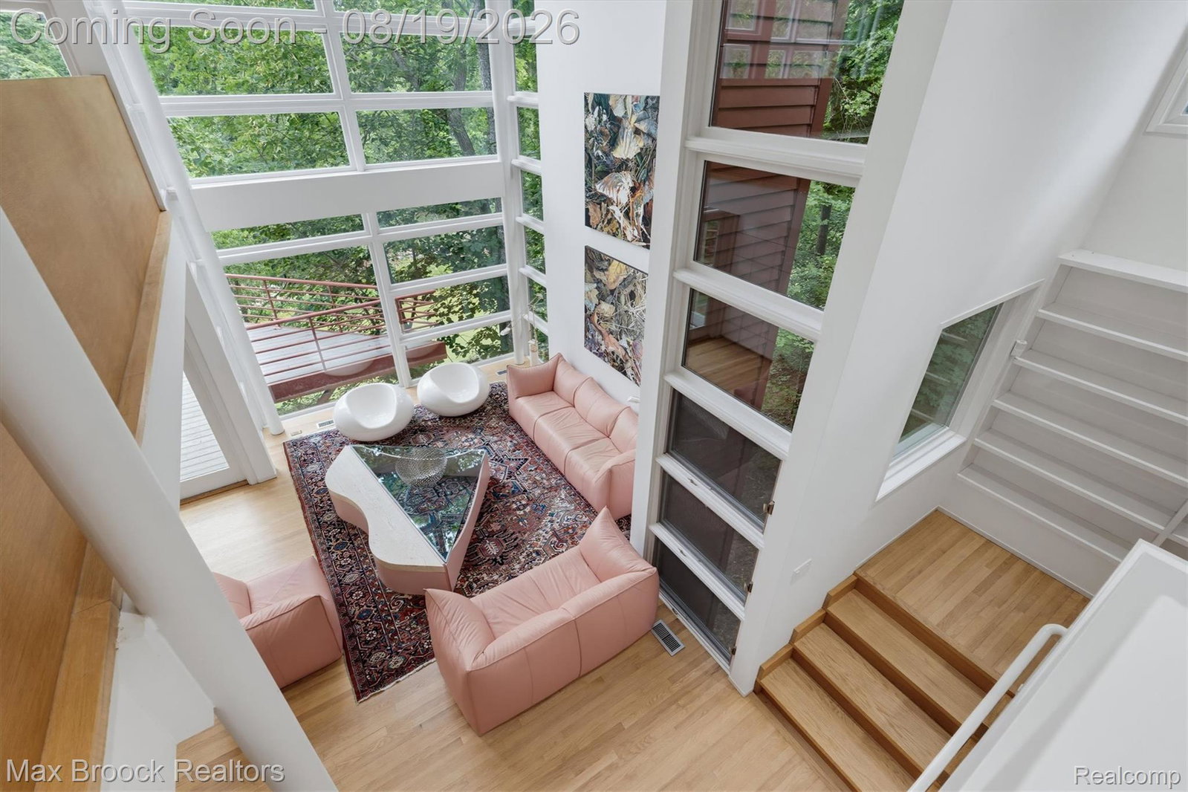
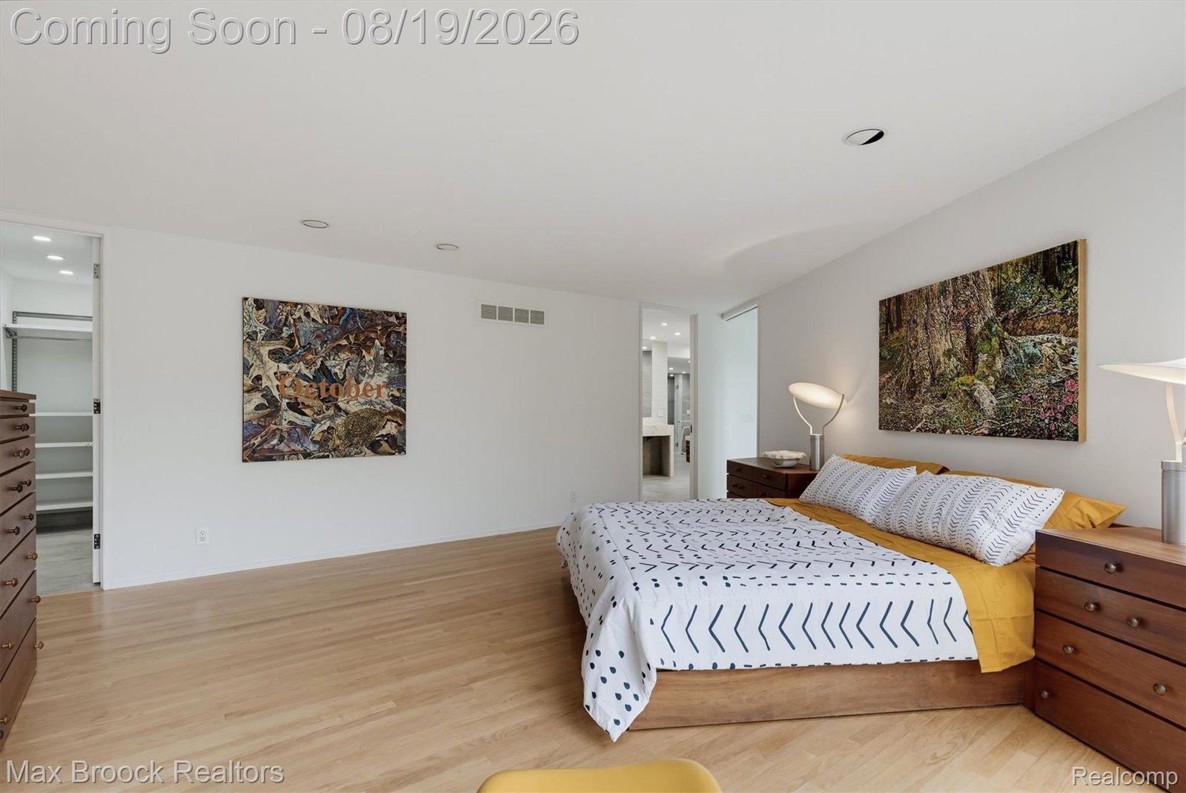

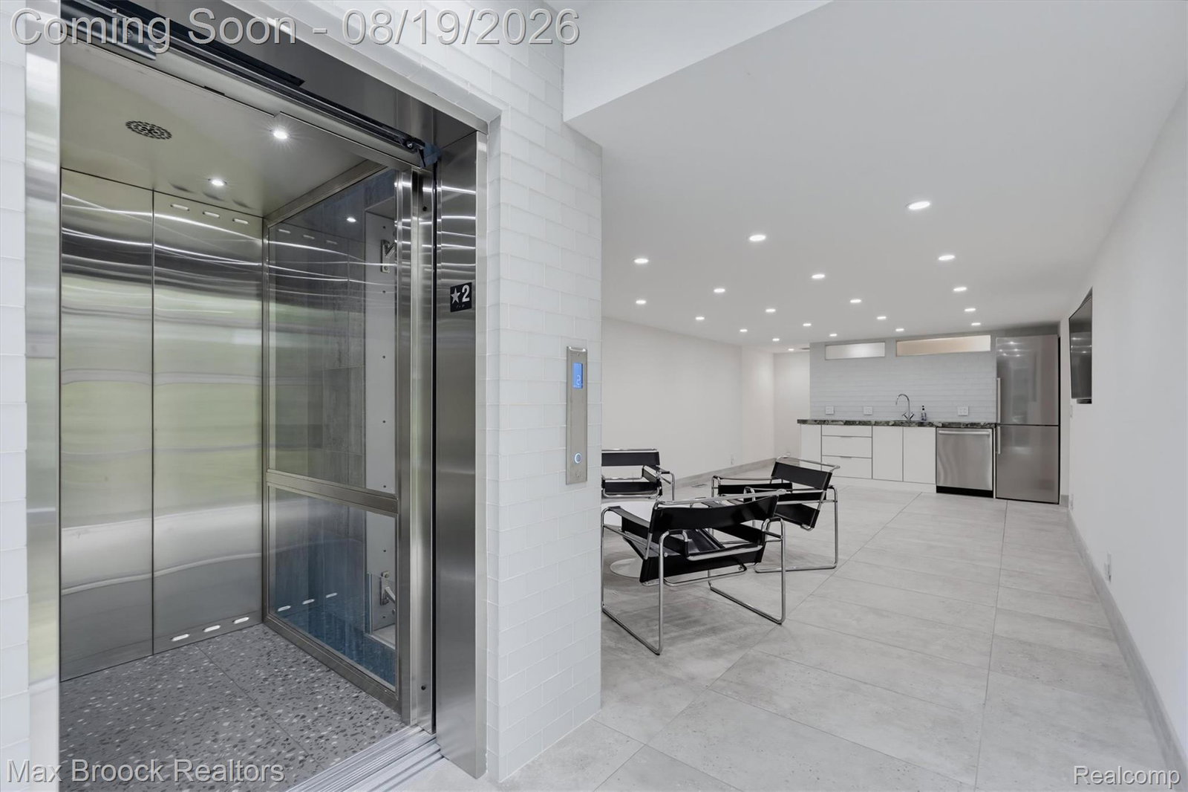
A Franklin masterpiece by renowned architect Ken Neumann, FAIA this 7,348 sq. ft. estate was designed as his personal residence in collaboration with his celebrated artist spouse. Expansive windows, soaring ceilings, and a cantilevered deck create seamless indoor-outdoor living with panoramic 30-ft. views over a tranquil artesian pond. The three-level design balances grand entertaining with private retreats. Features include a remodeled gourmet kitchen with Viking and Miele appliances, a luxurious primary suite with heated floors, an artist’s studio, and additional family bedrooms. Amenities include elevator access to all floors, heated driveway and patio, new EPDM roof (2025), and a full-home generator. With 5 bedrooms and 5.1 baths, this residence is both a sophisticated living environment and a lasting work of art.Throughout, the home is enriched by the extensive use of prized Birdseye maple, lending warmth, refinement, and a timeless aesthetic. Elegant yet approachable, this home was designed for those who appreciate both architectural significance and everyday functionality. Whether hosting a gala, a family gathering, or savoring a quiet moment overlooking the pond, this estate offers an unmatched setting for life’s most memorable moments. This is more than a home—it is a work of art, a legacy of design, and a living environment unlike any other in Franklin.
Additional Information
- Site Description
- Sprinkler System-Yard
- Year Built
- 1987
- Foundation
- Crawl Space, Slab
- Acres
- 1.24
- Style
- Contemporary
- Acres
- 1.24
- School District
- Birmingham
- Interior Features
- Elevator, Entrance Foyer, Jetted Tub, Programmable Thermostat, Bar-Wet
- Appliances
- Electric Oven, Built in Refrigerator, Bar Fridge, Dishwasher, Double Oven, Dryer, Electric Cooktop, Exhaust Fan, ENERGY STAR Qualified Dryer, ENERGY STAR Qualified Dishwasher, ENERGY STAR Qualified Freezer, ENERGY STAR Qualified Refrigerator, ENERGY STAR Qualified Washer, Humidifier, Ice Maker, Microwave, Plumbed For Ice Maker, Range Hood, Self Cleaning Oven, Stainless Steel Appliance(s), Vented Exhaust Fan, Washer, Water Purifier Owned, Water Softener Owned
- Cooling
- Central Air
- Heating
- Forced Air, Natural Gas
- Exterior Features
- Balcony
- Garage Spaces
- 2
- Garage Description
- Attached, Driveway
- Waterfront Description
- Pond
Mortgage Calculator
Courtesy of Max Broock, REALTORS®-Birmingham 2486446700