Share this with your friends


+13137364444
Lambrecht Realty
5000 Town Center Unit 2606, Southfield, MI 48075
- $275,000
- 3
- BD
- 3
- BA
- 1,743
- SqFt





- List Price
- $275,000
- MLS#
- 20261063715
- Status
- ACTIVE
- Bedrooms
- 3
- Bathrooms
- 3
- Total Square Footage
- 1,743
- Subdivision
- FIVE THOUSAND AT TOWN CENTER OCCPN 323
Property Description
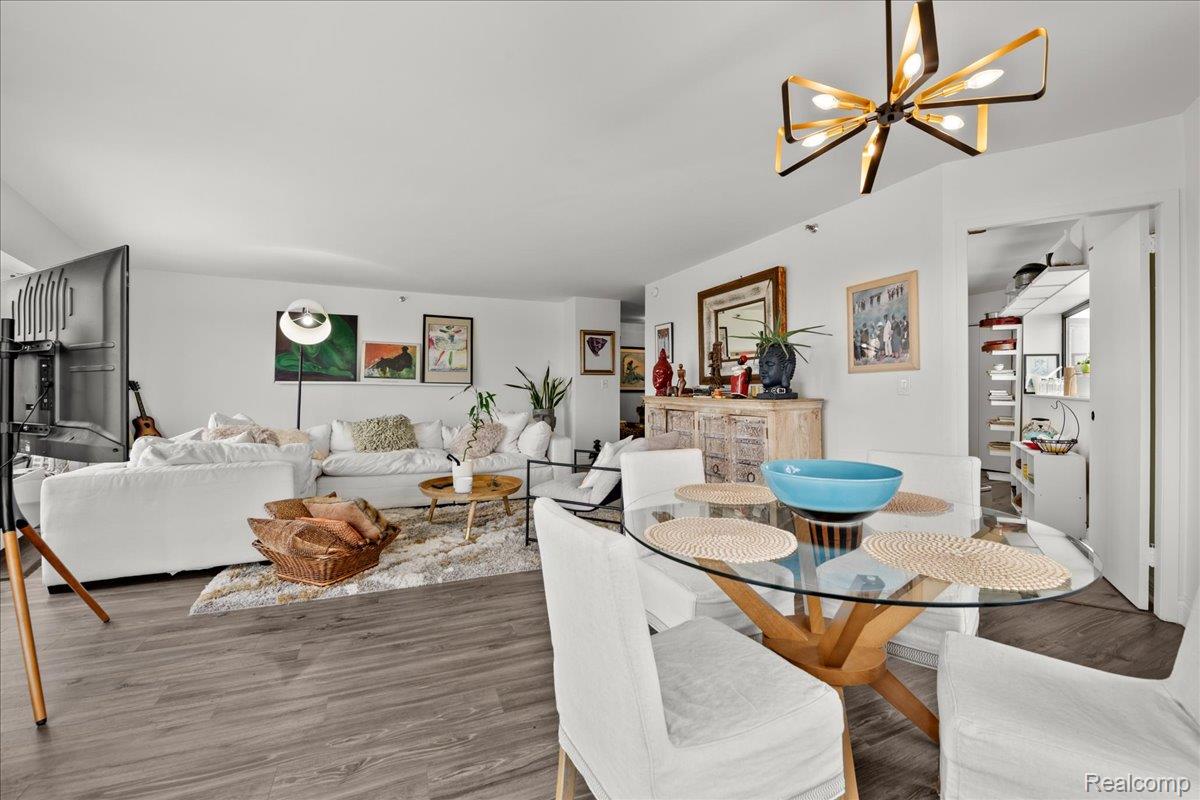
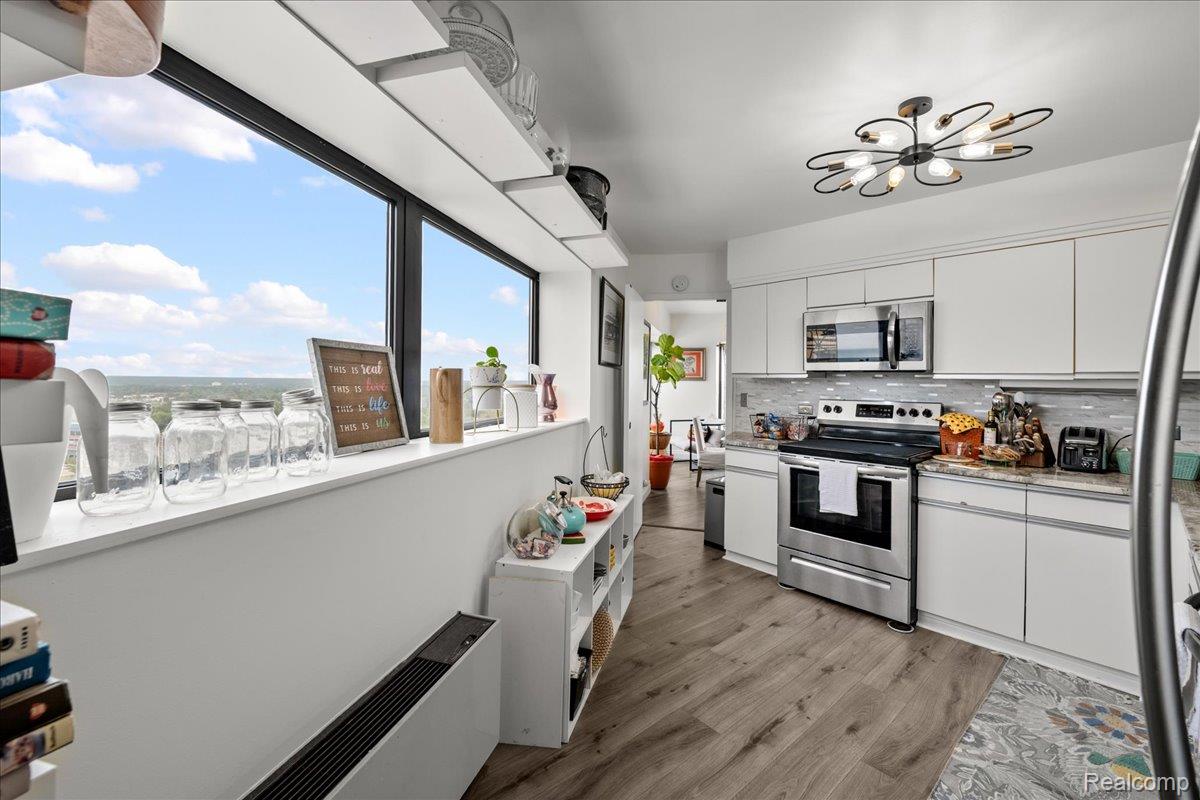
Experience high-rise living with sweeping views from the 26th floor of Town Center in the downtown Southfield. This updated 3-bedroom, 3-bath residence offers an impressive blend of space, comfort, convenience, and building amenities. Floor-to-ceiling windows showcase panoramic views and fill the living spaces with natural light, creating a memorable backdrop for sunrises, sunsets, and city lights. Inside, enjoy luxury vinyl flooring, stainless steel appliances, quartz kitchen finishes, a high-end washer and dryer, two renovated ensuite baths, a third full bath, and generous foyer and living spaces. Two designated parking spaces in the gated garage offer direct building access through an underground connection, with valet service also available. Town Center residents enjoy a 24-hour doorman, heated outdoor pool with expansive deck, fitness room, tennis courts, saunas, conference room, bar/lounge space, and private mailboxes. The building’s distinctive architecture and travertine-finished common areas add to the high-rise experience. Conveniently located near the Southfield Civic Center, public library, parks, trails, golf, M-10, and I-696, this residence puts everyday destinations and Metro Detroit connections within easy reach. Explore the possibilities and schedule a tour today.
Additional Information
- Year Built
- 1982
- Basement Type
- Unfinished
- Foundation
- Basement, Poured Concrete
- Style
- High Rise
- Hoa Fee
- $938
- School District
- Southfield Public Schools
- Interior Features
- Elevator
- Appliances
- Dishwasher, Disposal, Dryer, Electric Range, Refrigerator, Microwave, Range Hood, Stainless Steel Appliance(s), Washer
- Cooling
- Central Air, Wall Units
- Heating
- Electric, Wall Furnace
- Exterior Features
- Grounds Maintenance, Tennis Court(s)
- Garage Spaces
- 2
- Garage Description
- 2 Car, Attached
Mortgage Calculator
Courtesy of Berkshire Hathaway HomeServices The Loft Warehouse 3136586400