Share this with your friends


+13137364444
Lambrecht Realty
32393 Maria Ct, Livonia, MI 48152
- $835,000
- 6
- BD
- 5
- BA
- 4,890
- SqFt












- List Price
- $835,000
- MLS#
- 20261063747
- Status
- ACTIVE
- Bedrooms
- 6
- Bathrooms
- 5
- Half-baths
- 1
- Total Square Footage
- 4,890
- Subdivision
- WAYNE COUNTY CONDO SUB PLAN 727
Property Description
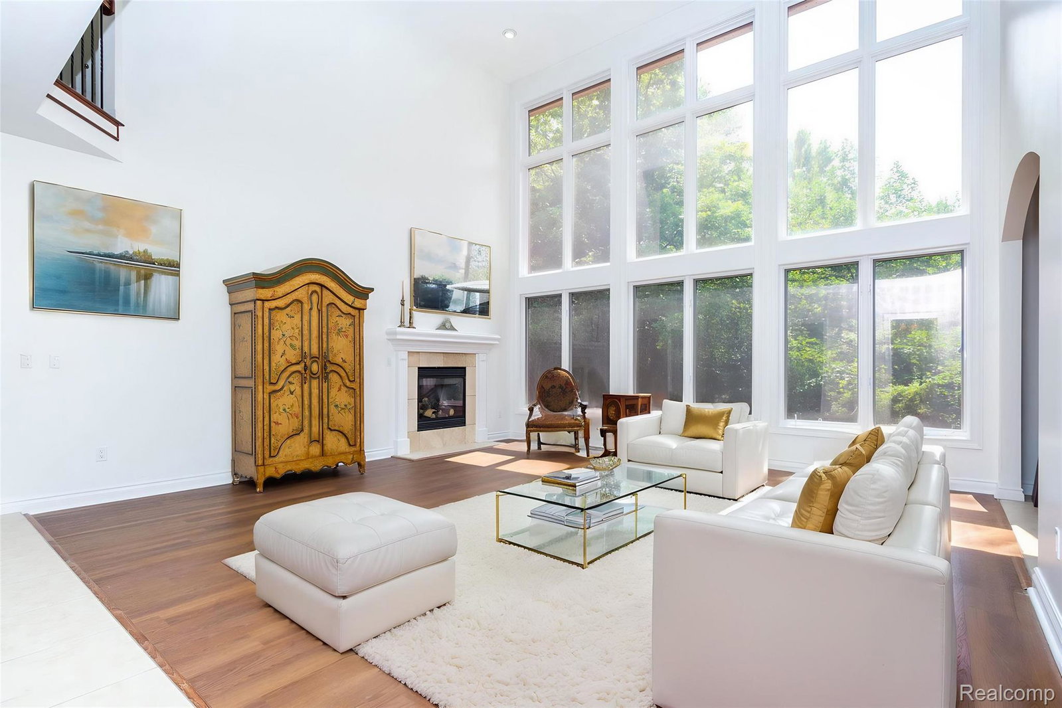
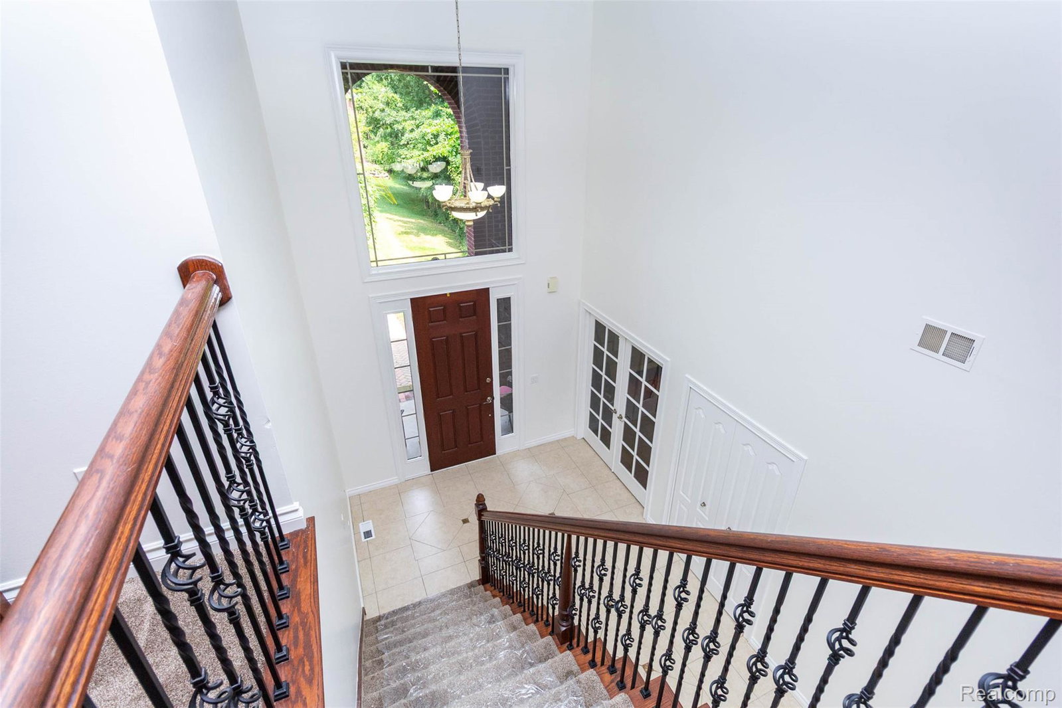
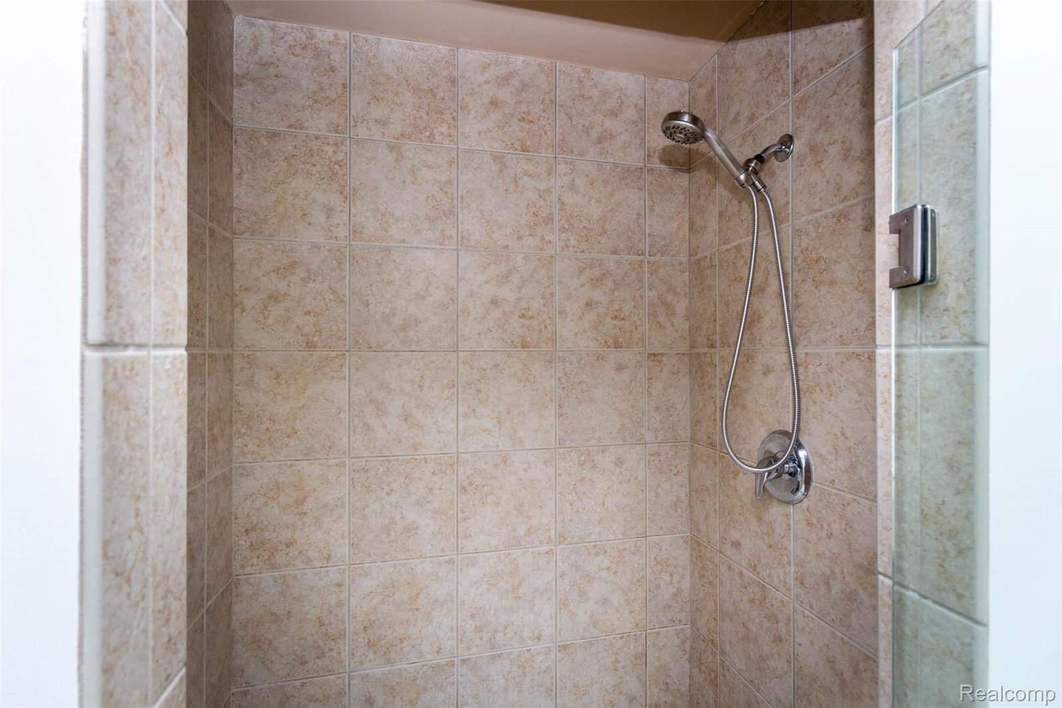
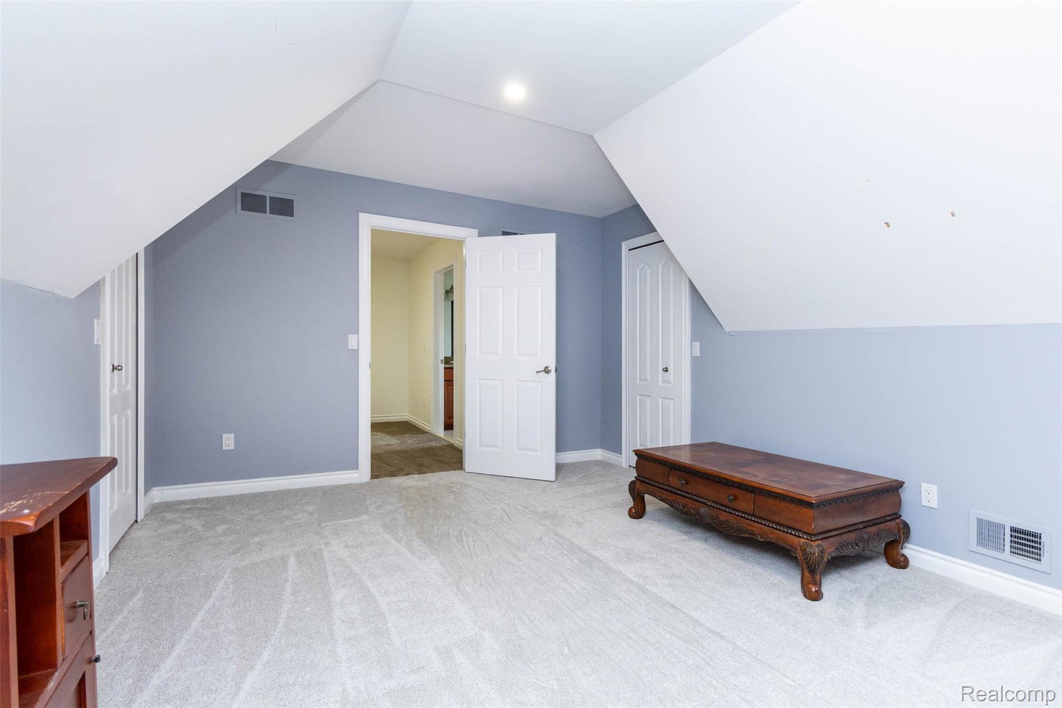
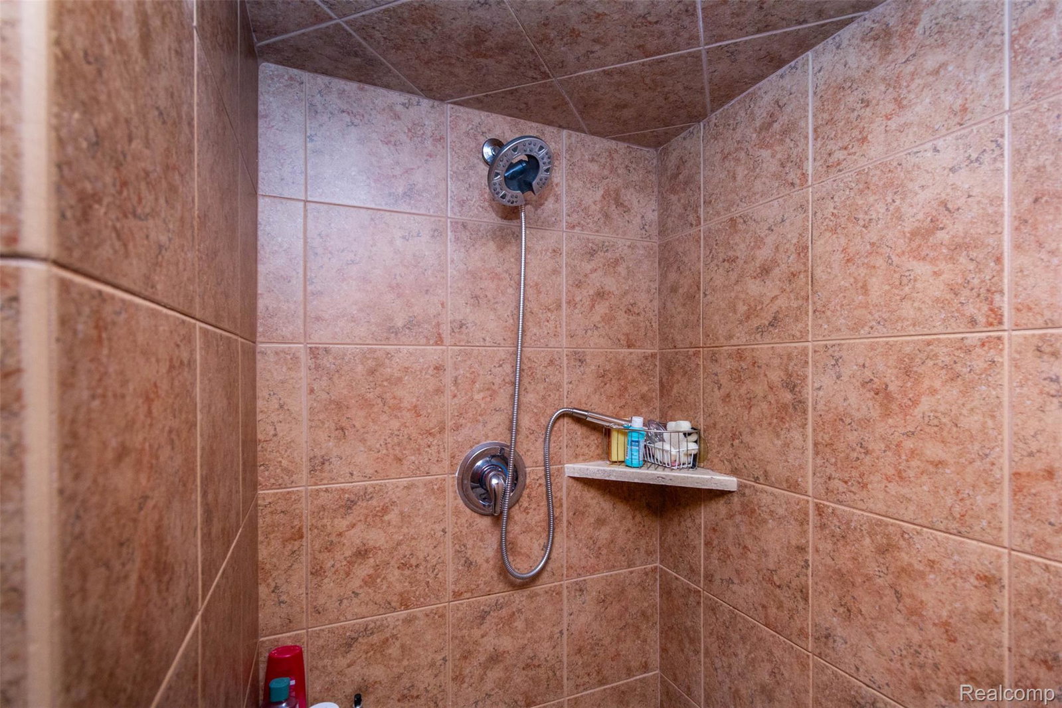
Tucked at the end of a quiet cul-de-sac, this stunning Colonial offers exceptional privacy, thoughtful custom amenities, and an ideal location within this desirable private community. Backing to woods on two sides, the home provides a peaceful and secluded setting while offering plenty of space for everyday living and entertaining. The spacious kitchen features a large island, granite countertops, and stainless-steel appliances. The first-floor primary suite offers a private retreat with a spacious shower and relaxing jetted tub. An in-law suite with its own full bath and shower provides added flexibility, while four additional bedrooms offer ample space for family, guests, or a home office. Custom features throughout include a dedicated wine cellar and stylish wet bar with a granite overhang and full-size bar refrigerator—perfect for hosting gatherings. The oversized 33' x 21' three-plus-car side entry garage houses the Central Vac system and provides exceptional storage and workspace. Fresh paint and new flooring make this home move-in ready. For families with active lifestyles, nearby Rotary Park offers walking trails, a playscape, a new pavilion, and multiple ballfields. Dining and shopping are all minutes from home. Combining privacy, generous living space, and distinctive custom features, this exceptional Colonial offers a rare opportunity to enjoy comfortable living in a desirable community setting.
Additional Information
- Year Built
- 2005
- Basement Type
- Finished, Walkout
- Foundation
- Basement, Poured Concrete, Sump Pump
- Acres
- 0.23
- Lot Dimensions
- 80x126
- Style
- Cape Cod, Colonial, Traditional
- Hoa Fee
- $800
- Acres
- 0.23
- School District
- Livonia
- Interior Features
- Central Vacuum, Jetted Tub, Bar-Wet
- Appliances
- Bar Fridge, Dishwasher, Disposal, Dryer, Refrigerator, Gas Cooktop, Humidifier, Microwave, Self Cleaning Oven, Washer
- Cooling
- Ceiling Fan(s), Central Air
- Heating
- Forced Air, Natural Gas
- Garage Spaces
- 3
- Garage Description
- 3 Car, Attached, Driveway, Electricity, Garage Door Opener, Garage Faces Side, Side Entrance
Mortgage Calculator
Courtesy of 4 Clover Realty, LLC 8109230174