Share this with your friends


+13137364444
Lambrecht Realty
34145 Oak Forest Dr, Farmington Hills, MI 48331
- $1,290,000
- 3
- BD
- 4
- BA
- 3,585
- SqFt








- List Price
- $1,290,000
- MLS#
- 20261063802
- Status
- ACTIVE
- Bedrooms
- 3
- Bathrooms
- 4
- Half-baths
- 1
- Total Square Footage
- 3,585
- Subdivision
- FOREST/WOODDALE
Property Description
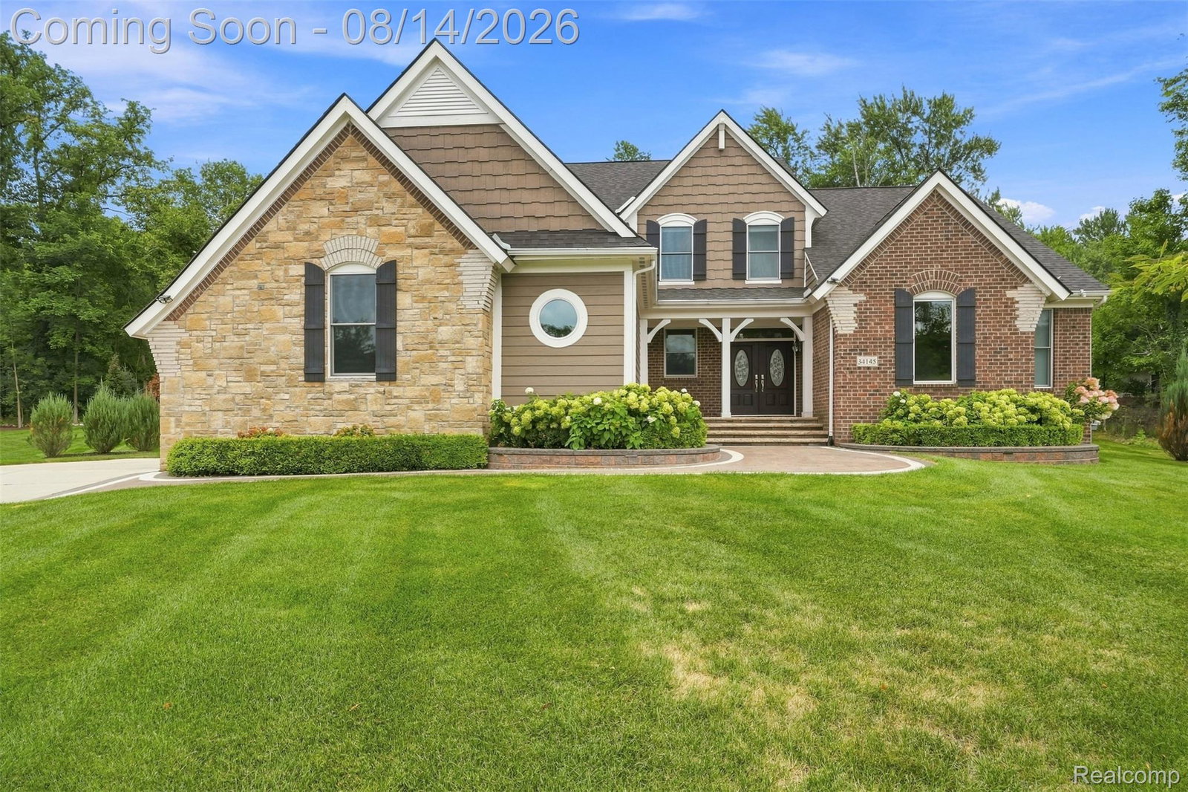
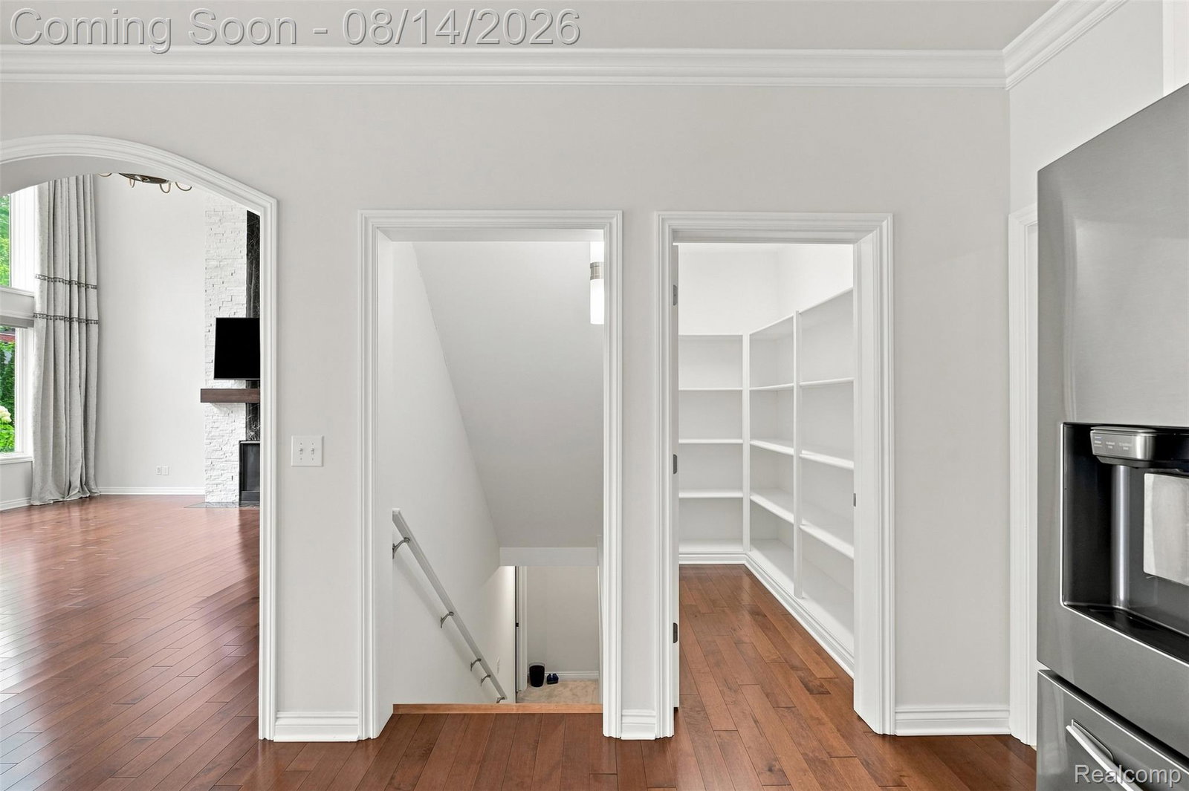
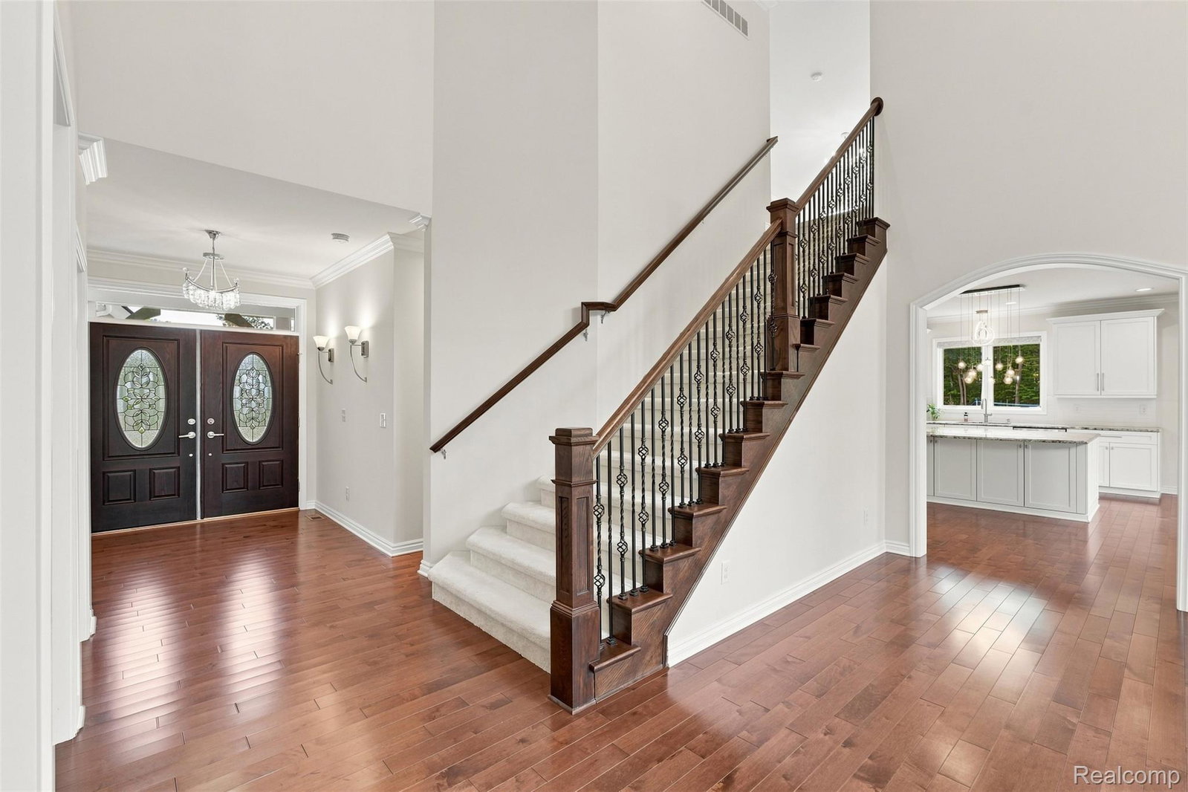
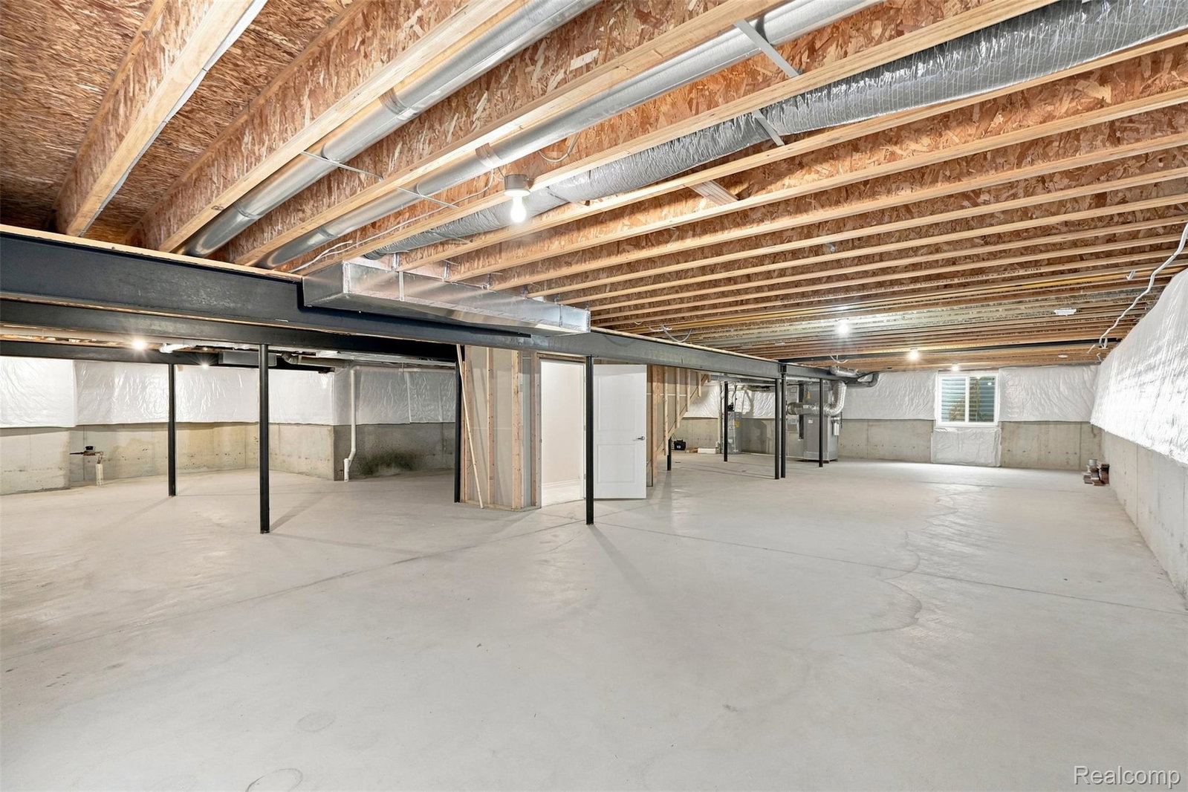
Welcome to Modern Luxury on Oak Forest Drive Nestled on a private, beautifully landscaped half acre lot, this recently built 3,585 sq. ft. custom masterpiece effortlessly blends architectural sophistication with everyday functionality. Main Floor Primary Sanctuary: Exceptional main level living featuring a spacious suite complete with dual walk in closets and a spa inspired bath featuring dual vanities, custom tilework, an oversized shower with multi-controls, and a deep soaking tub. Dramatic Great Room: Experience light filled elegance with 17 foot soaring ceilings, a custom stone fireplace, and floor to ceiling vistas of your private backyard retreat. Gourmet Chef's Kitchen: Outfitted with premium LaFata custom cabinetry, stainless steel appliances, and seamless flow into main level dining complemented by solid maple hardwood floors throughout. Refined Architectural Details: Trimmed arches, oversized baseboard moldings, automated window shades, Pella wood/aluminum clad casement windows, and dual zone climate control for tailored year round comfort. Private Outdoor Oasis: Step out onto an expansive walled paver patio with a built-in firepit, tranquil water feature, and lush green lawns built for entertaining. Future Potential: The huge, light-filled lower level is prepped for an additional full bath ready for a custom home theater, gym, or guest suite.
Additional Information
- Year Built
- 2020
- Basement Type
- Bath/Stubbed, Unfinished
- Foundation
- Basement, Poured Concrete, Sump Pump
- Acres
- 0.50
- Style
- Cape Cod
- Hoa Fee
- $760
- Acres
- 0.50
- School District
- Farmington
- Appliances
- Dishwasher, Disposal, Double Oven, Dryer, Refrigerator, Gas Cooktop, Humidifier, Microwave, Range Hood, Stainless Steel Appliance(s), Washer
- Cooling
- Central Air
- Heating
- Forced Air, Natural Gas, Zoned
- Exterior Features
- Lighting
- Garage Spaces
- 2
- Garage Description
- 2 Car, Attached, Side Entrance
Mortgage Calculator
Courtesy of City Life Realty, PC 2486618800