5930 Rolling Ridge Dr, Trenton, MI 48183
- $350,000
- 4
- BD
- 3
- BA
- 3,290
- SqFt






- List Price
- $350,000
- MLS#
- 20261064127
- Status
- ACTIVE
- Bedrooms
- 4
- Bathrooms
- 3
- Half-baths
- 1
- Total Square Footage
- 3,290
- Subdivision
- WAYNE COUNTY CONDO SUB PLAN 719
Property Description
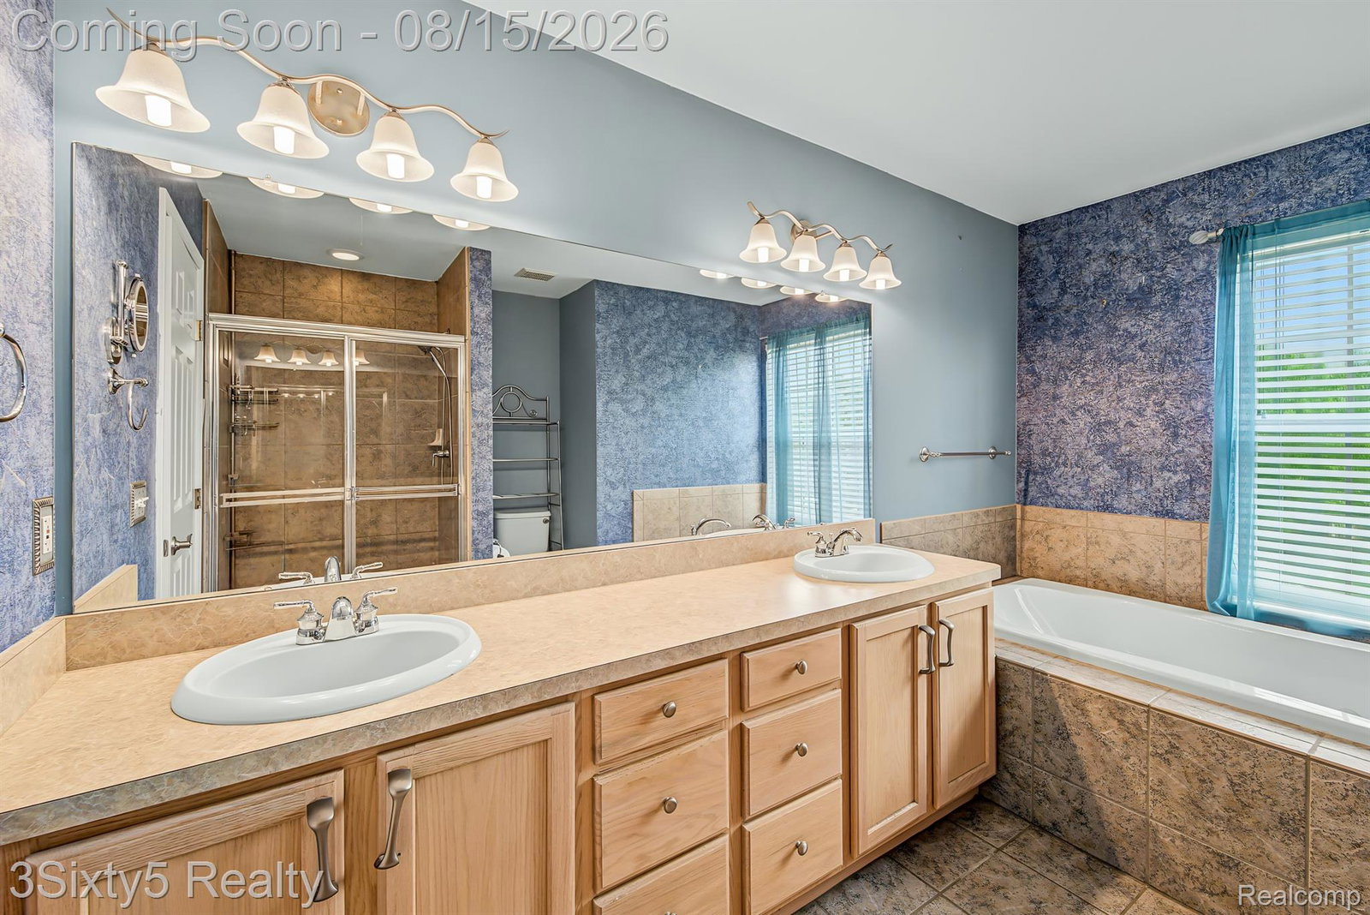
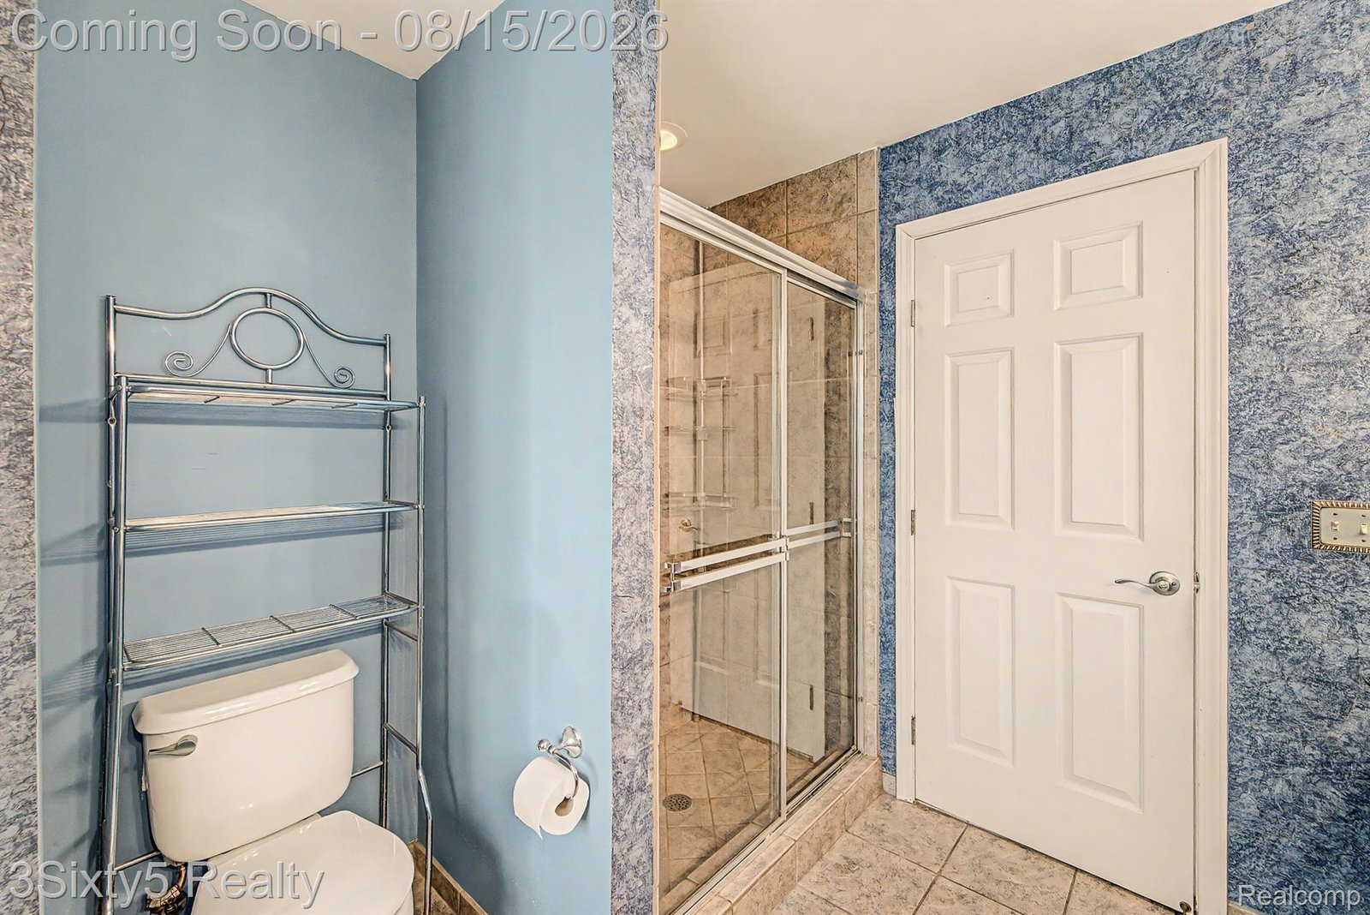
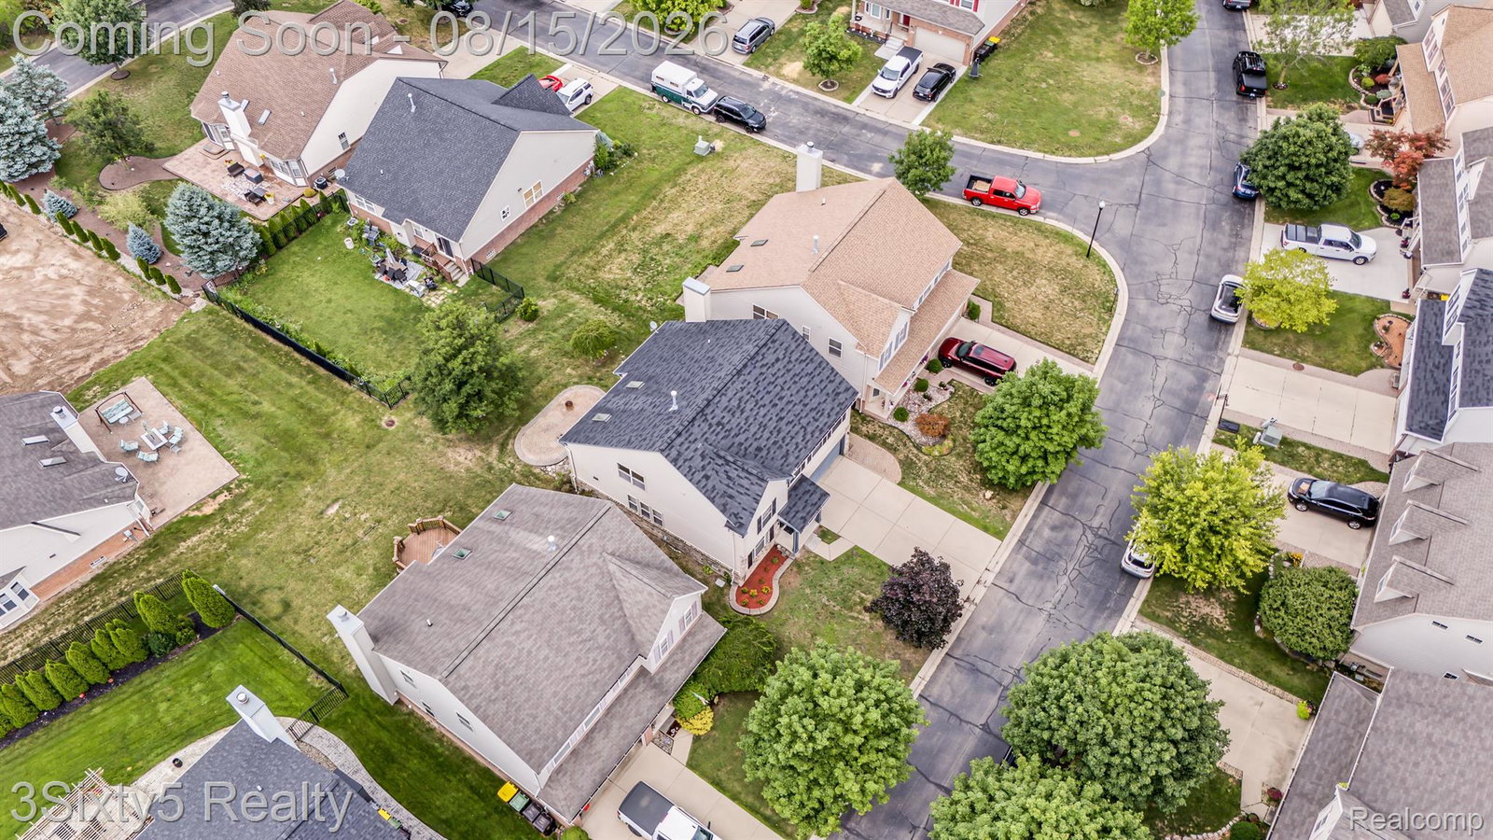
WELCOME HOME!!! Here it is, the 4-Bedroom Home with TONS of space you've been searching for! Located in the esteemed Rolling Ridge Pointe neighborhood with undeniable curb appeal, this one is an opportunity that doesn't happen often. Stepping inside the entrance foyer you'll first notice all the space of the Sitting Room & Formal Dining area seamlessly flowing together into the rest of the home. The Kitchen with its eye-catching backsplash & countertops & Breakfast Nook feels extra spacious as the ceiling is opened up overhead. Entering into the Great Room with its cozy gas fireplace, you'll quickly envision countless hours spent with family & friends living your best life as you well deserve. Don't miss the first-floor Laundry & Mudroom for extra convenience too. Heading up the staircase, you'll first find what every grand home needs, a Balcony overlooking the lower level. The 4 Bedrooms upstairs don't disappoint with plenty of space for the entire family to spread out. The Primary Suite & Private Bath features a separate shower, bathtub, dual sinks, & a walk-in closet. Going down into the Basement, you'll find that it offers built in storage space, a dedicated storage/mechanical room & a large open room ready to suite a wide variety of uses. The only thing missing in this Home is YOU! Don't wait...Schedule YOUR Exclusive Private Showing TODAY!!!
Additional Information
- Year Built
- 2004
- Basement Type
- Finished
- Foundation
- Basement, Poured Concrete
- Acres
- 0.13
- Style
- Colonial
- Hoa Fee
- $325
- Acres
- 0.13
- School District
- Trenton
- Appliances
- Dishwasher, Gas Oven, Refrigerator, Microwave
- Cooling
- Ceiling Fan(s), Central Air
- Heating
- Forced Air, Natural Gas
- Garage Spaces
- 2
- Garage Description
- 2 Car, Attached
Mortgage Calculator
Courtesy of 3Sixty5 Realty 7349870001