20403 Hugh St, Livonia, MI 48152
- $260,000
- 4
- BD
- 2
- BA
- 2,345
- SqFt






- List Price
- $260,000
- MLS#
- 20261064457
- Status
- ACTIVE
- Bedrooms
- 4
- Bathrooms
- 2
- Half-baths
- 1
- Total Square Footage
- 2,345
- Subdivision
- STORM & FOWLERS COUNTRY CREST SUB
Property Description
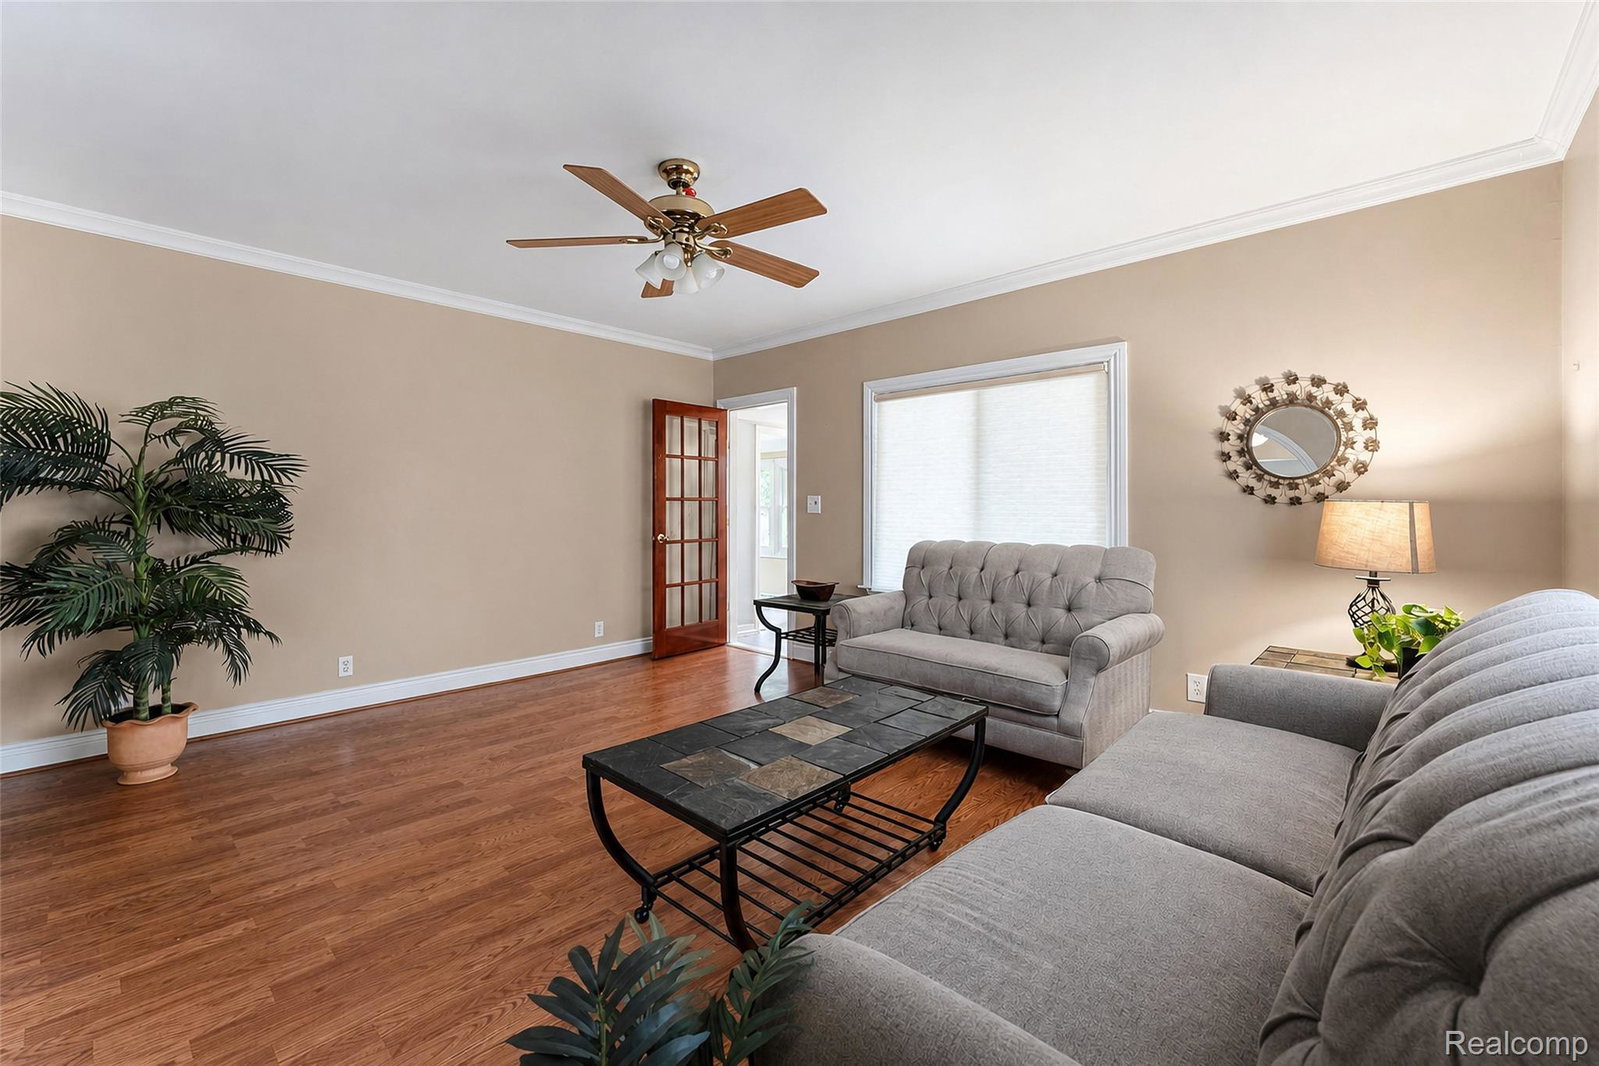
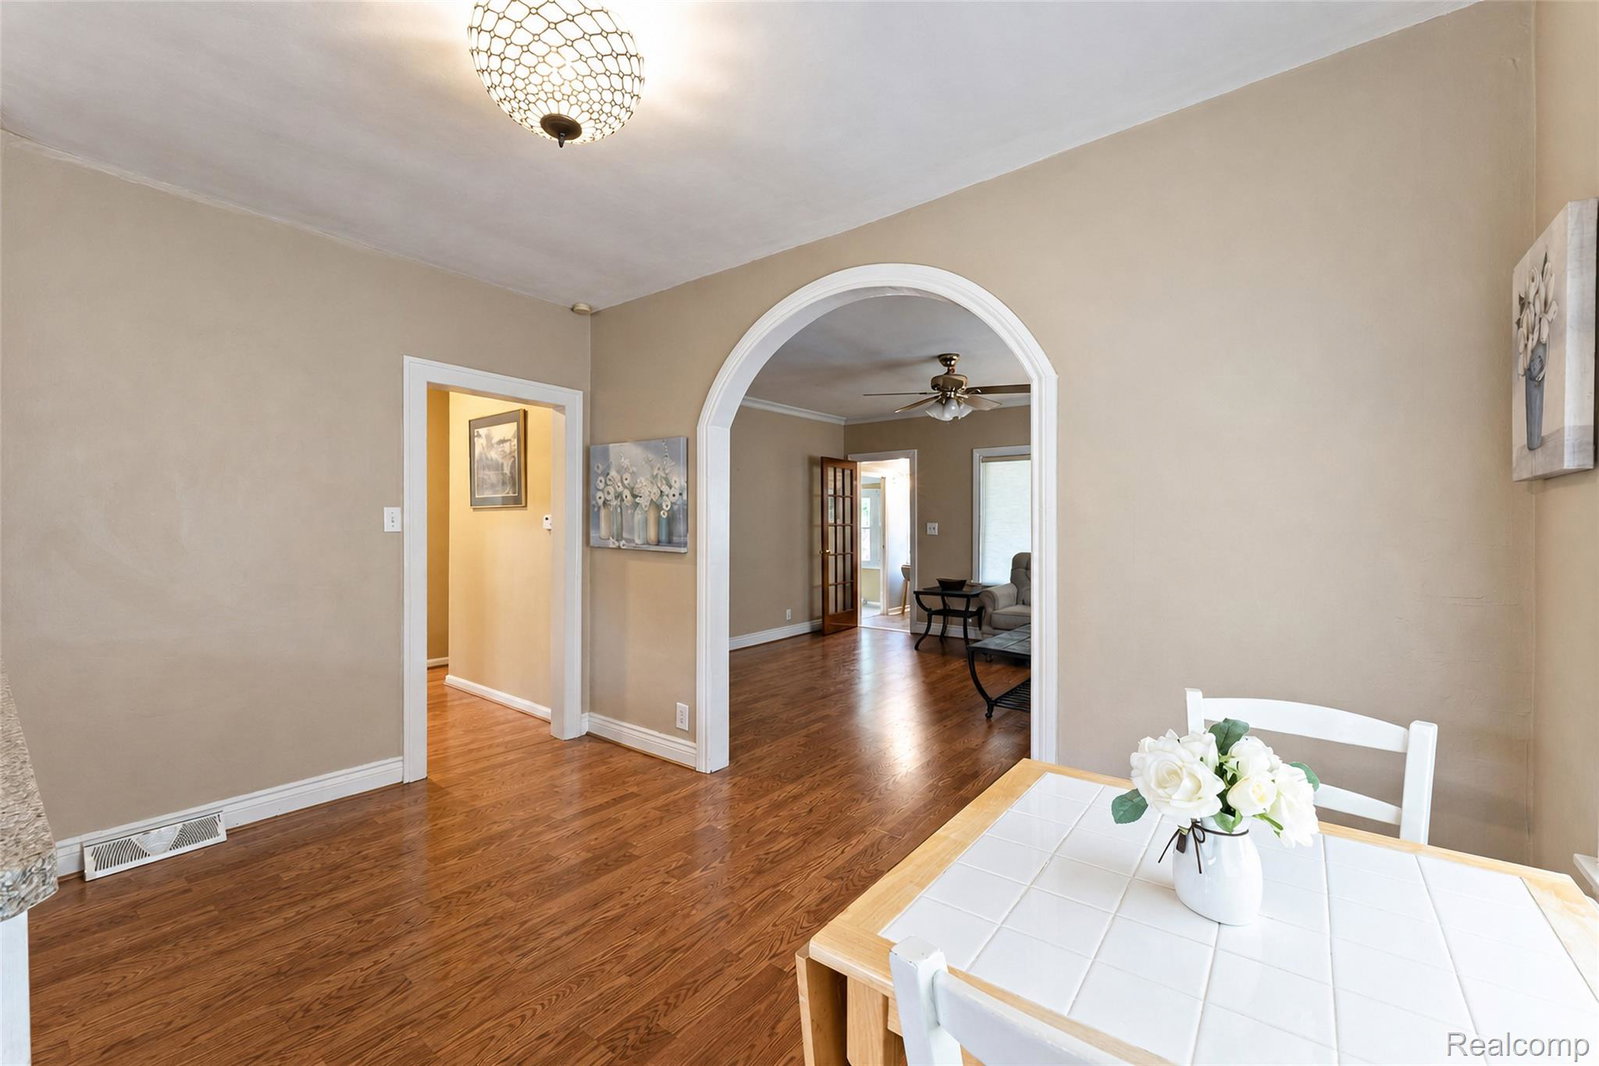
Welcome to this spacious 4-bedroom, 1.5-bath home offering a flexible floor plan, generous living space, and a large corner lot in Livonia! A bright, window-filled enclosed front porch provides a welcoming entry and additional space to relax. Inside, hardwood flooring flows through much of the main living area, where the living room opens to the dining area and kitchen for an easy everyday layout. The kitchen features plenty of cabinet and counter space, stainless steel appliances, and a breakfast bar/pass-through that keeps the space connected to the dining and living areas. All appliances stay! The main floor includes two bedrooms and a full bathroom, offering convenient first-floor sleeping options. Upstairs, the spacious primary bedroom features a walk-in closet, along with an additional bedroom and a convenient half bath. The finished basement adds even more usable living space with a large recreation area and bar, while the unfinished portion provides laundry and additional storage. Outside, enjoy the privacy of a fenced backyard, a large corner lot, and a detached garage. With multiple living spaces, four bedrooms, first-floor bedroom and bath options, and plenty of room for storage and entertaining, this Livonia home offers space and versatility inside and out.
Additional Information
- Site Description
- Corner Lot
- Year Built
- 1929
- Basement Type
- Finished
- Foundation
- Basement, Brick/Mortar
- Acres
- 0.22
- Style
- Cape Cod
- Acres
- 0.22
- School District
- Clarenceville
- Appliances
- Dishwasher, Dryer, Gas Range, Refrigerator, Washer
- Cooling
- Ceiling Fan(s), Central Air
- Heating
- Forced Air, Natural Gas
- Exterior Features
- Lighting
- Garage Spaces
- 1
- Garage Description
- 1.5 Car Garage, Detached
Mortgage Calculator
Courtesy of KW Professionals 7344594700