1510 Milford Hills Dr, Milford Charter Township, MI 48381
- $769,500
- 5
- BD
- 3
- BA
- 3,720
- SqFt







- List Price
- $769,500
- MLS#
- 20261064678
- Status
- ACTIVE
- Bedrooms
- 5
- Bathrooms
- 3
- Total Square Footage
- 3,720
- Subdivision
- MILFORD HILLS SUB
Property Description
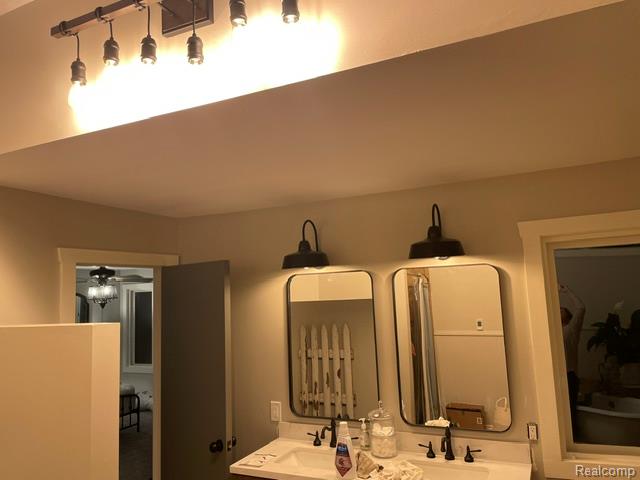
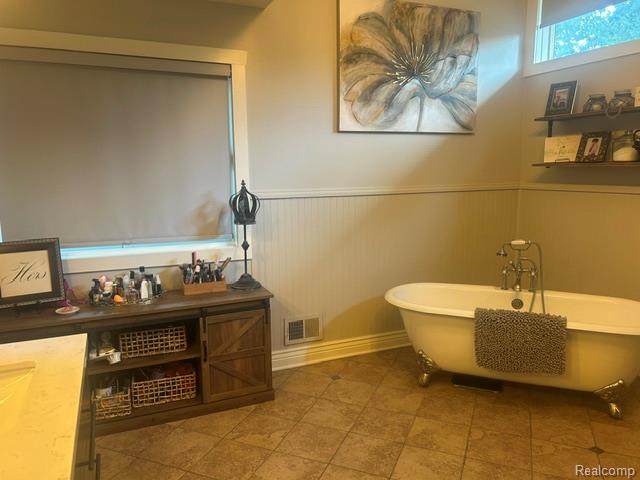

Welcome to this exceptional, move-in-ready home in the highly desirable Township of Milford, where luxury, comfort, and thoughtful design come together. Extensively renovated in 2022, this beautifully updated residence offers premium finishes, modern conveniences, and exceptional indoor and outdoor living. A picturesque, tree-lined driveway creates a stunning first impression, while mature trees provide a peaceful, private, treehouse-like setting just minutes from downtown Milford. A charming brick-paver walkway leads to the welcoming entry, where a dramatic three-story open staircase and skylights create a bright, airy atmosphere. The home features five spacious bedrooms plus a dedicated office, which could easily become a sixth bedroom with the addition of a closet. The chef's kitchen showcases premium Viking appliances, custom tile backsplash, updated hardware, and skylights that fill the space with natural light. The luxurious primary suite offers a spa-like retreat with a beautifully renovated bath featuring a classic clawfoot soaking tub, heated floors, oversized rainfall shower with European glass door, designer vanities, and premium fixtures. Numerous updates include new electrical switches, outlets and plates, a new front entry door with copper siding, interior and exterior lighting, custom window treatment hardware and designer drapery, and new carpeting with Berber-covered stairways. The finished lower level is perfect for entertaining and relaxation, featuring a theater projection system and private sauna. Outside, enjoy a new asphalt driveway with expanded parking, basketball court area, professional landscape lighting, and a welcoming fire pit. The insulated garage features an epoxy floor, built-in shelving, insulated doors, and insulated attic storage. Washer and dryer remain. Exclusions include the barn door and golf simulator. Much of the furniture, select décor, and outdoor lawn equipment are also available for separate purchase. This meticulously maintained
Additional Information
- Year Built
- 1986
- Basement Type
- Partial
- Foundation
- Basement, Poured Concrete
- Acres
- 3.10
- Style
- Other
- Acres
- 3.10
- School District
- Huron Valley
- Heating
- Other
- Garage Spaces
- 3
- Garage Description
- 3 Car, Attached
Mortgage Calculator
Courtesy of Joseph Walter Realty, LLC 2482947850