4619 Thorncroft Ave, Royal Oak, MI 48073
- $500,000
- 4
- BD
- 3
- BA
- 2,299
- SqFt






- List Price
- $500,000
- MLS#
- 20261065294
- Status
- ACTIVE
- Bedrooms
- 4
- Bathrooms
- 3
- Half-baths
- 1
- Total Square Footage
- 2,299
- Subdivision
- NORDWOOD ESTATES
Property Description
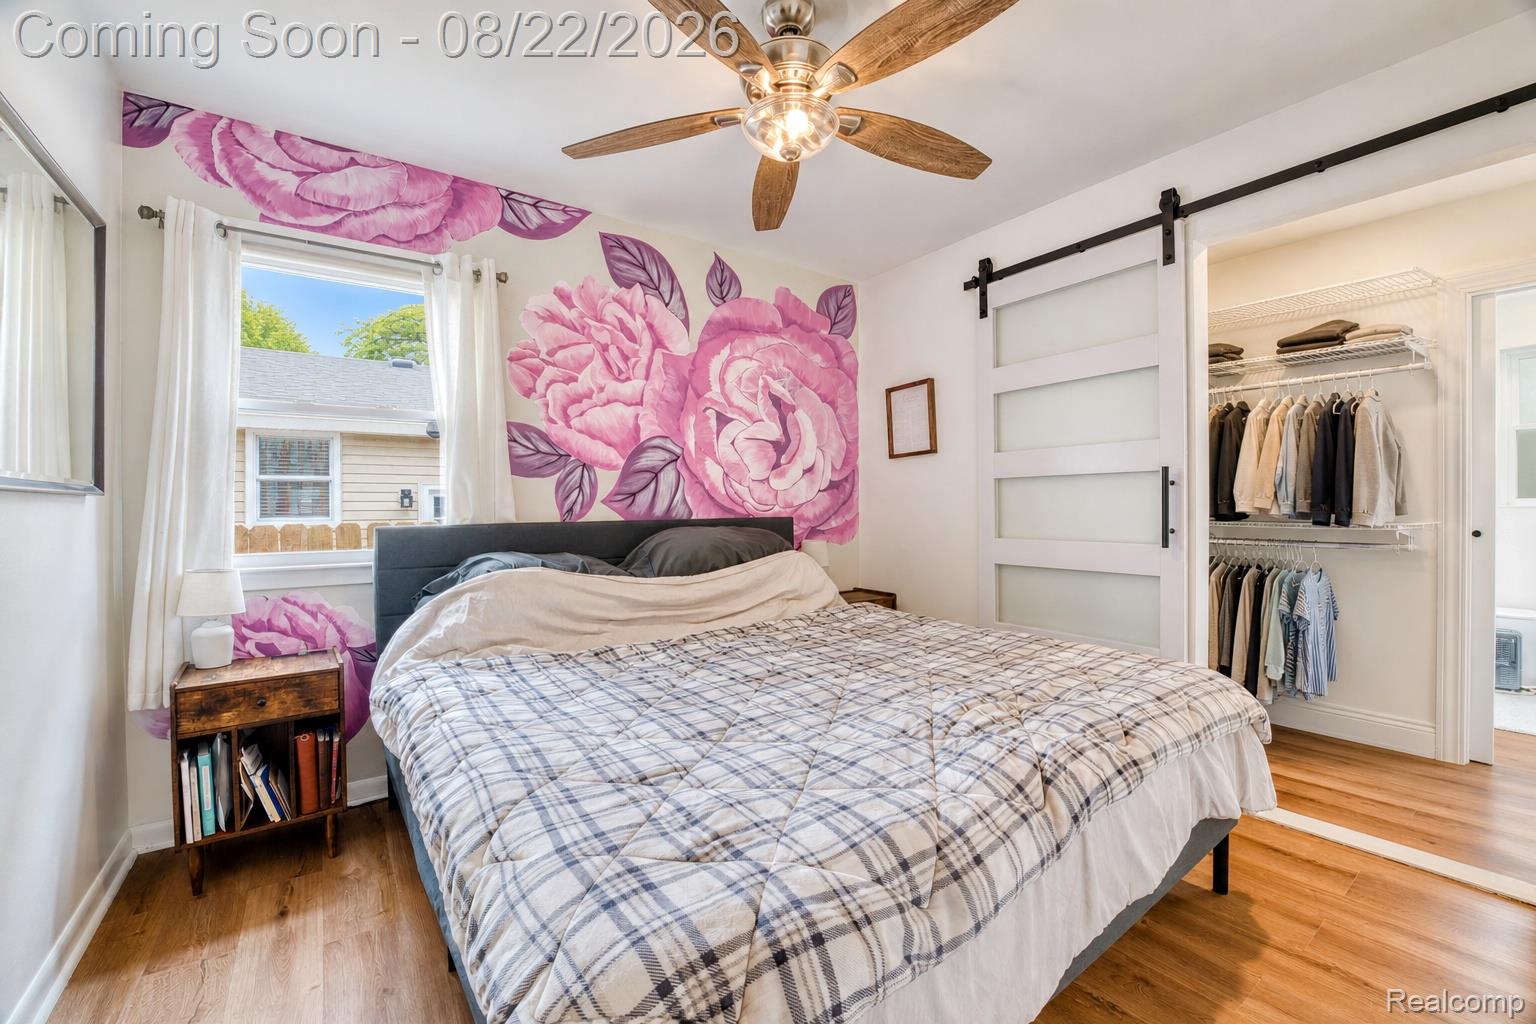
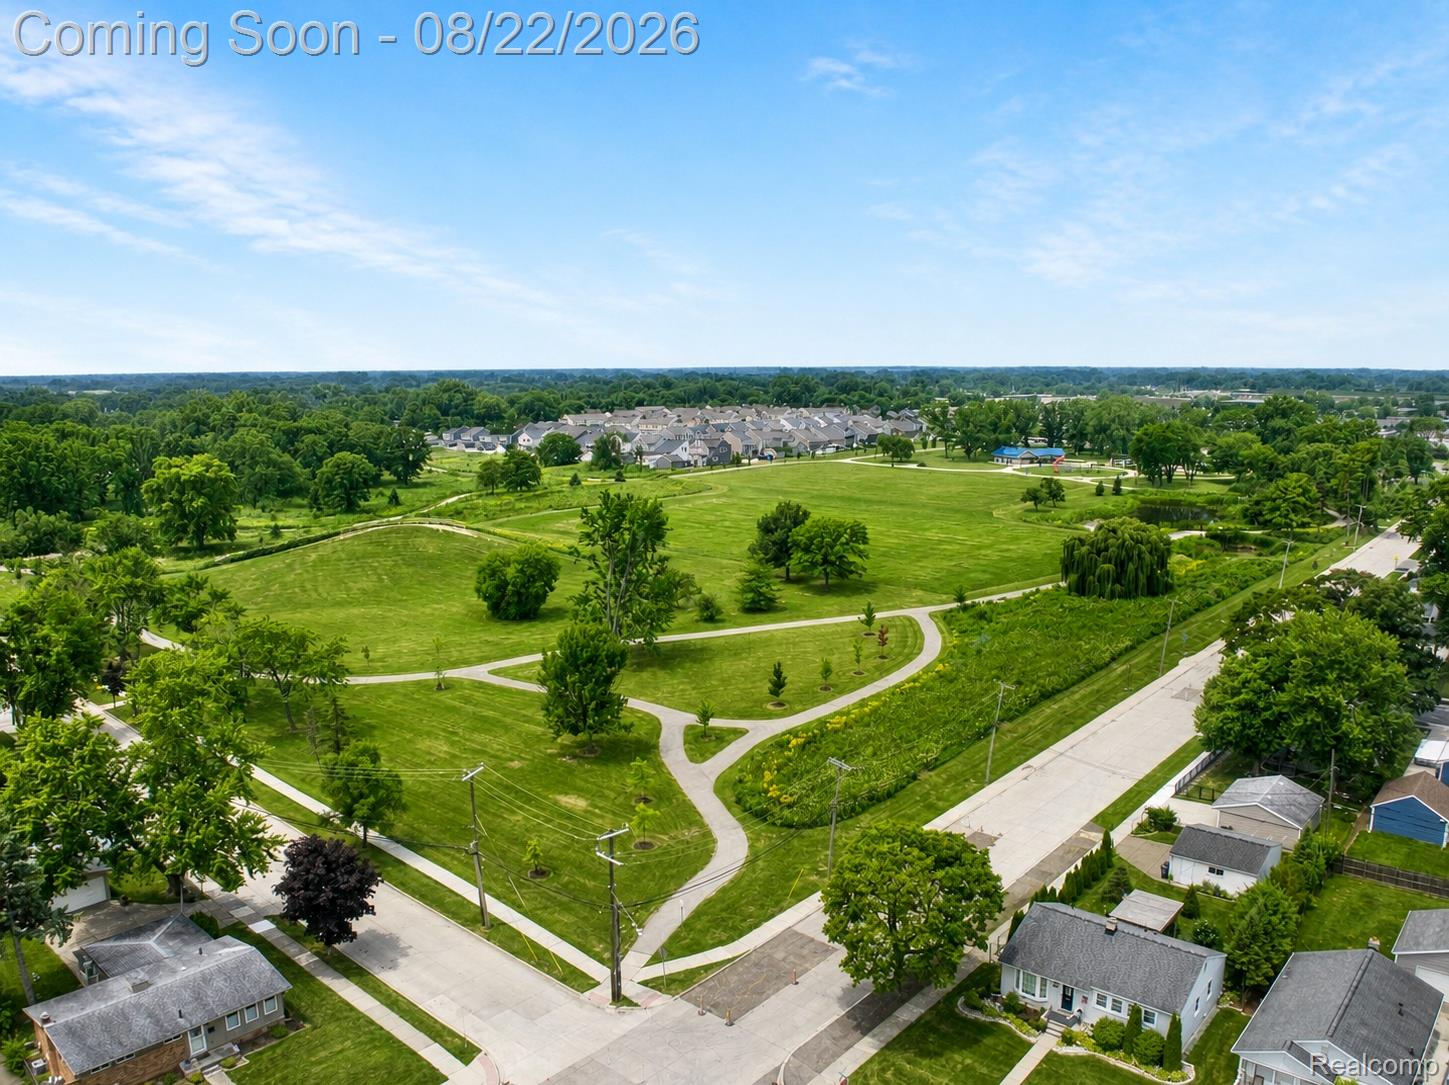
Located next to Normandy Oaks Park, this extensively remodeled 4-bedroom, 2.5-bath Royal Oak ranch combines single-level living, generous finished living space, a finished basement, and a private fenced backyard with a long list of recent improvements. Inside, an open, light-filled layout connects the living, dining, and kitchen spaces, with updated flooring and fresh interior finishes throughout. The kitchen features granite countertops, a newer sink, stainless steel appliances, and generous workspace for everyday cooking and entertaining. Thoughtful additions completed as part of the home's extensive remodel expand the traditional ranch layout. The primary bedroom now offers a private bath with stand-up shower, walk-in closet, vaulted ceiling, and skylight. A second vaulted, skylit flex room provides adaptable space for a home office, library, playroom, or sitting room. The finished lower level adds nearly 1,000 square feet of additional living space with an egress-equipped fourth bedroom, full bath, family/recreation area, separate laundry room, and additional flex space currently utilized as a workout and work area. Outside, enjoy a spacious privacy-fenced backyard with a patio, shed, and newer front and rear decks. Normandy Oaks Park is immediately nearby, extending the outdoor lifestyle beyond the property itself. Major improvements include a 2024 roof and gutter system, plus 2025 furnace, central air, humidifier, electrical panel/electrical improvements, interior and exterior paint, flooring, decks, landscaping, and extensive remodeling. With flexible living spaces, substantial recent investment, and an exceptional Royal Oak location beside Normandy Oaks Park, this home offers far more than the footprint of a typical ranch.
Additional Information
- Site Description
- Level
- Year Built
- 1955
- Basement Type
- Finished, Full
- Foundation
- Basement, Block
- Acres
- 0.18
- Style
- Ranch
- Acres
- 0.18
- School District
- Royal Oak
- Interior Features
- High Speed Internet, Programmable Thermostat
- Appliances
- Dishwasher, Disposal, Dryer, Gas Oven, Gas Range, Refrigerator, Microwave, Stainless Steel Appliance(s), Washer
- Cooling
- Attic Fan, Ceiling Fan(s)
- Heating
- Forced Air, Natural Gas
- Exterior Features
- Lighting
- Garage Description
- None
Mortgage Calculator
Courtesy of EXP Realty The Perna Team 8885017085