3215 Rafferty Dr, Iosco Township, MI 48843
- $429,900
- 4
- BD
- 3
- BA
- 2,142
- SqFt






- List Price
- $429,900
- MLS#
- 20261065360
- Status
- ACTIVE
- Bedrooms
- 4
- Bathrooms
- 3
- Total Square Footage
- 2,142
Property Description
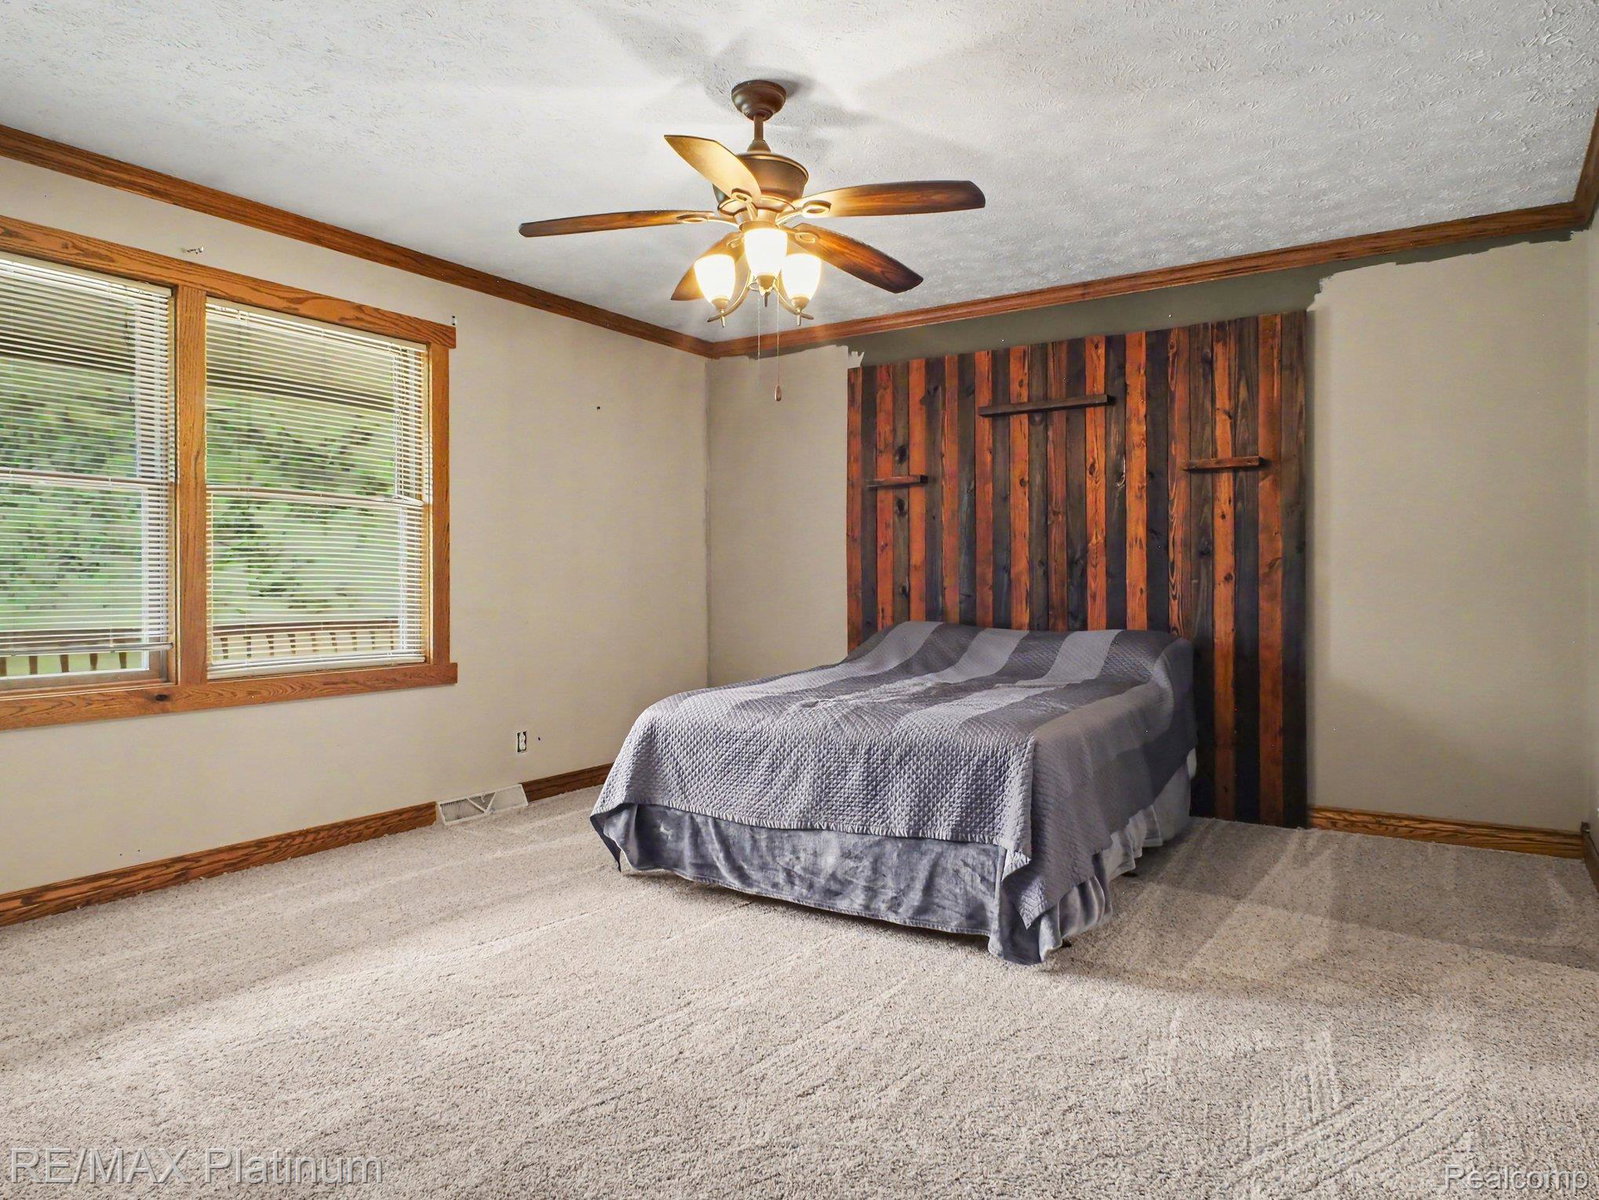
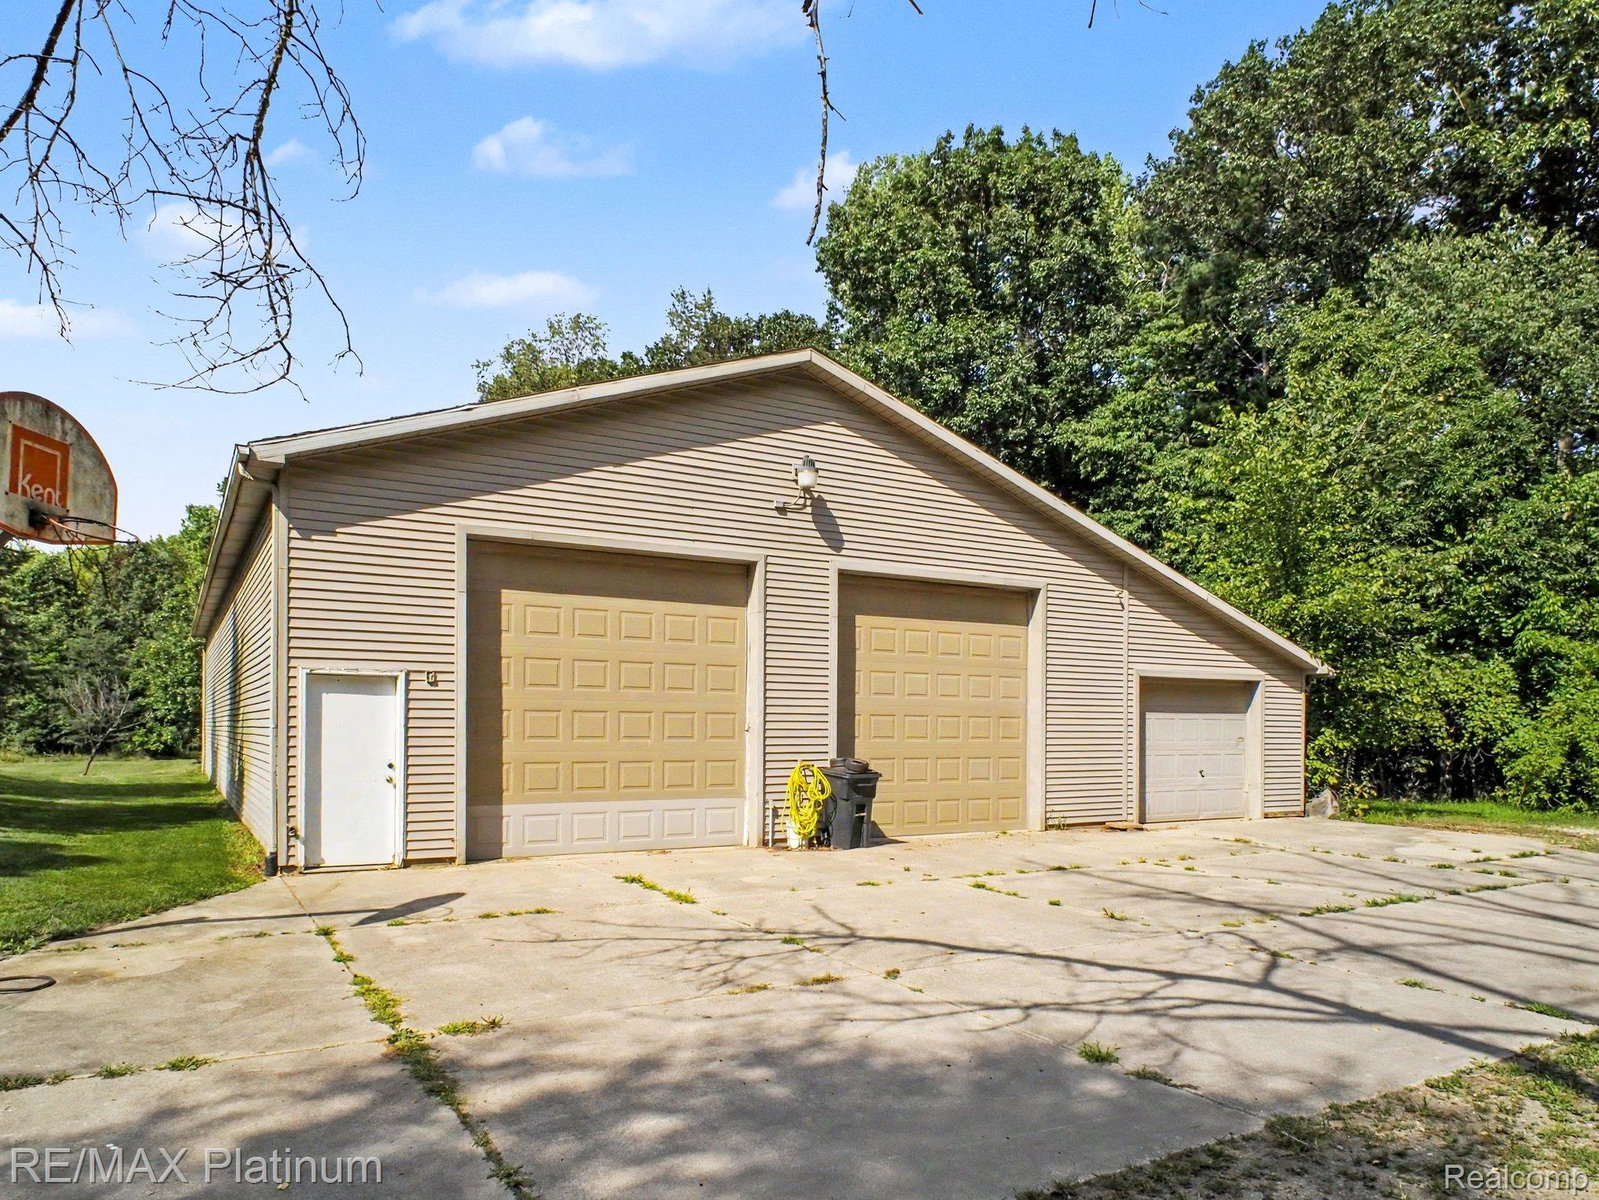
Great real estate opportunities like this have become increasingly hard to find in Livingston County! If you have the vision, skills, and resources to bring a property back to life, this home offers tremendous upside potential and the opportunity to build equity with every improvement you make. This property is looking for a new owner who isn't afraid of a lot of painting, updating, and deferred maintenance, both inside and out. With two acres, there is plenty of room to spread out, enjoy the outdoors, and create the property you've been looking for. Included with the sale is a separate 2-acre parcel that may offer the potential for an additional building site. Buyer to independently verify buildability, tax ID: 09-24-100-025. The main level features a spacious primary suite with a large private bath, while the upper level offers two generously sized bedrooms plus a versatile bonus space perfect for an office, playroom, hobby area, or additional living space. The lower level was previously finished and offers even more potential. Following a sump pump failure, the insurance restoration company removed the lower section of drywall, which will need to be replaced. The opportunity is here to finish the space to your own specifications and create additional usable living area. You will love the classic country charm of the covered front porch, which spans the entire front of the home. It's the perfect place to enjoy your morning coffee, relax at the end of the day, or simply take in the peaceful setting. Need an outbuilding? How about an 80' x 40' outbuilding featuring two 12-foot overhead doors and an insulated office area? There is also an additional 15' x 80' lean-to, with approximately half of it enclosed. Immediate occupancy! Fine-tune this home and property, make the improvements you've been dreaming about, and build equity along the way. Take a serious look and see what this opportunity could become!
Additional Information
- Site Description
- Dead End Street, Sprinkler System-Yard
- Year Built
- 2000
- Basement Type
- Unfinished
- Foundation
- Basement, Block
- Acres
- 4
- Style
- Cape Cod
- Acres
- 4
- School District
- Howell
- Interior Features
- High Speed Internet
- Appliances
- Dishwasher, Disposal, Dryer, Gas Range, Refrigerator, Microwave, Washer
- Cooling
- Ceiling Fan(s), Central Air
- Heating
- Forced Air, Propane
- Exterior Features
- Lighting
- Garage Spaces
- 3
- Garage Description
- 3 Car, Attached, Direct Access, Electricity, Garage Door Opener, Garage Faces Side
Mortgage Calculator
Courtesy of RE/MAX Platinum-Hartland 8106325050