Share this with your friends


+13137364444
Lambrecht Realty
6300 Raddatz Rd, Cohoctah Township, MI 48836
- $560,000
- 3
- BD
- 3
- BA
- 3,633
- SqFt




- List Price
- $560,000
- MLS#
- 20261065561
- Status
- ACTIVE
- Bedrooms
- 3
- Bathrooms
- 3
- Half-baths
- 2
- Total Square Footage
- 3,633
Property Description
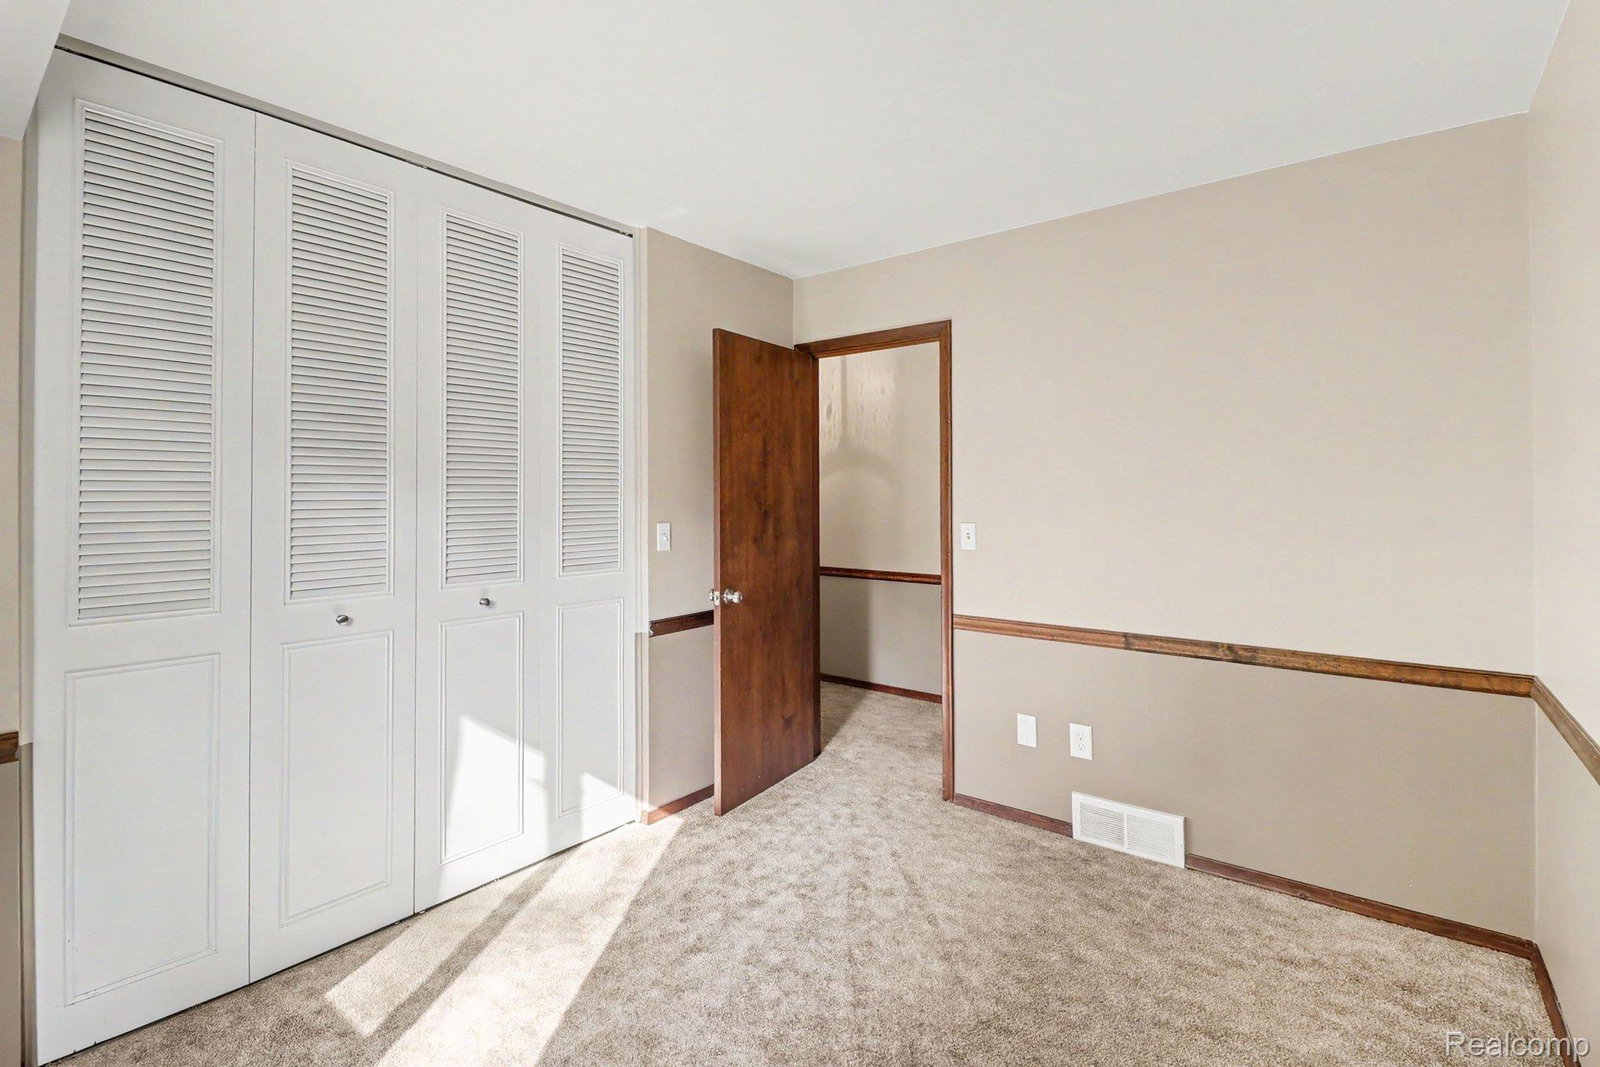
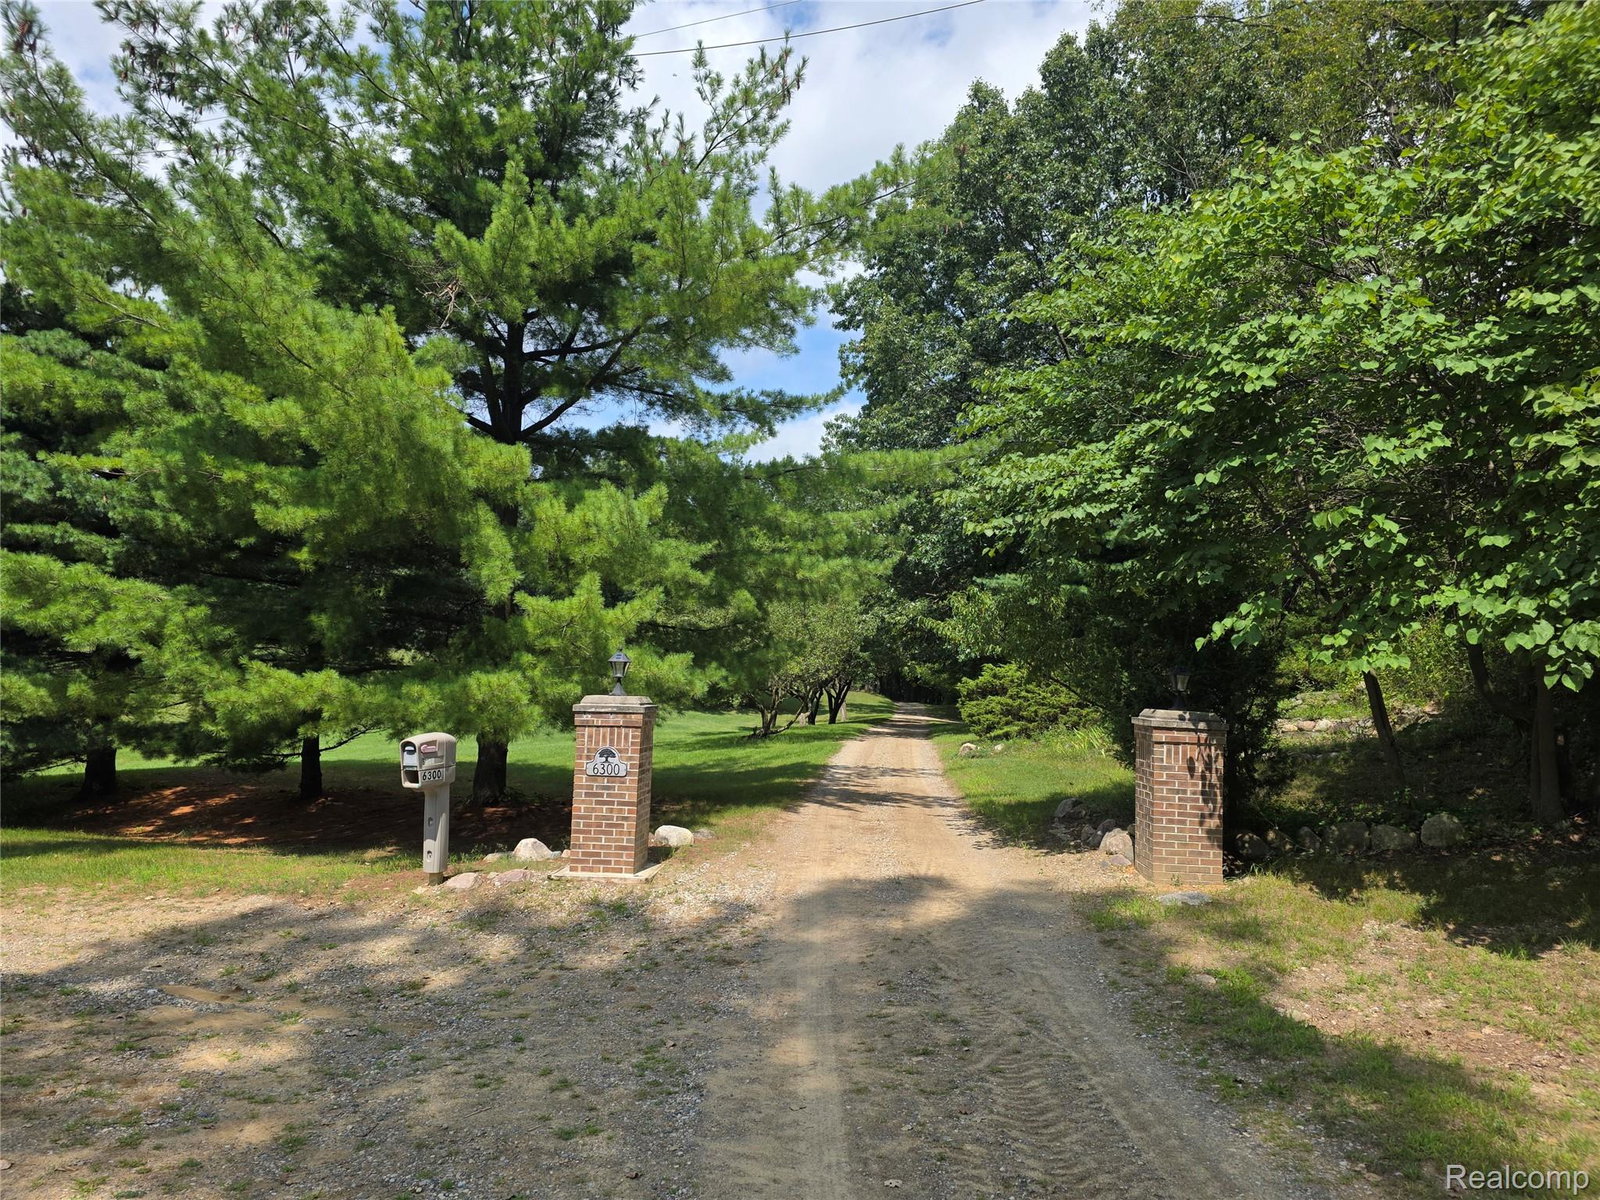
Motivated Seller, BRING ALL OFFERS! Tudor Retreat on 10 Wooded Acres! This home is nestled on 10 private acres tucked away on a dead-end private road with a picturesque, tree-lined drive of apple trees. Approximately 90% wooded, the property feels like a private nature preserve, with mature trees, abundant wildlife, perennial gardens, birdhouses, and peaceful outdoor spaces at every turn. Multi-level decks and a screened 8' x 16' gazebo create inviting places to relax, entertain, or simply enjoy the sounds of nature. Inside, expansive windows bring the outdoors in. The raised-ranch design offers generous living space, including a sunken living room, a den w/ wood stove, & kitchen featuring granite countertops & Australian cypress hardwood flooring that continues through the kitchen, dining, and den areas. A slate-tile entry add to the home's distinctive character. The three-bedroom layout offers extra-large closets. The bathrooms have a convenient Jack-and-Jill bathtub area between the primary bath & hall bath. The primary suite includes a versatile adjoining room that could serve as a dedicated home office, nursery, or additional walk-in closet. The finished lower level provides even more living & flex space, also includes a half bath, laundry room, and double-door walkout access, perfect for moving larger items in and out or making entertaining a breeze. The attached 2+ car heated garage offers additional storage and workshop space. Outdoor enthusiasts, hobbyists, and those seeking additional storage will appreciate the 36' x 48' pole barn with a 12' door, and 150-amp electrical service. Additional features include a whole-house central vacuum system, new 17.5 SEER central air, and a new two-stage Rheem furnace. This home is a private sanctuary where mature trees, wildlife, gardens, and thoughtful spaces come together to create an extraordinary lifestyle. A special property for those looking for privacy & character all within easy reach of Fowlerville and Howell.
Additional Information
- Site Description
- Dead End Street, Ravine, Native Plants, Wooded
- Year Built
- 1975
- Basement Type
- Daylight, Finished, Walkout
- Foundation
- Basement, Poured Concrete
- Acres
- 10.01
- Lot Dimensions
- 546x805x542x800
- Style
- Tudor
- Acres
- 10.01
- School District
- Fowlerville
- Interior Features
- Central Vacuum, High Speed Internet
- Appliances
- Electric Oven, Dishwasher, Disposal, Double Oven, Dryer, Electric Cooktop, Freezer, Refrigerator, Microwave, Washer, Water Softener Owned
- Cooling
- Central Air
- Heating
- Forced Air, Propane
- Exterior Features
- Awning(s), Lighting
- Garage Spaces
- 2
- Garage Description
- 2 Car, Attached, Basement, Heated Garage, Garage Door Opener, Garage Faces Side
Mortgage Calculator
Courtesy of Prestige Real Estate Group LLC 8105997328