Share this with your friends


+13137364444
Lambrecht Realty
25055 Arden Park Dr, Farmington Hills, MI 48336
- $399,900
- 4
- BD
- 4
- BA
- 3,180
- SqFt






- List Price
- $399,900
- MLS#
- 20261065709
- Status
- PENDING
- Bedrooms
- 4
- Bathrooms
- 4
- Half-baths
- 1
- Total Square Footage
- 3,180
- Subdivision
- CHURCHILL ESTATES
Property Description
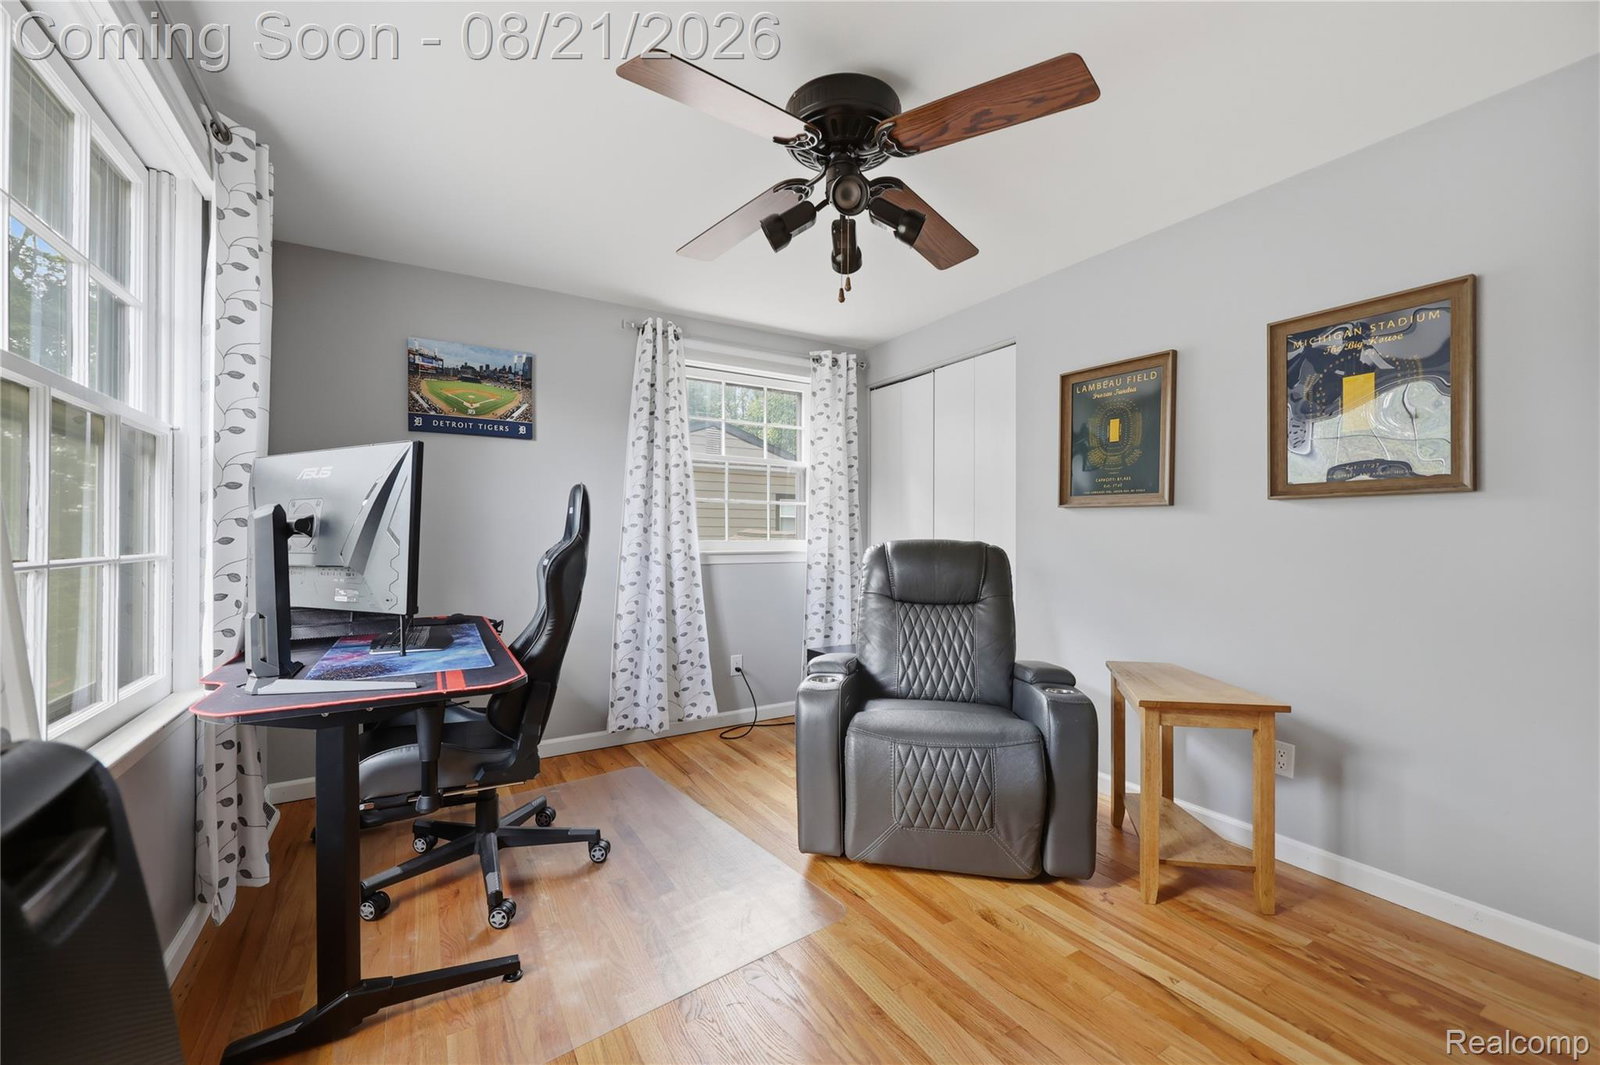
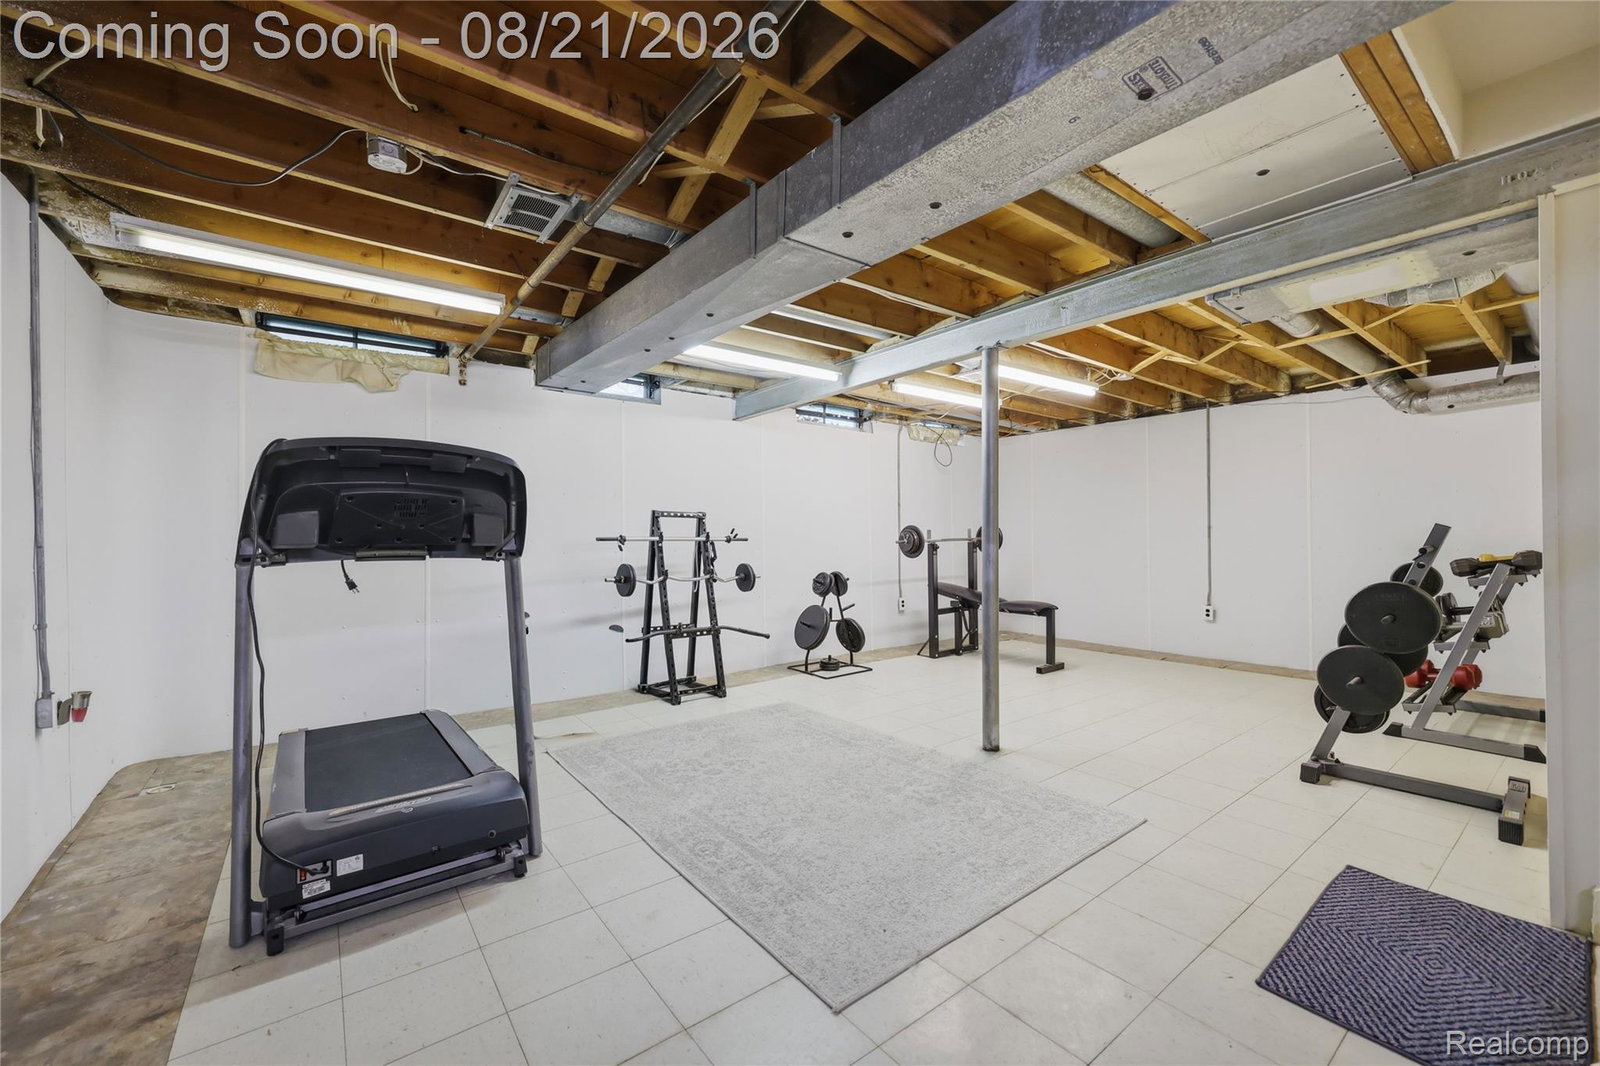
Welcome home! This spacious 4-bedroom, 3.1-bath home in the desirable Churchill Estates of Farmington Hills offers a comfortable and versatile layout with plenty of room for everyday living and entertaining. The main level features inviting living spaces and a functional kitchen, while the upper level offers generously sized bedrooms and convenient living space. Multiple bathrooms throughout the home provide added convenience, and the lower level boasts a B-Dry waterproofing system with warranty and offers additional space for recreation, a home office, gym, or entertaining. Recent updates and improvements during the sellers' ownership include fresh paint throughout the home, professionally cleaned and Aerosealed ductwork to improve efficiency and reduce utility costs, replacement of electrical outlets with 3-prong outlets, refinished hardwood floors with new baseboards, freshly painted kitchen cabinets, and replacement of all kitchen and laundry appliances in 2019. The upstairs bathrooms were fully remodeled, while the main-level and basement bathrooms received refreshing updates. The attached 2-car garage leads into the laundry/mud room. The spacious deck and upstairs balcony offer the perfect setting to unwind, enjoy the outdoors, or entertain guests. The in-ground sprinkler system is maintained annually, and the AC and furnace are cleaned and maintained yearly for added peace of mind. With its spacious layout, desirable location, and extensive updates, this home is move-in ready and waiting for its next owners!
Additional Information
- Year Built
- 1968
- Basement Type
- Partial
- Foundation
- Basement, Poured Concrete
- Acres
- 0.23
- Style
- Colonial
- Hoa Fee
- $175
- Acres
- 0.23
- School District
- Farmington
- Appliances
- Electric Oven, Built in Refrigerator, Dishwasher, Dryer, Washer
- Cooling
- Central Air
- Heating
- Forced Air, Natural Gas
- Exterior Features
- Balcony
- Garage Spaces
- 2
- Garage Description
- 2 Car, Attached
Mortgage Calculator
Courtesy of Real Broker, LLC Troy 5172003245