Share this with your friends


+13137364444
Lambrecht Realty
11111 Shadywood Dr, Brighton Township, MI 48114
- $550,000
- 5
- BD
- 4
- BA
- 2,349
- SqFt




- List Price
- $550,000
- MLS#
- 20261065751
- Status
- ACTIVE UNDER CONTRACT
- Bedrooms
- 5
- Bathrooms
- 4
- Half-baths
- 2
- Total Square Footage
- 2,349
- Subdivision
- PLEASANT VIEW HILLS 2
Property Description
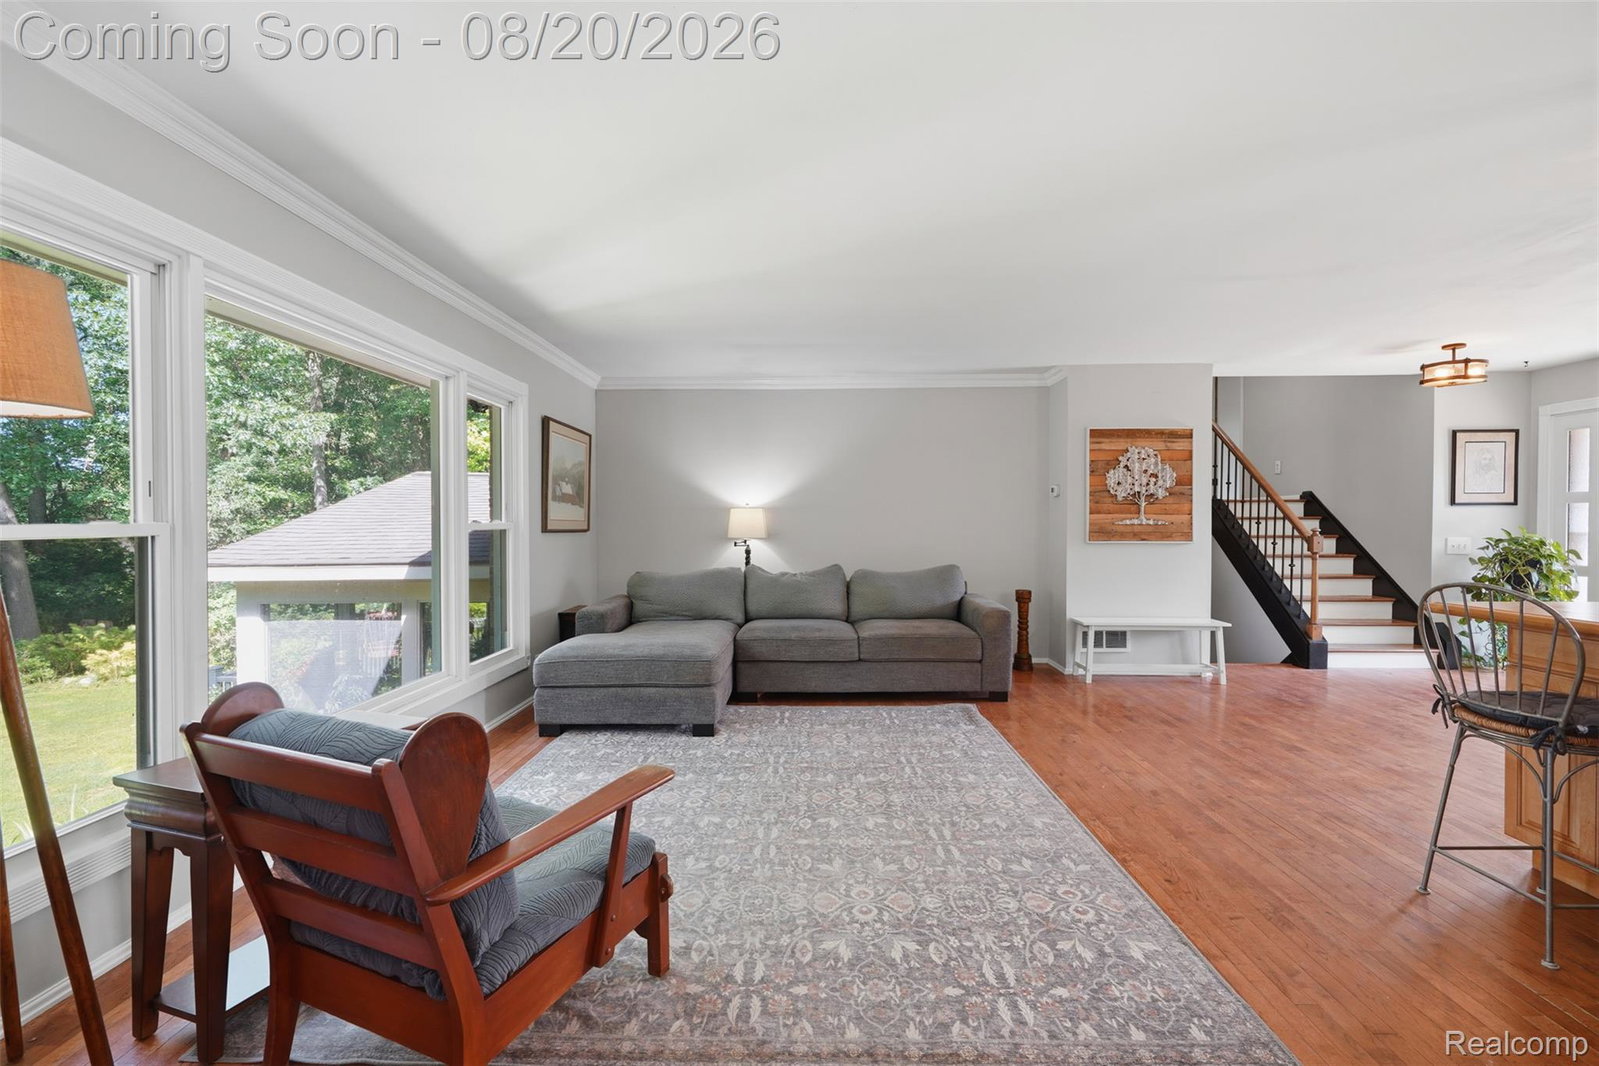
Picturesque 5-bedroom, 2 full-bath, 2 half-bath quad-level home on just under 2 acres of beautifully maintained grounds offering privacy, tranquility, and plenty of space to enjoy the outdoors. The open main floor features hardwood floors, a spacious kitchen with direct access to the new Trex deck, large windows overlooking the private yard—perfect for indoor/outdoor entertaining, and year-round living. A three-season sunroom and the walk-out lower level provide additional backyard access and flexible living space. Updated bathrooms and windows, a 2.5-car garage, and numerous ENERGY STAR features—including windows, shingles, washer & dryer, refrigerator, and furnace—add comfort and efficiency. A Generac whole-house generator provides added peace of mind. Beautiful gardens, thoughtful updates, and a private setting make this Brighton property a rare find.
Additional Information
- Year Built
- 1969
- Basement Type
- Unfinished, Walkout
- Foundation
- Basement, Crawl Space, Poured Concrete
- Acres
- 1.64
- Style
- Split Level
- Acres
- 1.64
- School District
- Brighton
- Interior Features
- Programmable Thermostat
- Appliances
- Electric Oven, Dishwasher, ENERGY STAR Qualified Dryer, ENERGY STAR Qualified Dishwasher, ENERGY STAR Qualified Refrigerator, ENERGY STAR Qualified Washer, Refrigerator, Gas Cooktop, Humidifier, Ice Maker, Microwave, Range Hood, Stainless Steel Appliance(s), Vented Exhaust Fan, Washer, Water Softener Owned
- Cooling
- Ceiling Fan(s), Central Air, ENERGY STAR Qualified Equipment
- Heating
- ENERGY STAR Qualified Equipment, Forced Air, Natural Gas
- Garage Spaces
- 2
- Garage Description
- Attached, Direct Access, Electricity, Garage Door Opener, Garage Faces Side
Mortgage Calculator
Courtesy of Prime + Property 7345489418