587 Bay Pointe Dr, Oxford Village, MI 48371
- $575,000
- 4
- BD
- 3
- BA
- 3,563
- SqFt








- List Price
- $575,000
- MLS#
- 20261065891
- Status
- ACTIVE
- Bedrooms
- 4
- Bathrooms
- 3
- Half-baths
- 1
- Total Square Footage
- 3,563
- Subdivision
- OXFORD LAKES ESTATES 1
Property Description
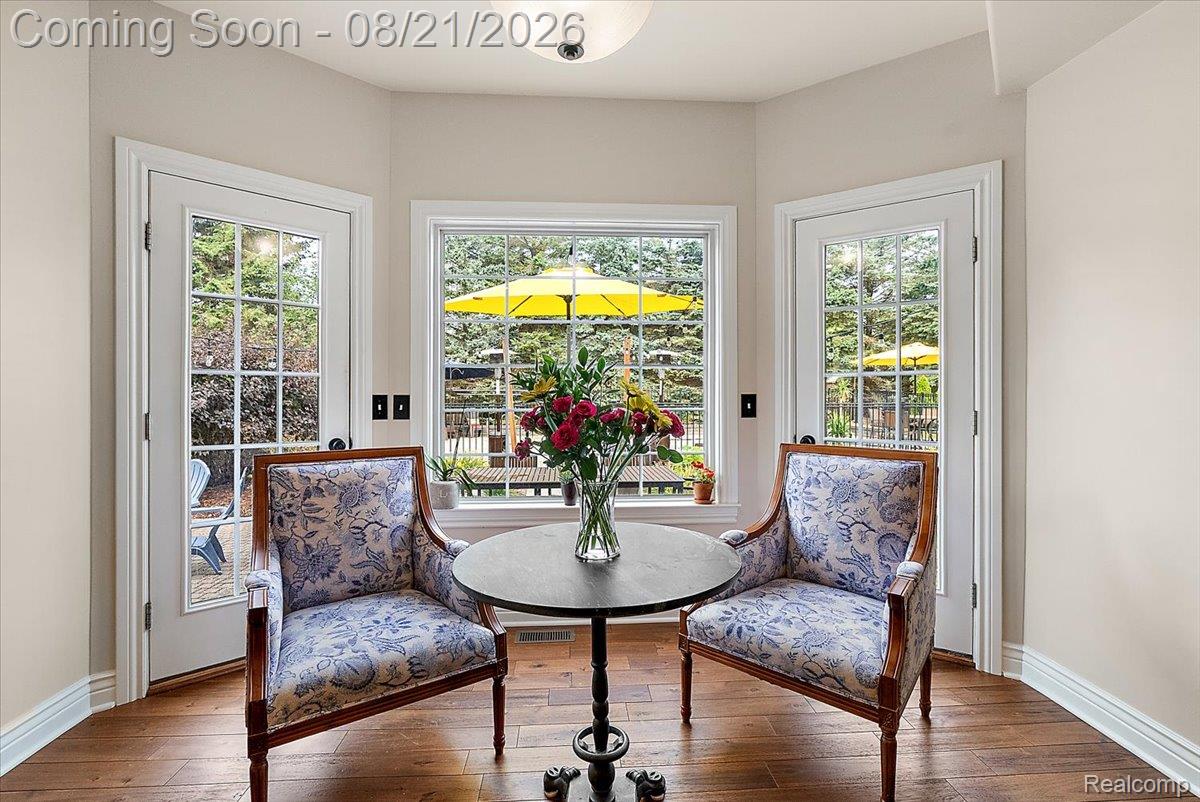
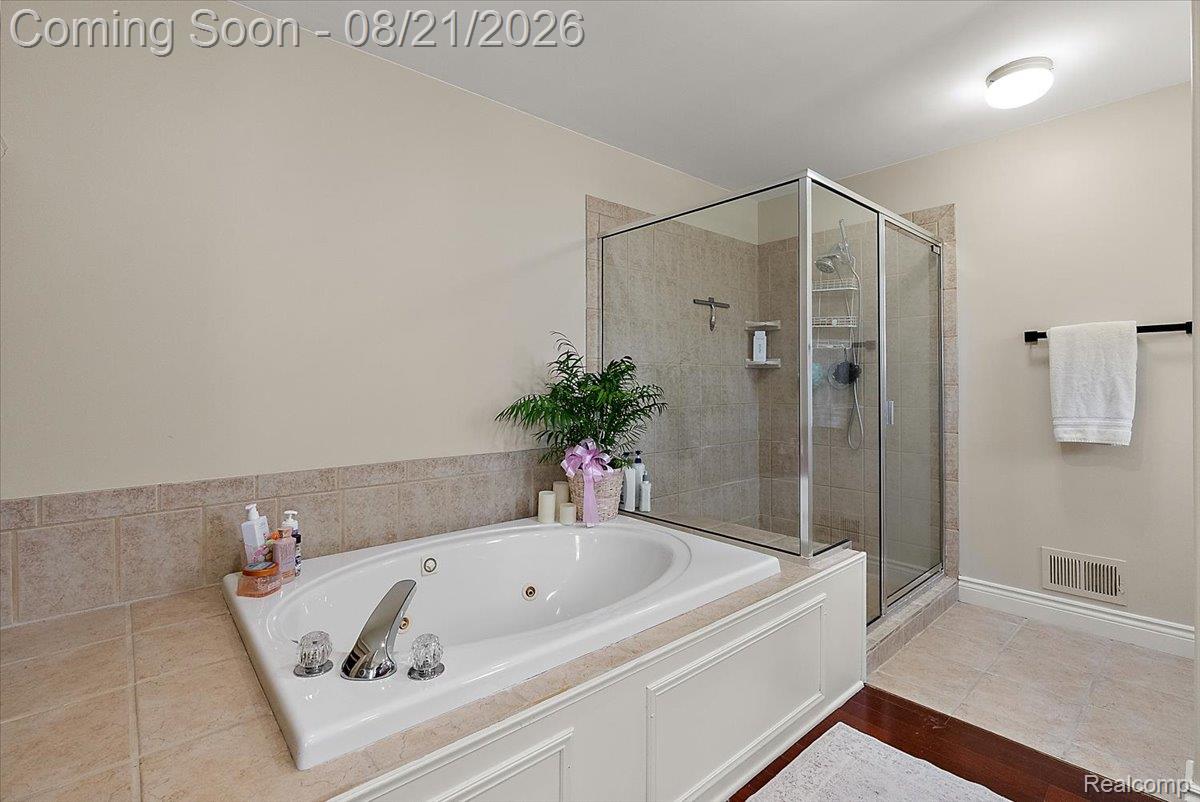
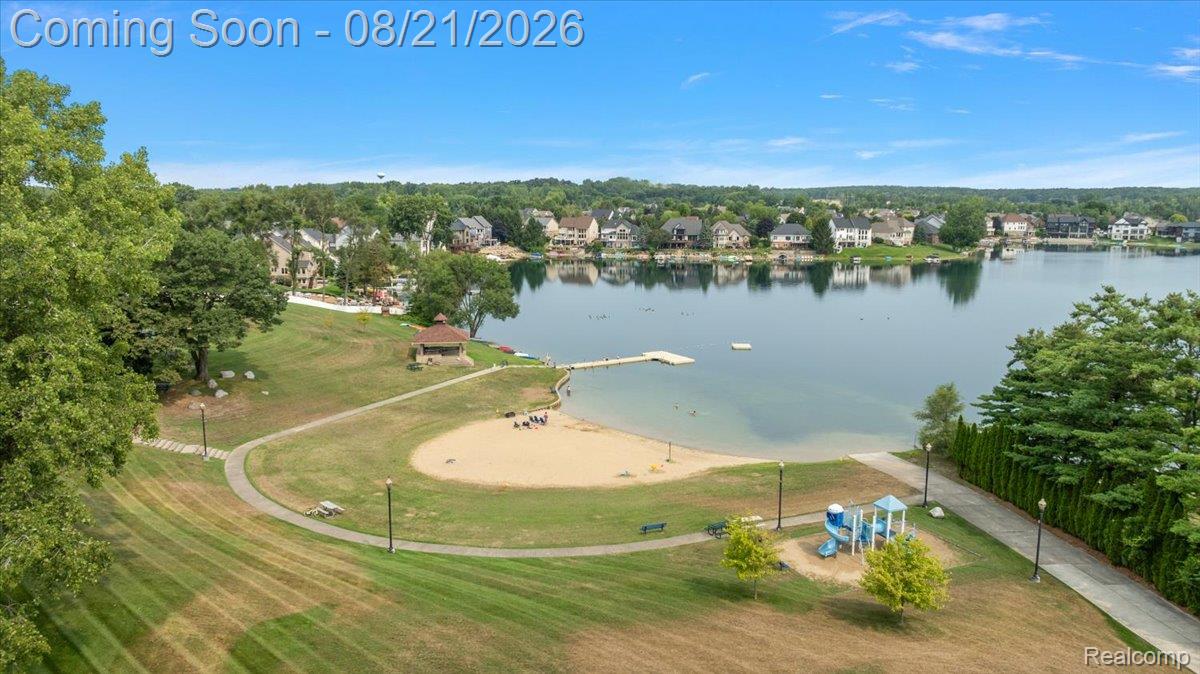
Welcome home to this beautifully updated 4-bedroom, 2.5-bath brick colonial offering over 3,500 sq ft in desirable Oxford Lakes Estates! Situated on a quiet street with lake views from several rooms, this home offers an exceptional combination of space, thoughtful updates, and resort-style outdoor living. The main level features stunning wide-plank acacia hardwood flooring installed in 2025, fresh interior paint, and a spacious kitchen with maple Lafata cabinetry, granite countertops, and new appliances. The adjoining dining area features a cozy gas fireplace, while the expansive layout provides plenty of room for everyday living and entertaining. Upstairs, you'll find four generously sized bedrooms with ample closet space. The impressive primary suite features Brazilian cherry hardwood floors, an accent wall, a large walk-in closet, and a unique double-sided fireplace shared between the bedroom and en suite bath. Step outside to your own private backyard retreat featuring professional landscaping, stamped concrete, landscape lighting, and a heated saltwater in-ground pool - perfect for summer entertaining. Major updates include exterior paint and trim (2025), furnace & A/C (2021), water heater (2024), radon mitigation system (2024), smart sprinkler system (2024), Level 2 EV charger (2025), electrical subpanel (2025), and new salt cell (2026). Enjoy all that Oxford Lakes Estates has to offer, including access to Oxford Lake, a private beach, sand volleyball, basketball, tennis, pickleball courts, and playgrounds. Even better, you're just a short walk to the Polly Ann Trail and downtown Oxford, offering restaurants, shopping, events, and small-town charm. An incredible home, location, and lifestyle all in one!
Additional Information
- Site Description
- Corner Lot, Water View
- Year Built
- 2001
- Basement Type
- Daylight, Full, Unfinished
- Foundation
- Radon Mitigation, Basement, Poured Concrete, Sump Pump
- Acres
- 0.30
- Style
- Colonial
- Hoa Fee
- $450
- Acres
- 0.30
- School District
- Oxford
- Interior Features
- Entrance Foyer, High Speed Internet, Jetted Tub
- Appliances
- Gas Range, Dishwasher, Disposal, Double Oven, Dryer, Refrigerator, Microwave, Stainless Steel Appliance(s), Washer
- Cooling
- Ceiling Fan(s), Central Air
- Heating
- Forced Air, Natural Gas
- Exterior Features
- Lighting
- Garage Spaces
- 2
- Garage Description
- Attached, Electric Vehicle Charging Station(s), Electricity, Garage Door Opener
- Waterfront Description
- Lake Privileges, Swim Association
Mortgage Calculator
Courtesy of Keller Williams Premier 2483940400